Membrane carportsClassic membrane shelters→
 Solar carportsParking meets green energy→
 Landscape canopiesParks and leisure spaces→
 Grandstand canopiesSports venue shelters→
 Inflatable play cloudsFamily play areas→
 Wastewater coversEnvironmental infrastructure→
 Fuel station canopiesStation shelters→
 Entrance canopiesWalkways and entrances→
New construction
Start with design and construction when you have a site, intended use or reference image. Confirm the coverage and site conditions first.

OUR SERVICES
Design & fabrication
Find the service that fits your project stage, from the first site discussion to an agreed delivery list.
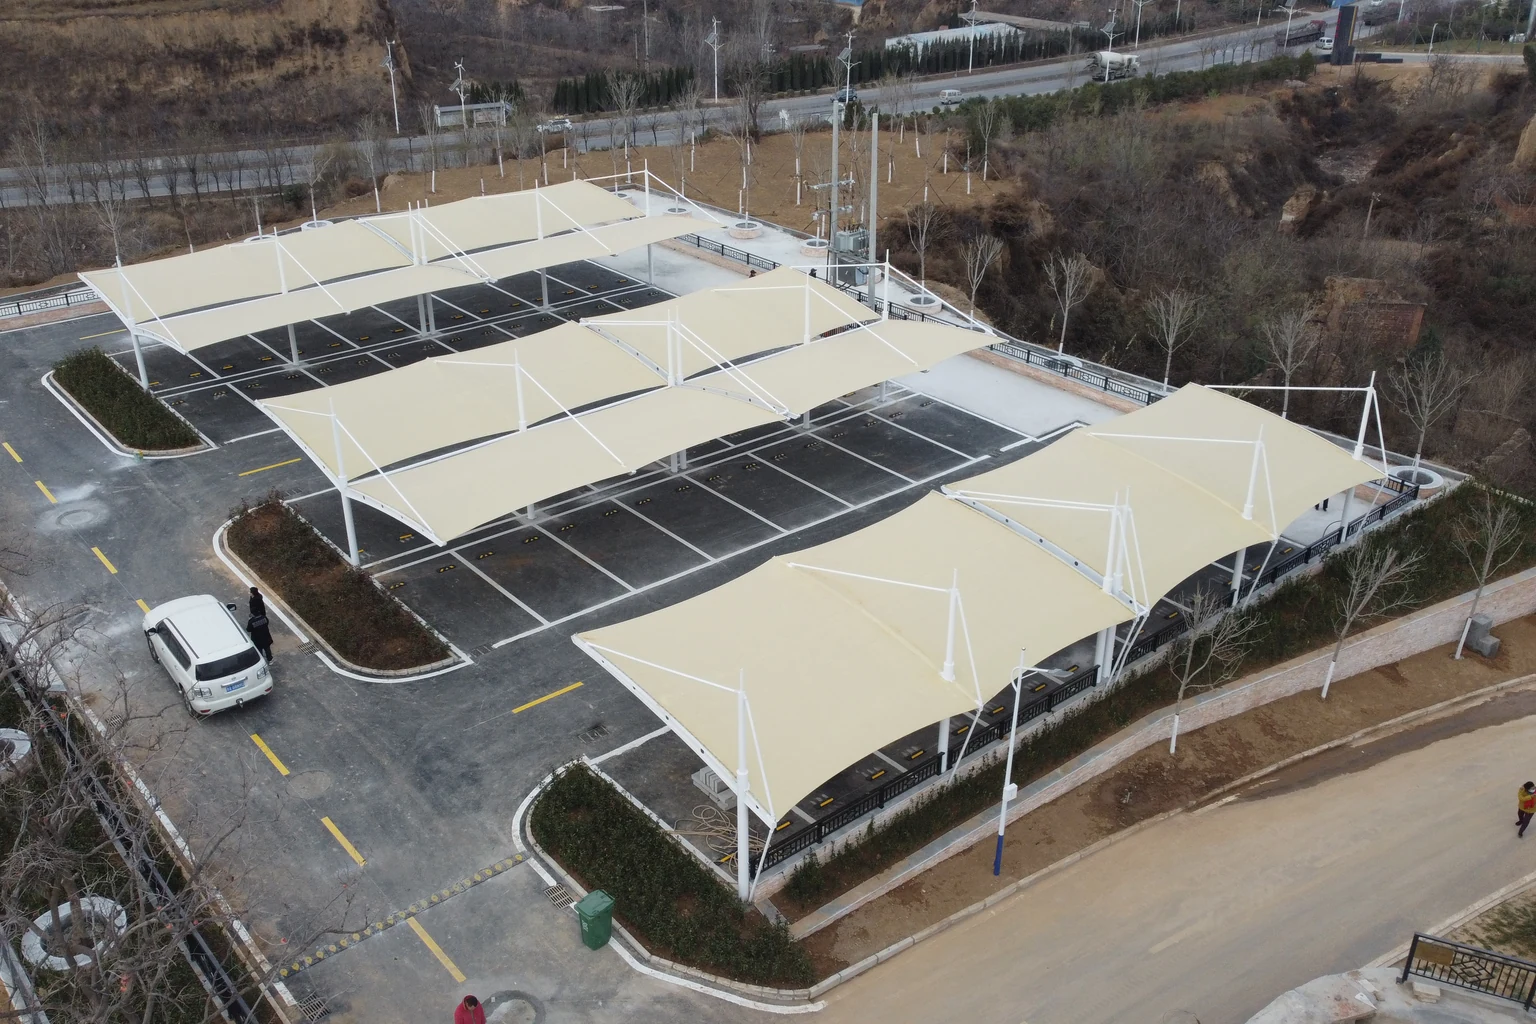
EXPLORE SOLUTIONS
Explore our services, site requirements and the information to prepare.
31 services & solutions
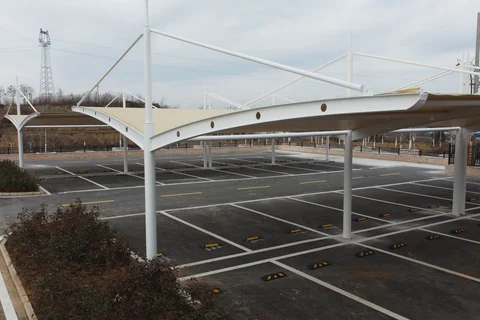
Turn shelter requirements into a practical design for fabrication, installation and future maintenance.
Explore solution ↗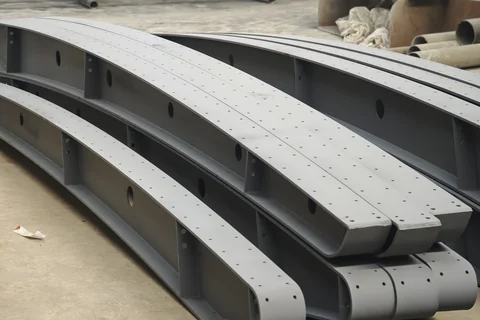
Confirm drawings, samples and dimensions so supplied components fit the installation plan.
Explore solution ↗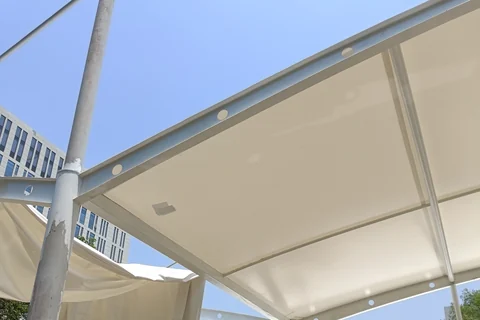
Identify the cause before choosing patching, membrane replacement, drainage work or refurbishment.
Explore solution ↗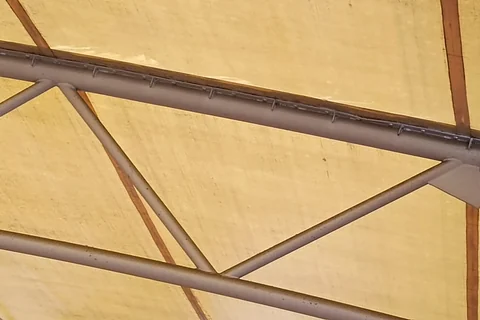
Plan cleaning around material and site conditions, with records that support ongoing care.
Explore solution ↗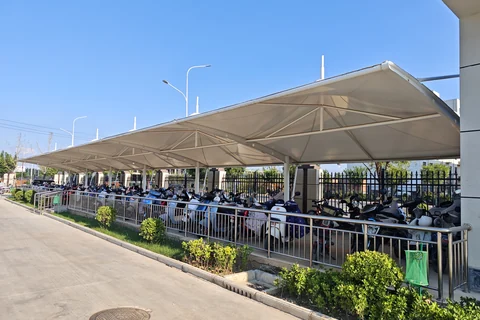
Plan the shelter around parking and wheeling movements, coordinating the structure with charging equipment.
Explore solution ↗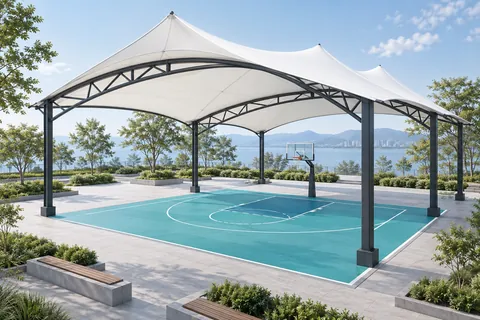
Coordinate coverage with the playing area, equipment and long-term site management.
Explore solution ↗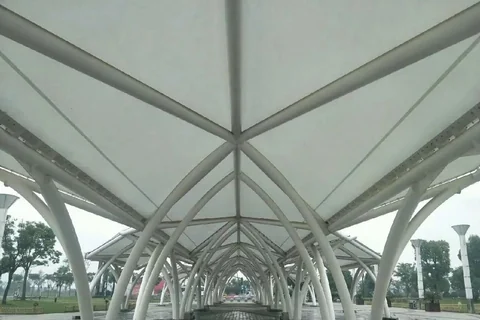
Follow real walking routes to provide continuous cover through entrances, corners and drainage interfaces.
Explore solution ↗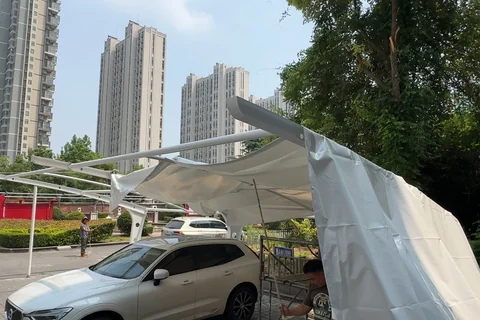
Retain suitable supports and match a new membrane, connections and drainage to the existing canopy.
Explore solution ↗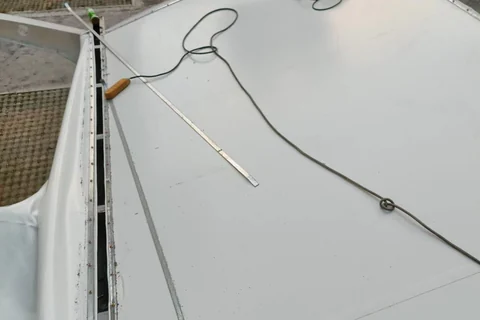
Assess local repairs around the damaged location and surrounding material before agreeing the method and scope.
Explore solution ↗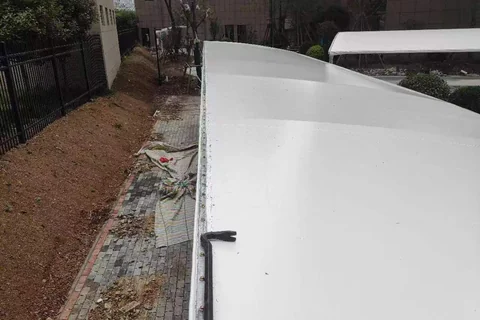
Trace rainwater from the canopy to the ground before choosing repairs and drainage changes.
Explore solution ↗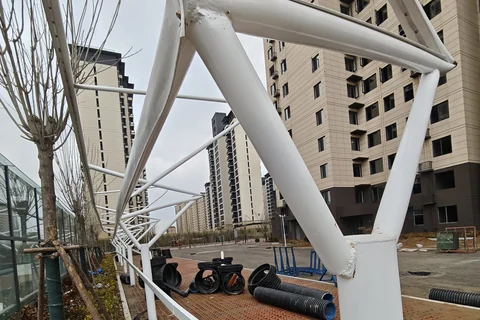
Review the steelwork and existing coating to distinguish surface care, connection repairs and further inspection.
Explore solution ↗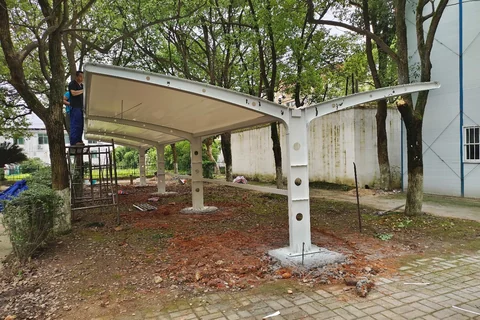
Assess what can be retained, then define the alterations needed for new parking and equipment requirements.
Explore solution ↗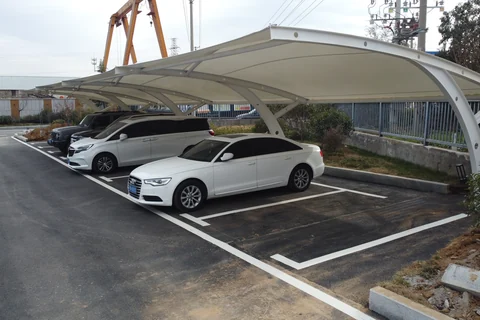
Plan parking around employee, visitor and logistics routes to support everyday operations.
Explore solution ↗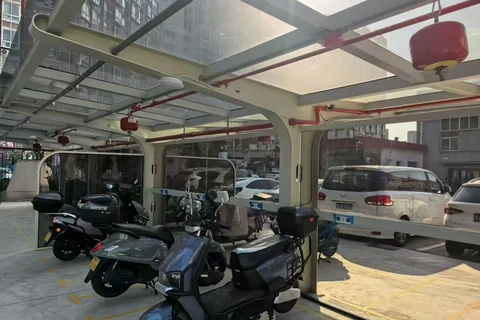
Plan orderly parking around everyday wheeling, retrieval and management needs.
Explore solution ↗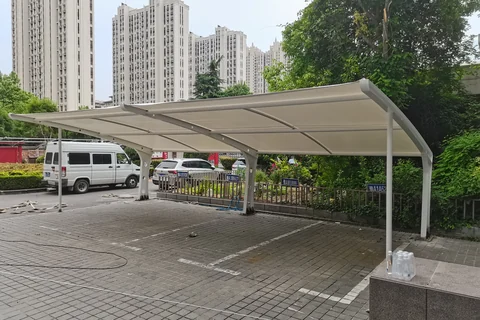
Align the agreed scope, site condition and maintenance records for acceptance and ongoing management.
Explore solution ↗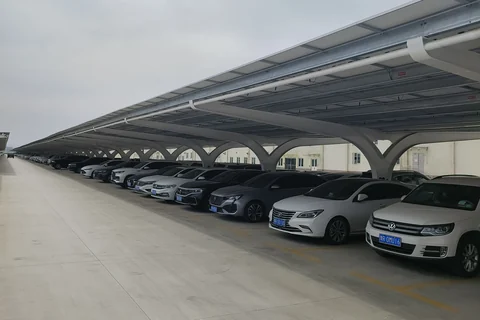
Coordinate parking, solar roofing and maintenance access in one plan ready for further design.
Explore solution ↗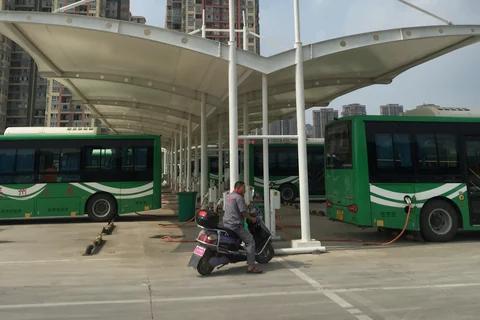
Provide useful shelter around parking, charging operation and departure.
Explore solution ↗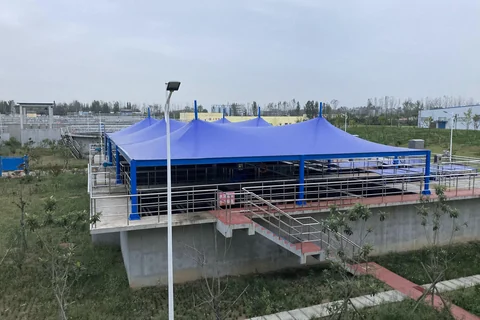
Define tank operation and equipment maintenance before choosing the cover, openings and collection interfaces.
Explore solution ↗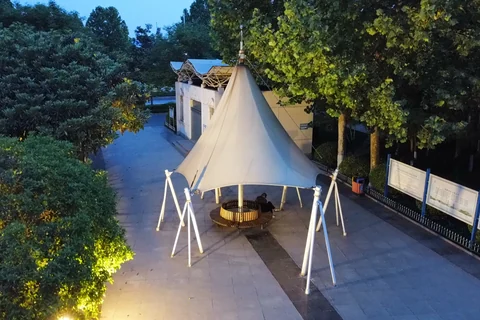
Match membrane forms to where people spend time, with welcoming spaces and practical maintenance access.
Explore solution ↗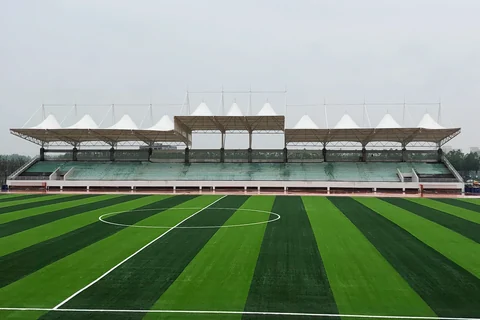
Plan roof edges, columns and drainage around the view and access from every seating row.
Explore solution ↗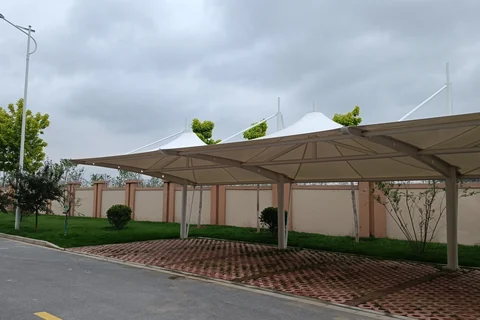
Agree scope, materials and delivery conditions before comparing prices; a clear enquiry reduces repeated clarification.
Explore solution ↗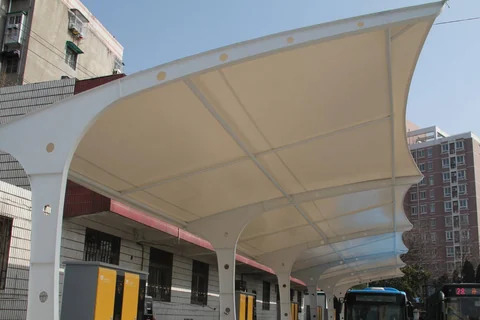
Compare specific products, operating conditions and supporting documents rather than material names alone.
Explore solution ↗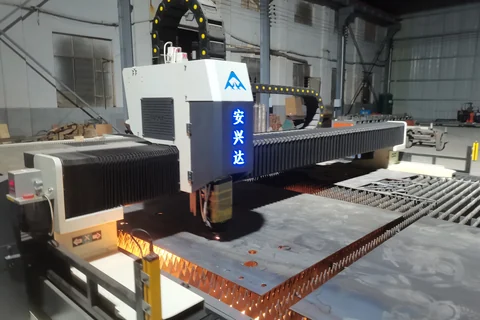
Use drawings, manufacturing stages and delivery schedules to define custom components and interfaces.
Explore solution ↗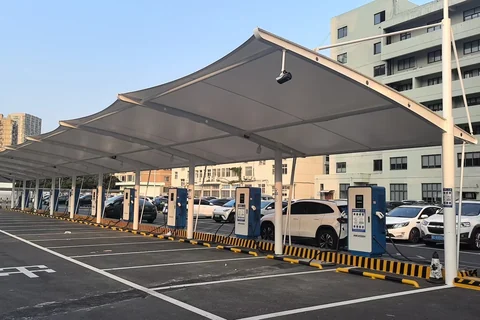
Combine parking, power, equipment and canopy requirements around the site's intended use and available space.
Explore solution ↗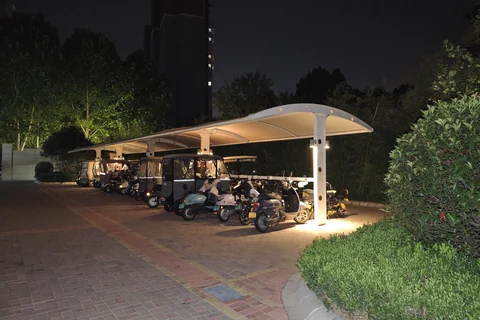
Plan retrieval, wheeling, charging and property management together to avoid conflicts after installation.
Explore solution ↗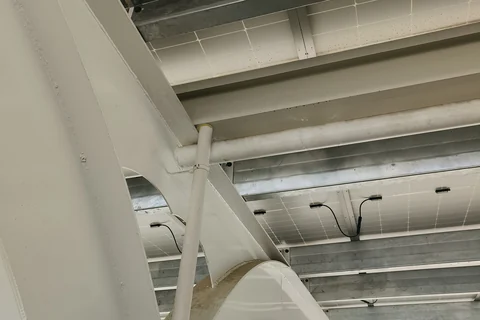
Give specialists equipment records and site information to establish the fault scope before choosing repairs.
Explore solution ↗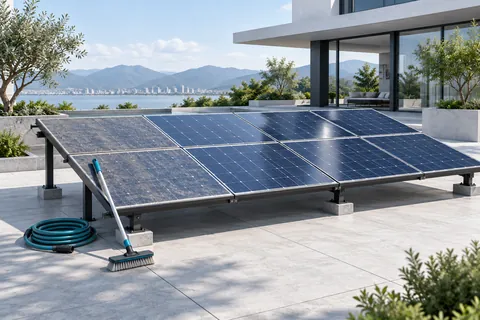
Assess contamination and access, follow the specific module documents and retain reviewable maintenance records.
Explore solution ↗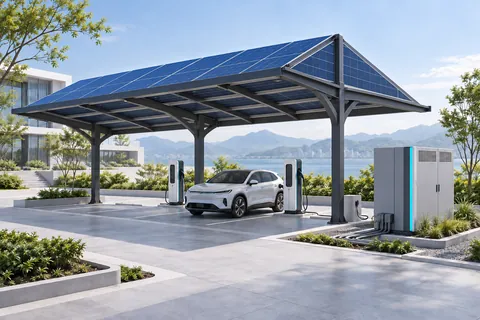
Define the energy problem first, then discuss how generation, storage, charging and canopy should work together.
Explore solution ↗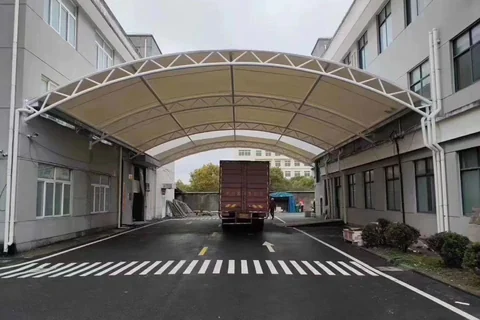
Follow truck arrival, goods transfer and departure so coverage matches real logistics movements.
Explore solution ↗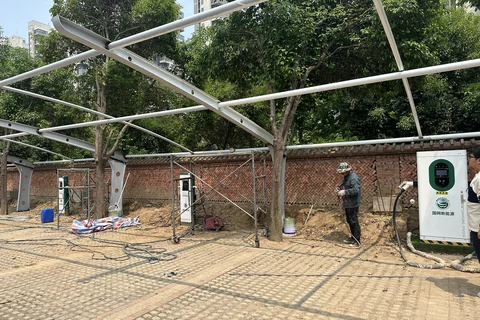
Match equipment to real vehicles and parking habits, then confirm installation conditions, cables and canopy interfaces.
Explore solution ↗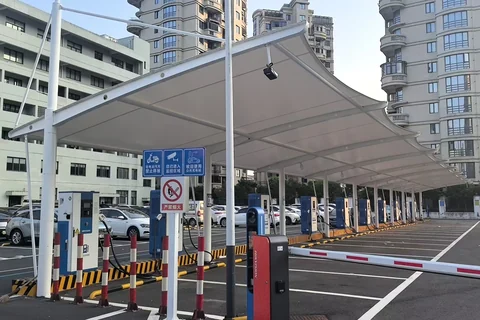
Record where and when a fault occurs, then contact the responsible equipment, electrical or canopy party.
Explore solution ↗No matching solutions. Try “carport”, “repair” or “charging”.
PROJECT OVERVIEW
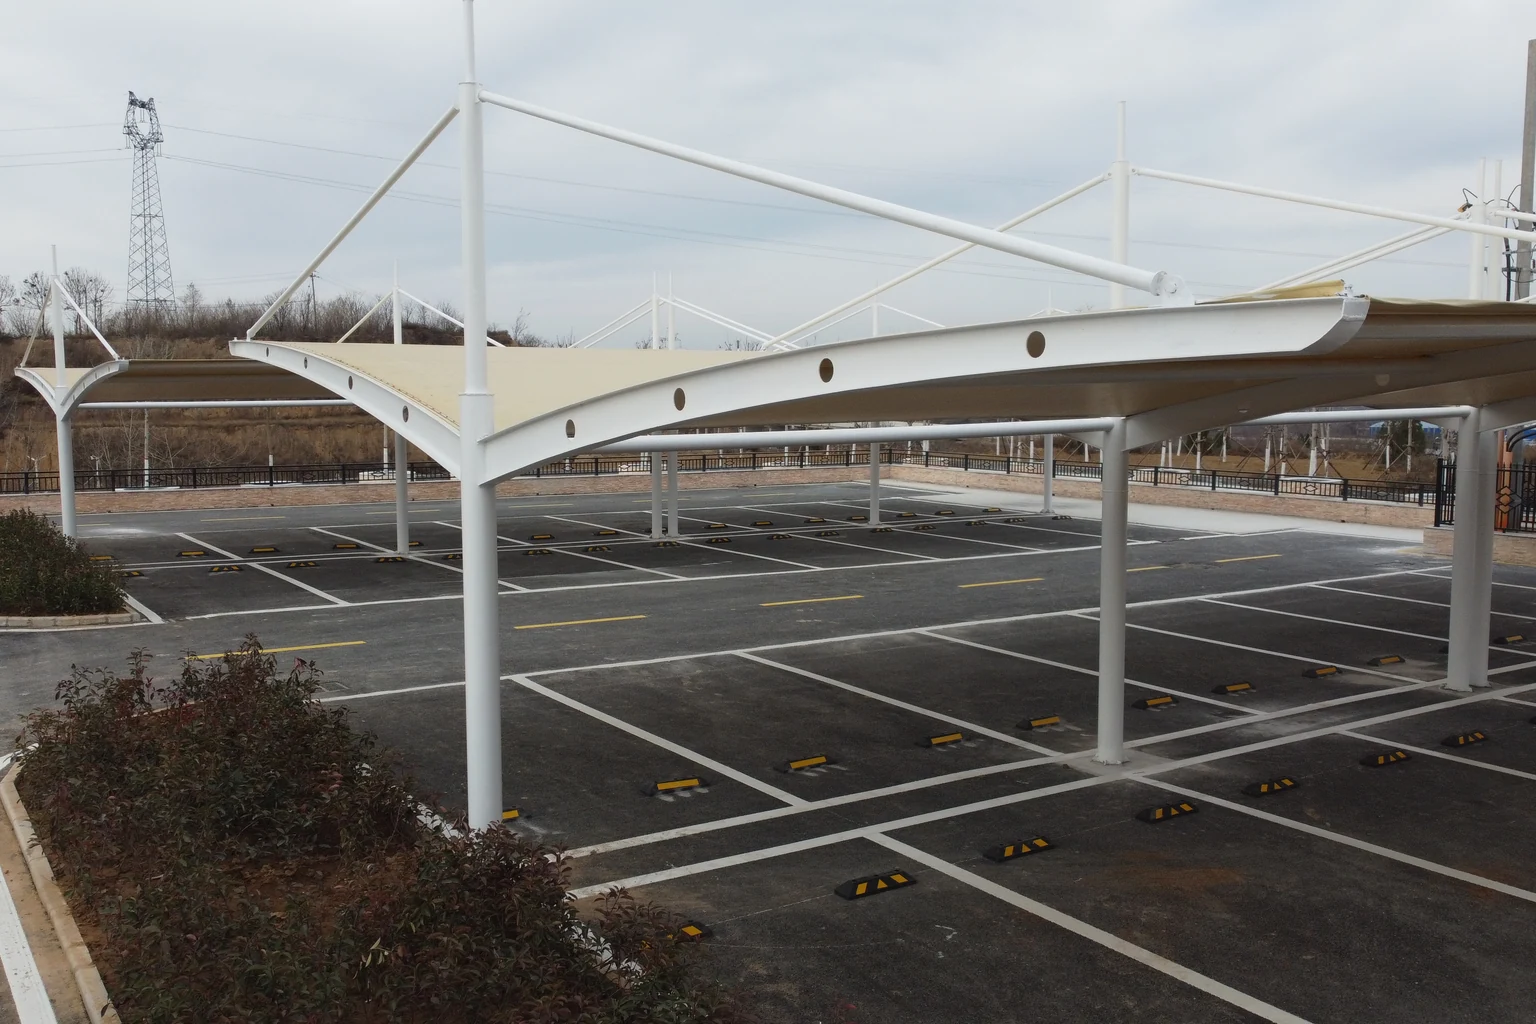
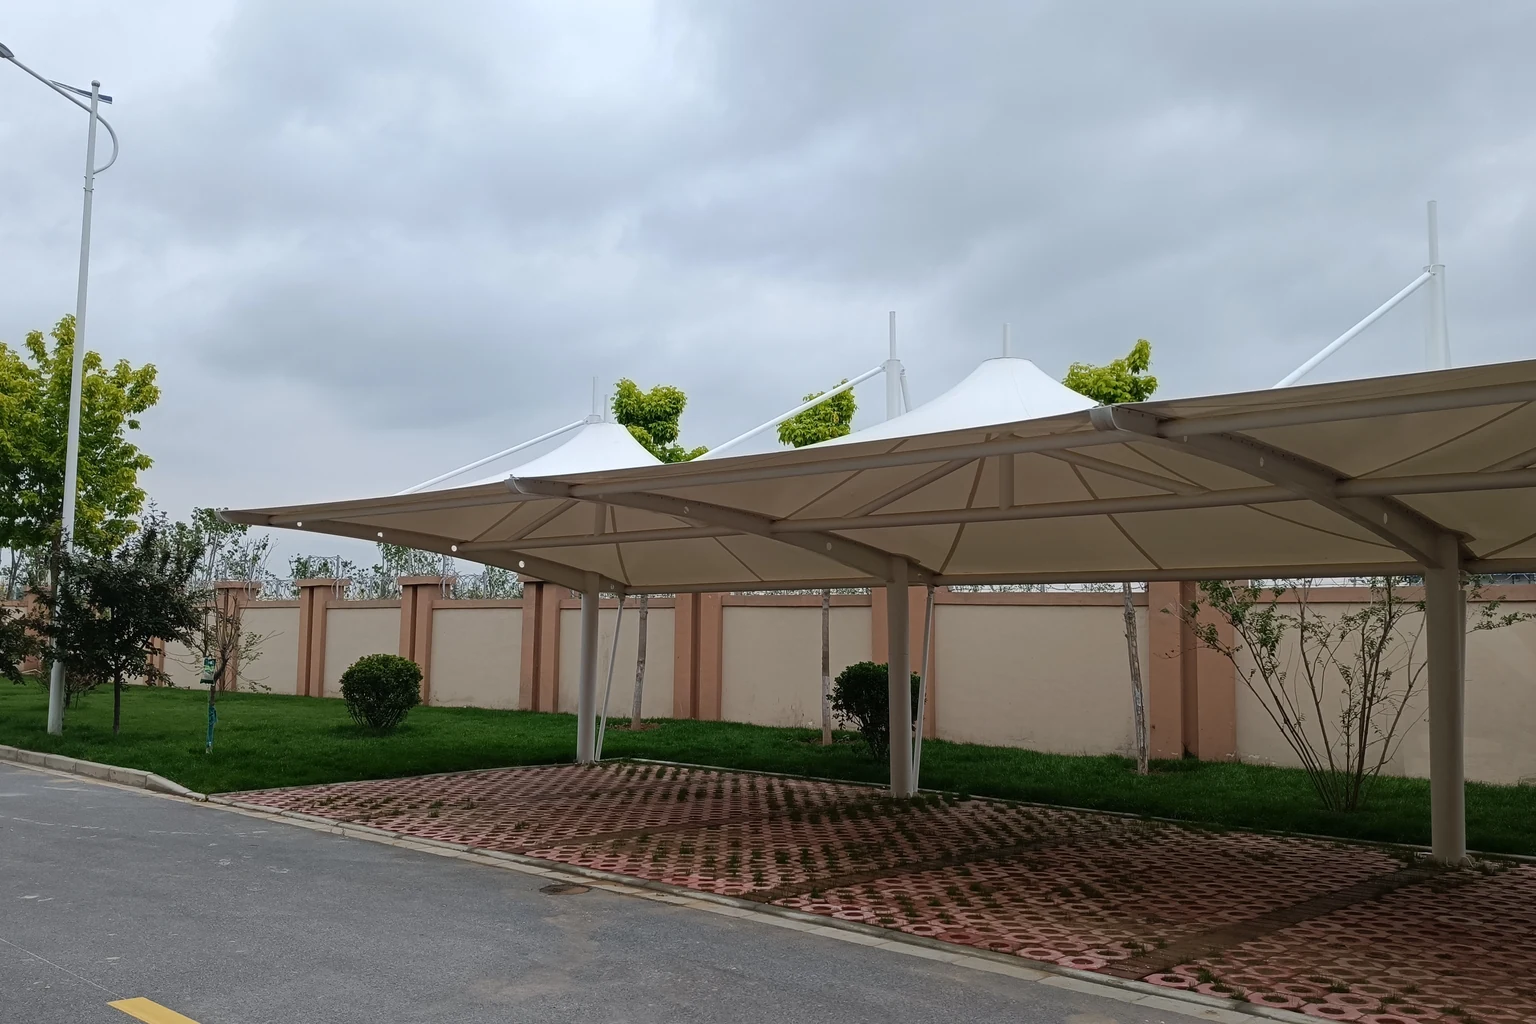
Henan Qingsong Membrane Structure Engineering Co., Ltd. is based on Miaowang Road, Xingyang, Zhengzhou, Henan. We discuss design, fabrication, installation and maintenance for carports, landscape canopies, grandstands, walkways and wastewater covers. This directory groups services by project stage so owners, contractors and buyers can start with the problem they need to solve.
Start with design and construction when you have a site, intended use or reference image. Confirm the coverage and site conditions first.
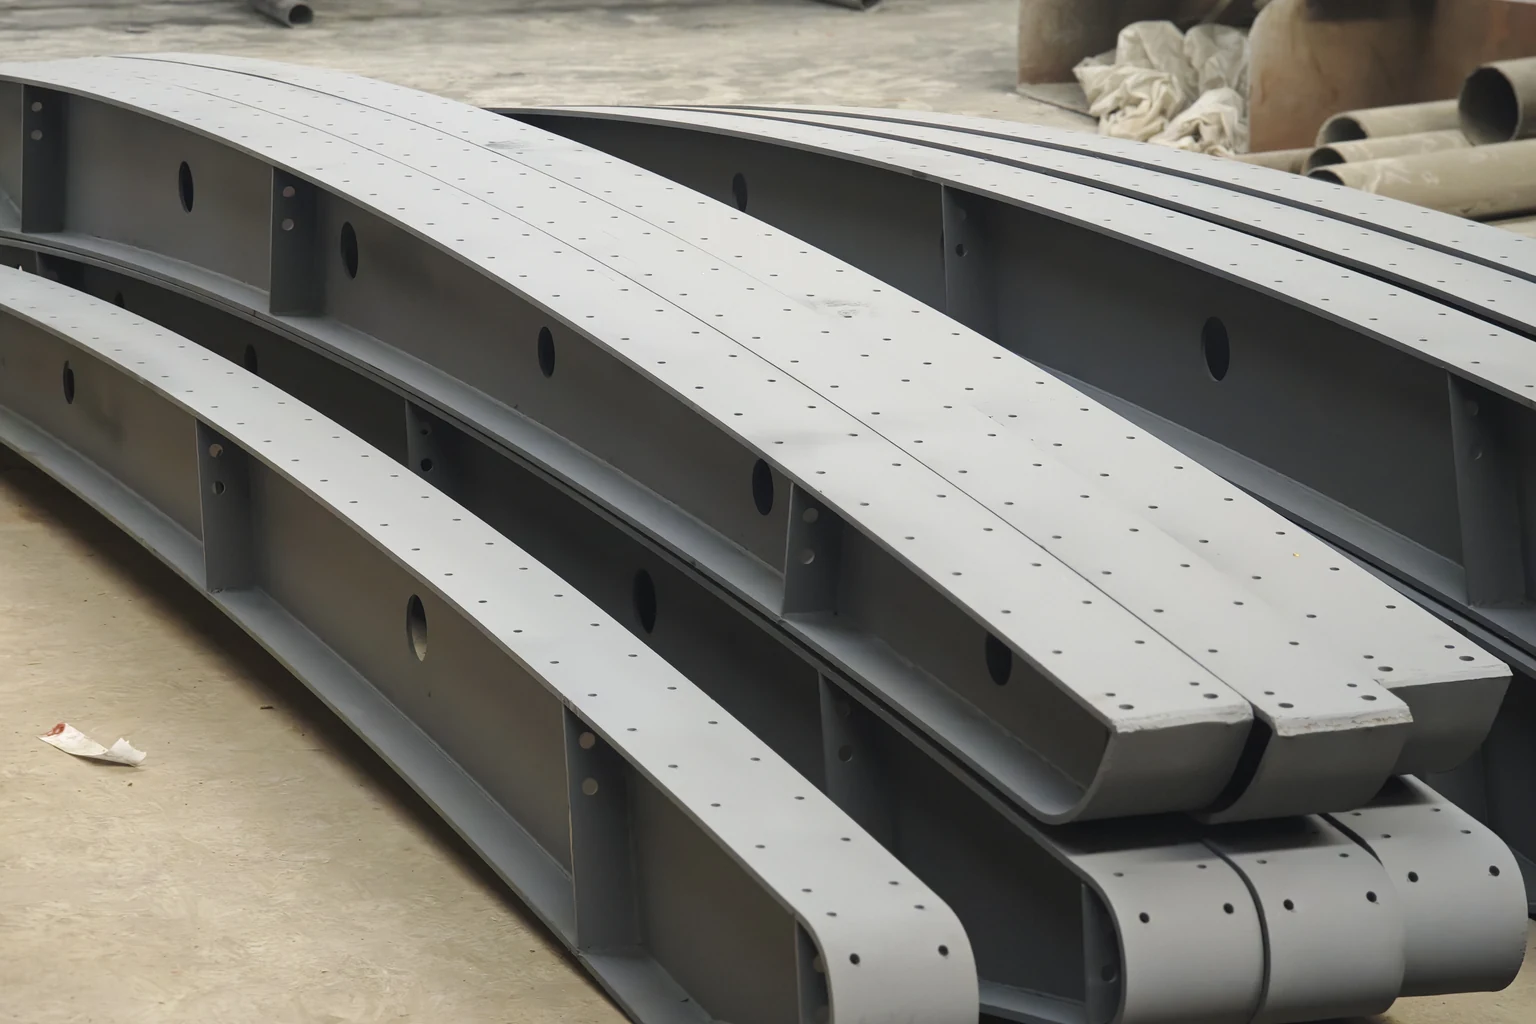
With drawings or samples available, confirm membrane materials, steelwork, quantities, transport and delivery.
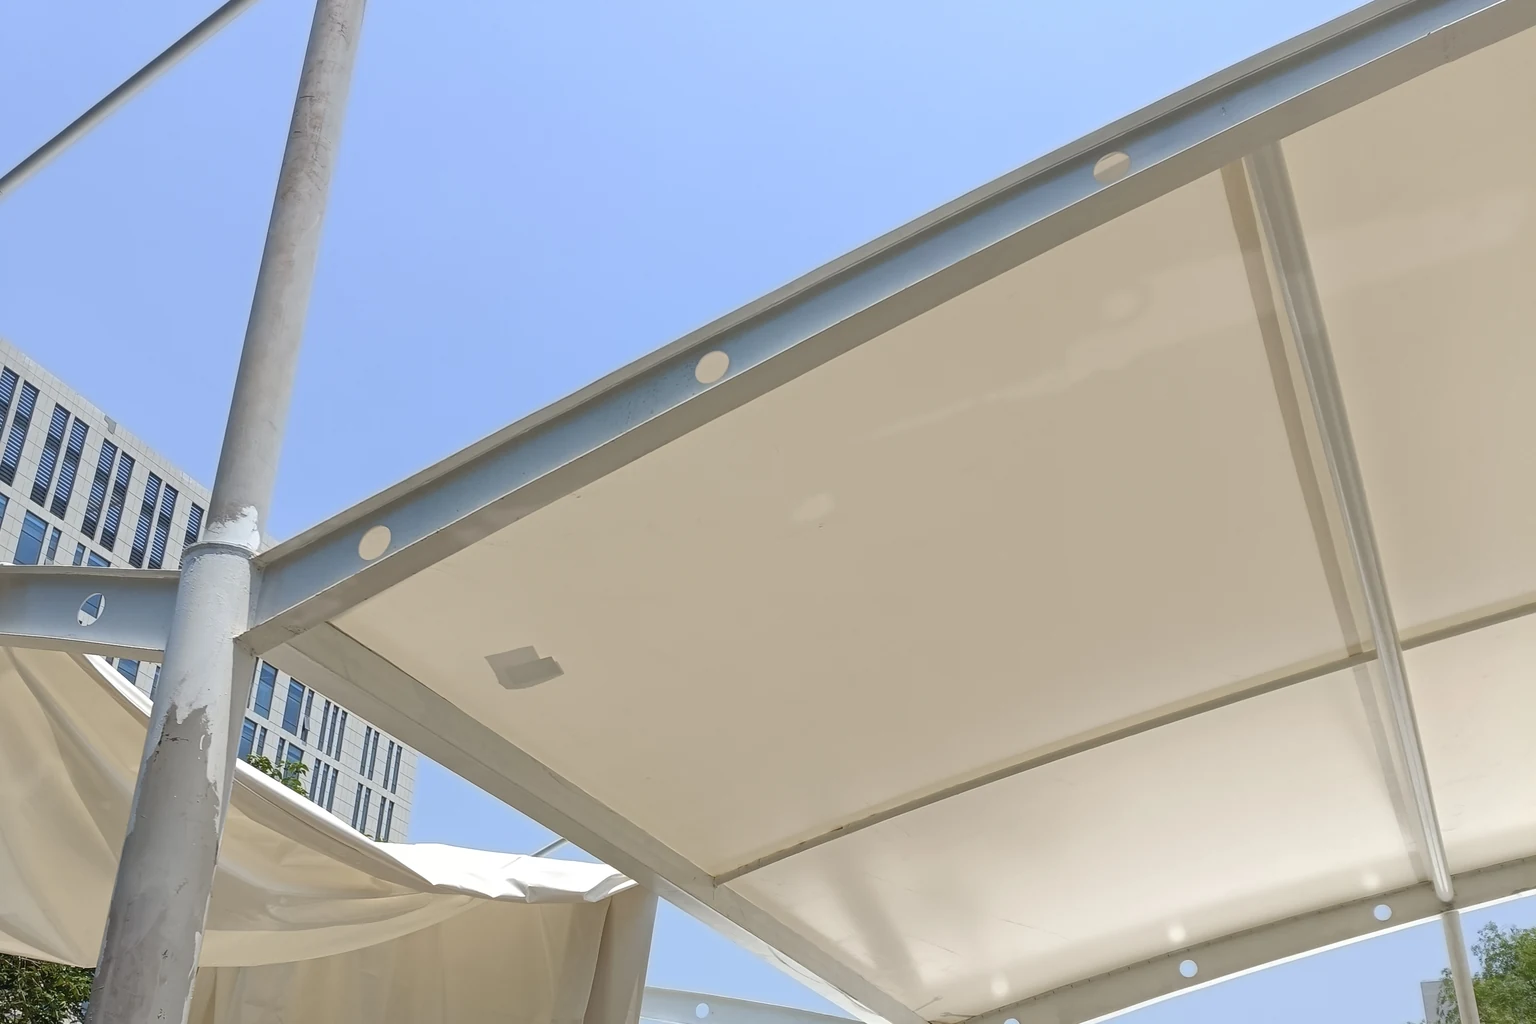
Photograph damage, ponding or corrosion by location to discuss inspection and repair scope.
Before choosing a form, explain the vehicles or area to cover and the site constraints. Design discussions translate these into dimensions, columns, drainage and supporting services.
For approved designs, use the drawing revision and materials list to discuss fabrication. For existing structures, use condition records and fault locations to discuss repairs.
A carport can involve foundations, steelwork, membranes, lighting and charging equipment. List these separately when requesting a quote to avoid omissions or duplicate purchases.
Solar and charging projects also involve equipment, electrical connections and operating conditions. These pages explain interfaces; the actual scope and specialist partners must be confirmed for each project.
Concept images, detailed drawings, component supply, installation and maintenance records are different deliverables. A total area alone cannot define the complete scope.
Prepare a checkable work list recording owner-provided conditions, responsibilities and unresolved questions, then use it to compare proposals and costs.
SCOPE & COORDINATION
Use the same scope for proposals, quotations and handover.
| Work item | Discussion and delivery | Conditions to confirm |
|---|---|---|
| Design discussion | Use, form and site suitability | Design depth and required source information |
| Custom fabrication | Membrane and steelwork requirements | Drawing revision, materials and supply list |
| Site installation | Access, installation and handover planning | Foundations, work area and supporting services |
| Repair and maintenance | Condition review and proposed repair scope | Accessible areas, operating arrangements and records |
PROJECT JOURNEY
Provide the location, intended use and current project stage.
Gather the site records or drawings needed for new construction, fabrication or repair.
Define design, supply, installation and supporting works individually.
Agree a survey, quotation or detailed design once the available information is reviewed.
START YOUR PROJECT
Share the location and current requirement so we can review conditions and scope together.
QUESTIONS & ANSWERS
Yes. Provide the intended use, site photographs and approximate dimensions first; we can then identify further measurements and design work.
Fabrication-only supply can be discussed. Agree drawing responsibility, supply boundaries, packaging, transport and installation interfaces.
Send information online first. Transport, site work and staffing are reviewed before confirming the service scope and next steps.
The directory is an enquiry starting point. Acceptance, site conditions and specialist responsibilities still require an agreed scope.
RELATED SOLUTIONS