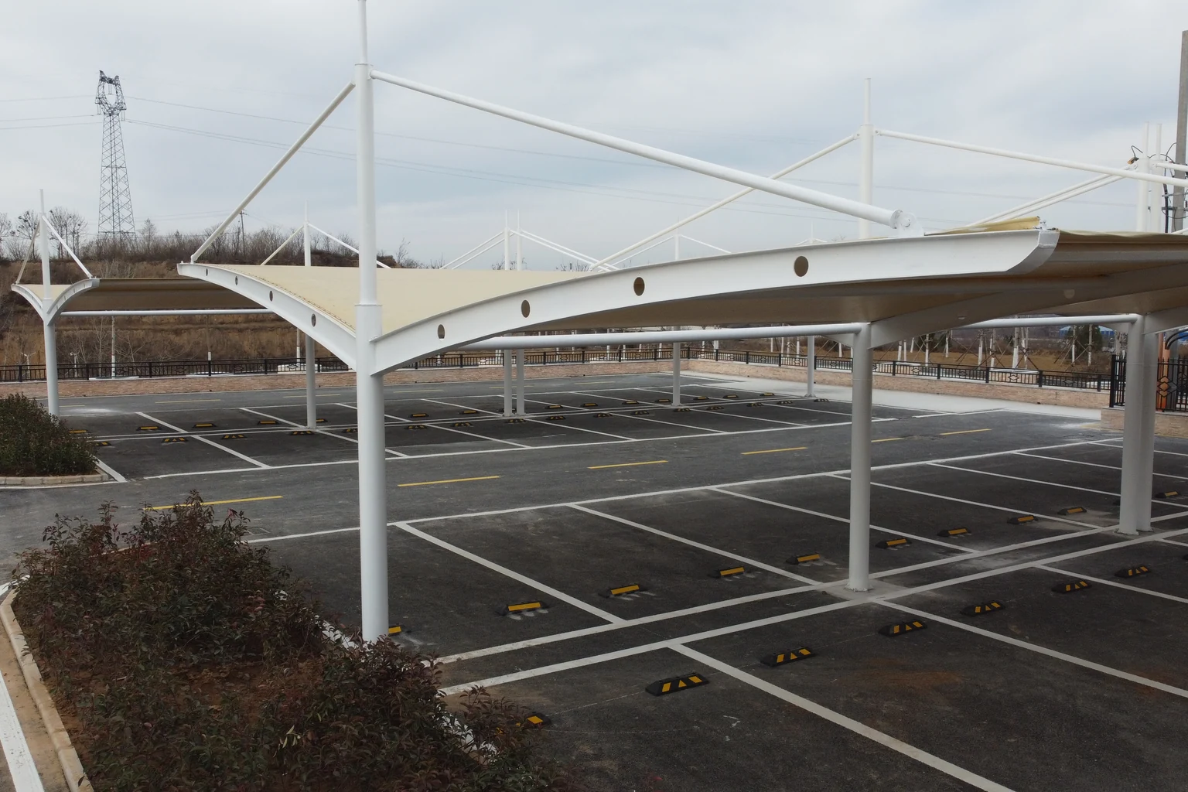
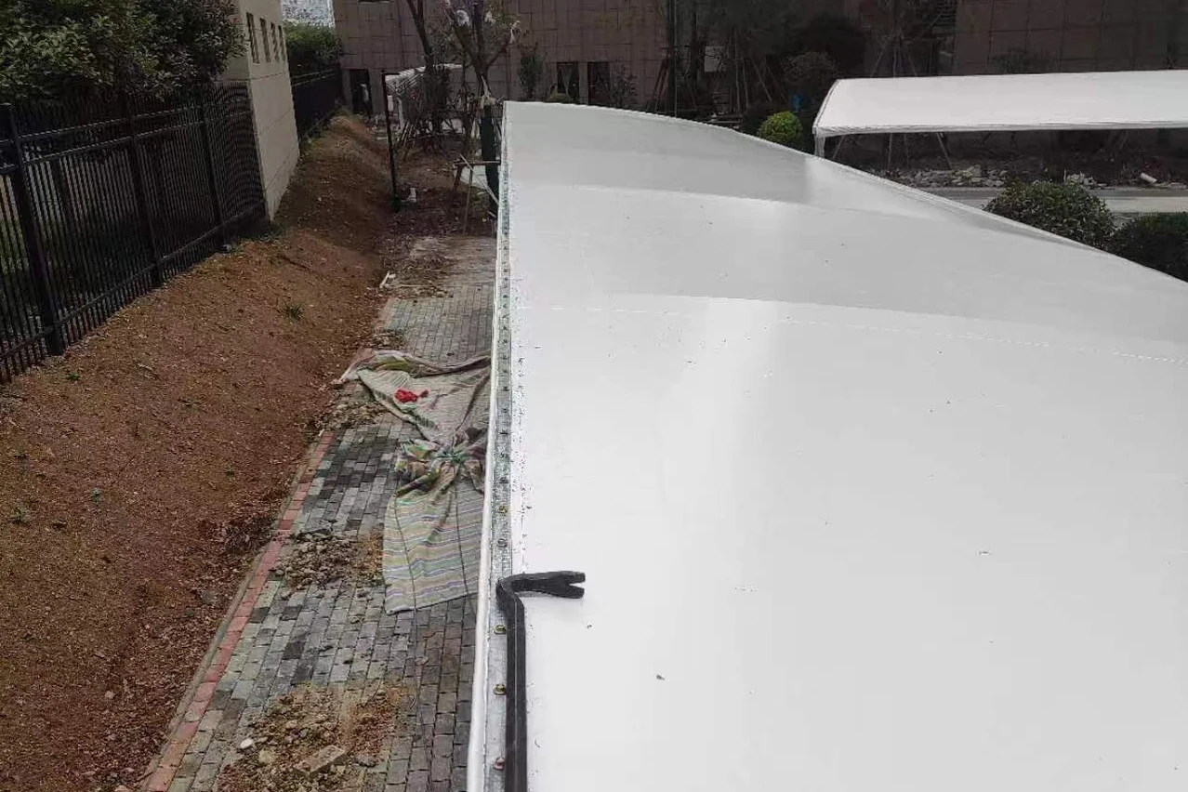
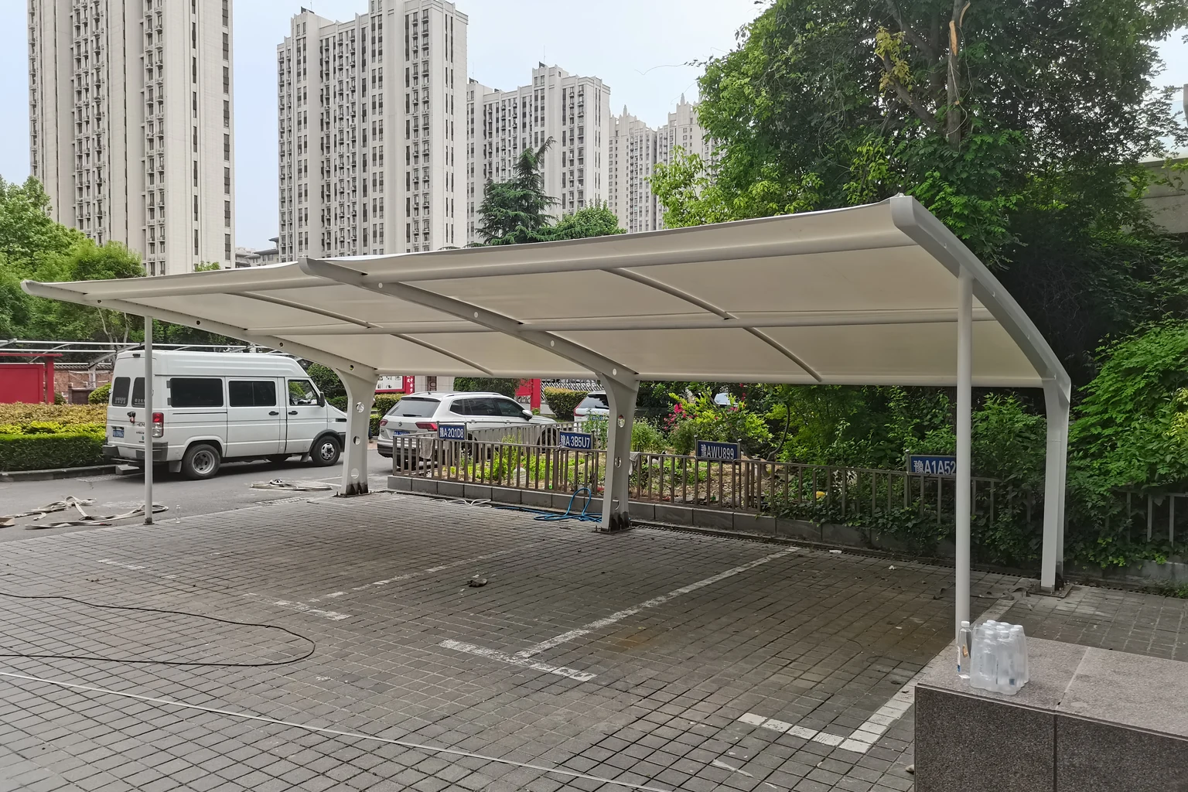
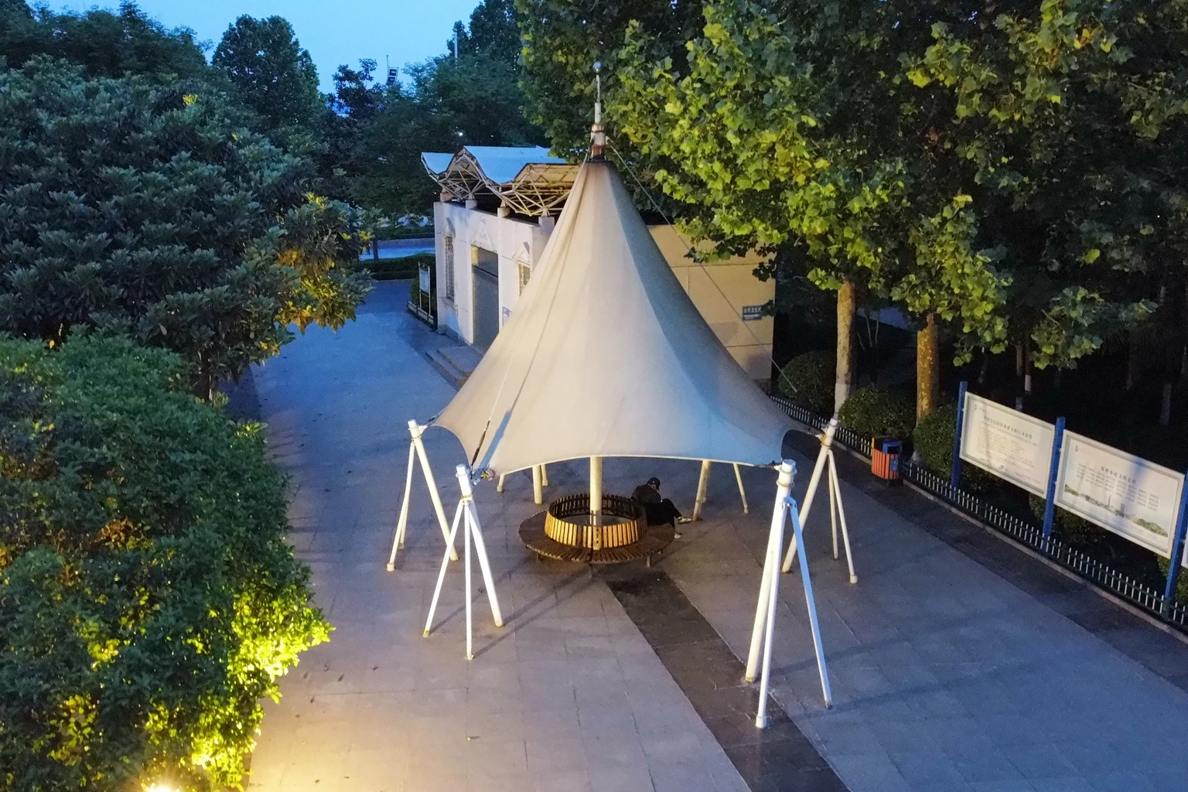
Membrane carportsClassic membrane shelters→
 Solar carportsParking meets green energy→
 Landscape canopiesParks and leisure spaces→
 Grandstand canopiesSports venue shelters→
 Inflatable play cloudsFamily play areas→
 Wastewater coversEnvironmental infrastructure→
 Fuel station canopiesStation shelters→
 Entrance canopiesWalkways and entrances→
Keep routes continuous
Check entrances, corners and gaps between buildings so cover continues at critical transitions.

COVERED WALKWAY
Spaces & engineering
Follow real walking routes to provide continuous cover through entrances, corners and drainage interfaces.
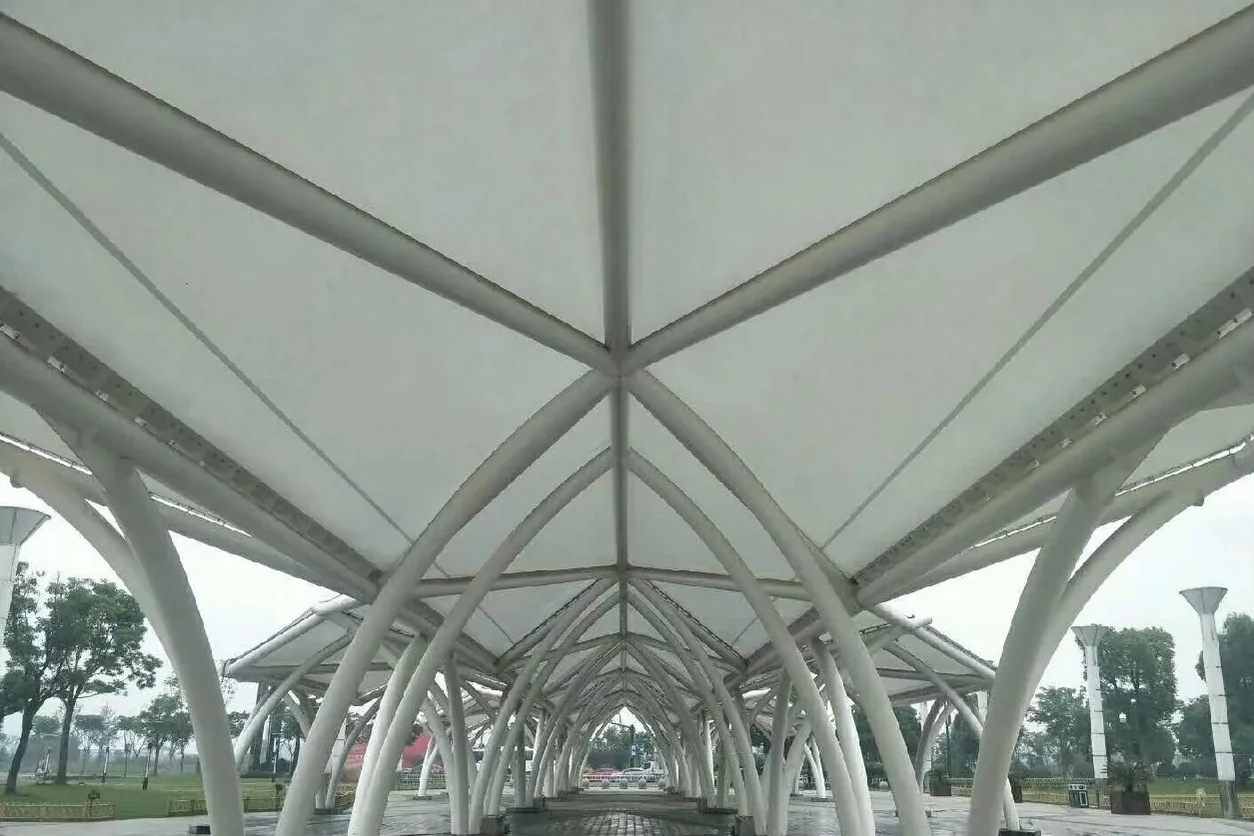
PROJECT OVERVIEW
Walkway canopies serve continuous journeys between entrances. Corners, changes in level and runoff affect use. Coordinate the connection with existing buildings, emergency access, accessible routes and management arrangements. Qingsong discusses design, fabrication and installation of the canopy and its interfaces.
Check entrances, corners and gaps between buildings so cover continues at critical transitions.
Compare independent supports and building connections against building records and structural conditions.
Coordinate collection and discharge with walkways, thresholds and ground drainage.
Schools, hospitals and campuses have different circulation needs. Describe peak flows, carts or stretchers, door swings and vehicle crossings before design.
Columns, downpipes and signs occupy space too. Mark effective clear widths and check entrance platforms, ramps and turns individually.
Facades, eaves and wall construction affect junction details. Provide building records, establish connection feasibility and assign review responsibility; do not assume a wall can support the canopy.
Independent supports also require foundation and building-gap details. Both options should address movement, water routes and inspection access.
Continuous roofs change local runoff. Define the complete route from membrane and collectors to ground drainage, coordinated with lighting and cables.
Access usually remains necessary during construction. Agree temporary routes, isolation and phased reopening, then inspect connections to existing facilities at handover.
SCOPE & COORDINATION
Use the same scope for proposals, quotations and handover.
| Work item | Discussion and delivery | Conditions to confirm |
|---|---|---|
| Walkway canopy | Continuous coverage and column layout | Route, effective clearances and materials |
| Building interfaces | Supports, edge details and connections | Existing records and review responsibility |
| Drainage and lighting | Water routes and equipment positions | Pipe connections and electrical scope |
| Site access | Phasing and reinstatement | Temporary routes and operational coordination |
PROJECT JOURNEY
Record entrances, turns, levels and users.
Confirm supports, foundations and building interfaces.
Resolve drainage, lighting and temporary routes.
Check cover and passage along the complete route.
START YOUR PROJECT
Share the location and current requirement so we can review conditions and scope together.
QUESTIONS & ANSWERS
No. Independent support and building connections can be compared according to the site, foundations and existing buildings.
Discuss segmented coverage and level transitions, checking clearance, drainage and connection details.
Check the wall, underground services and effective passage width before choosing a feasible structure.
Also provide the route, corners, clearances and connection requirements. Area alone does not describe interface or construction complexity.
RELATED SOLUTIONS