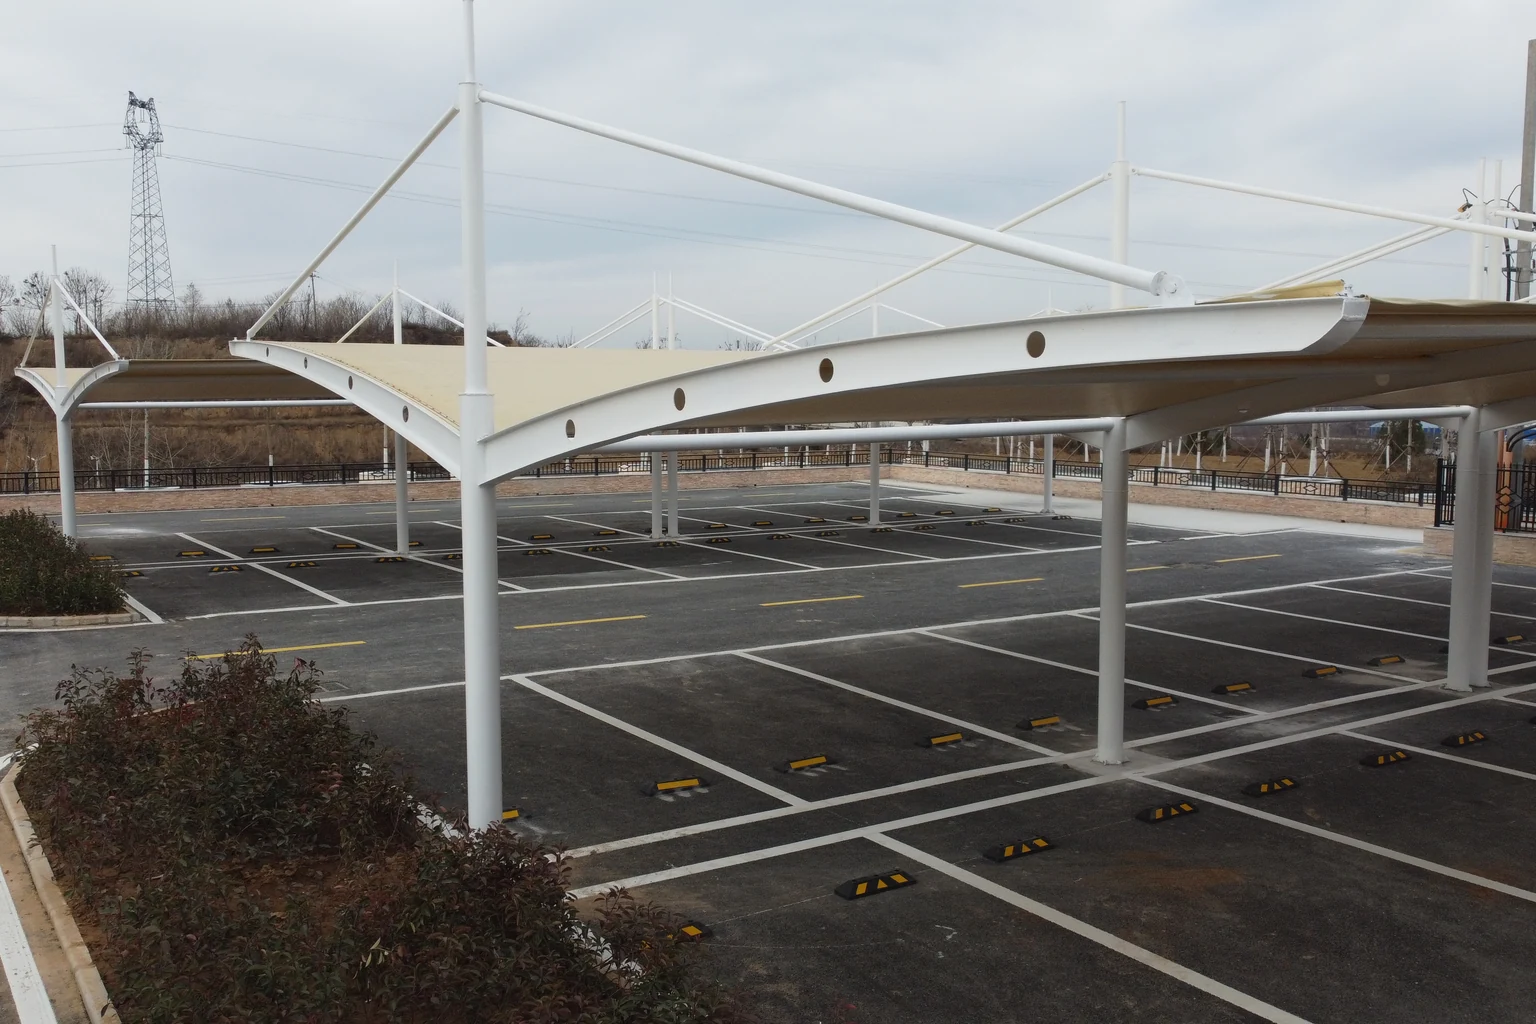
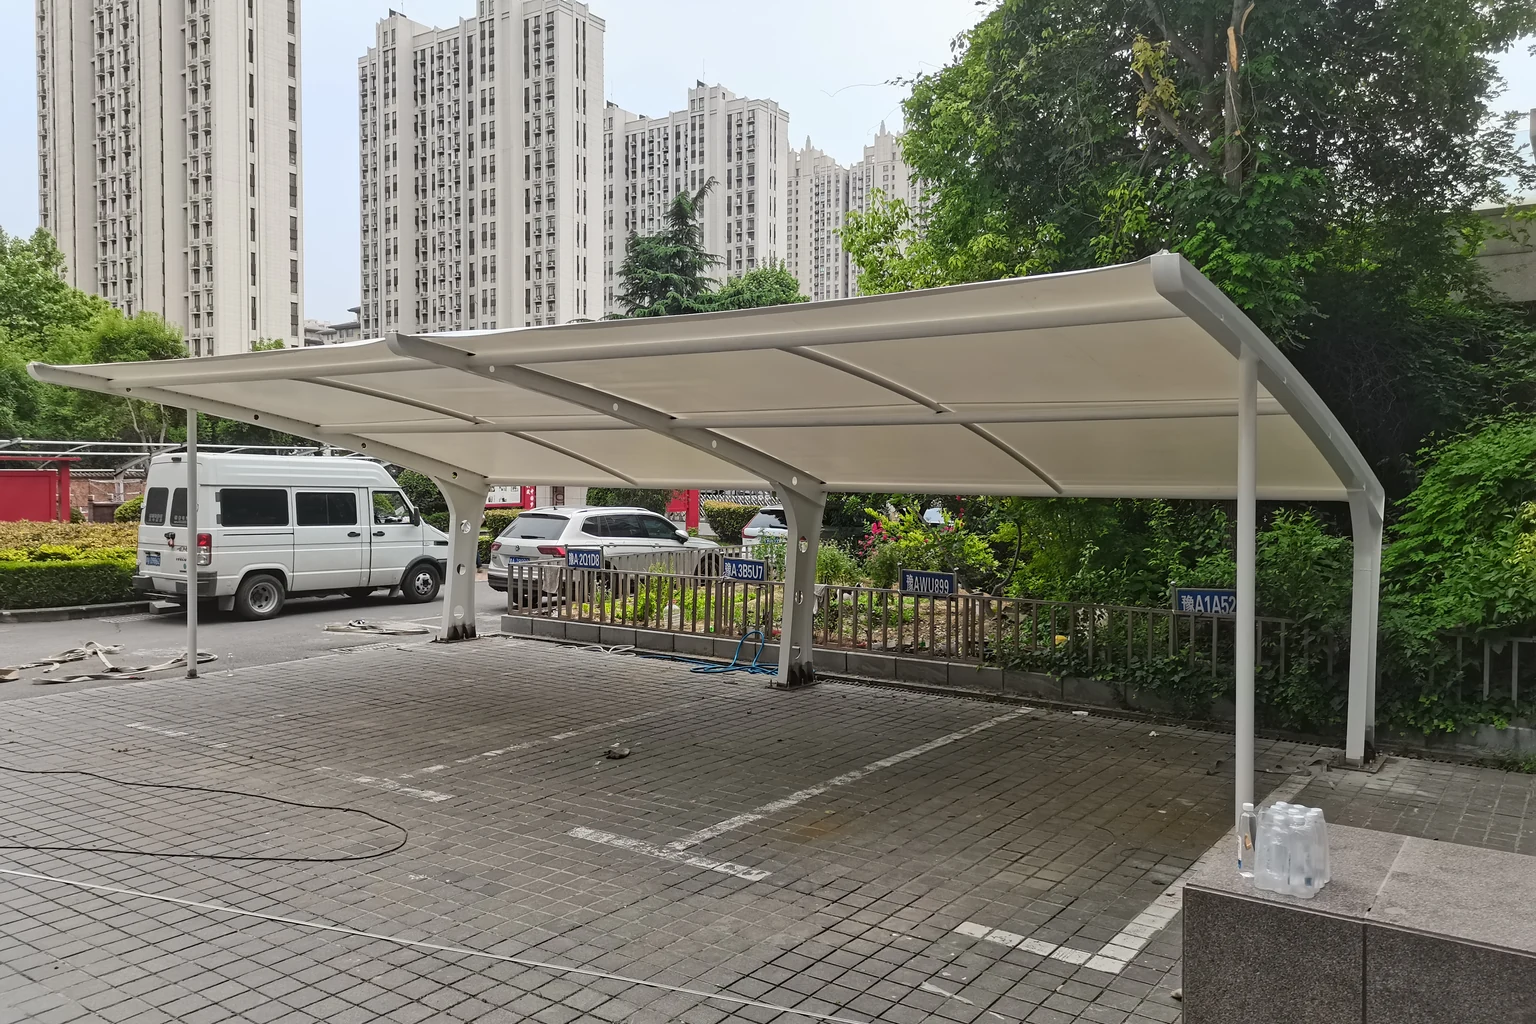
Membrane carportsClassic membrane shelters→
 Solar carportsParking meets green energy→
 Landscape canopiesParks and leisure spaces→
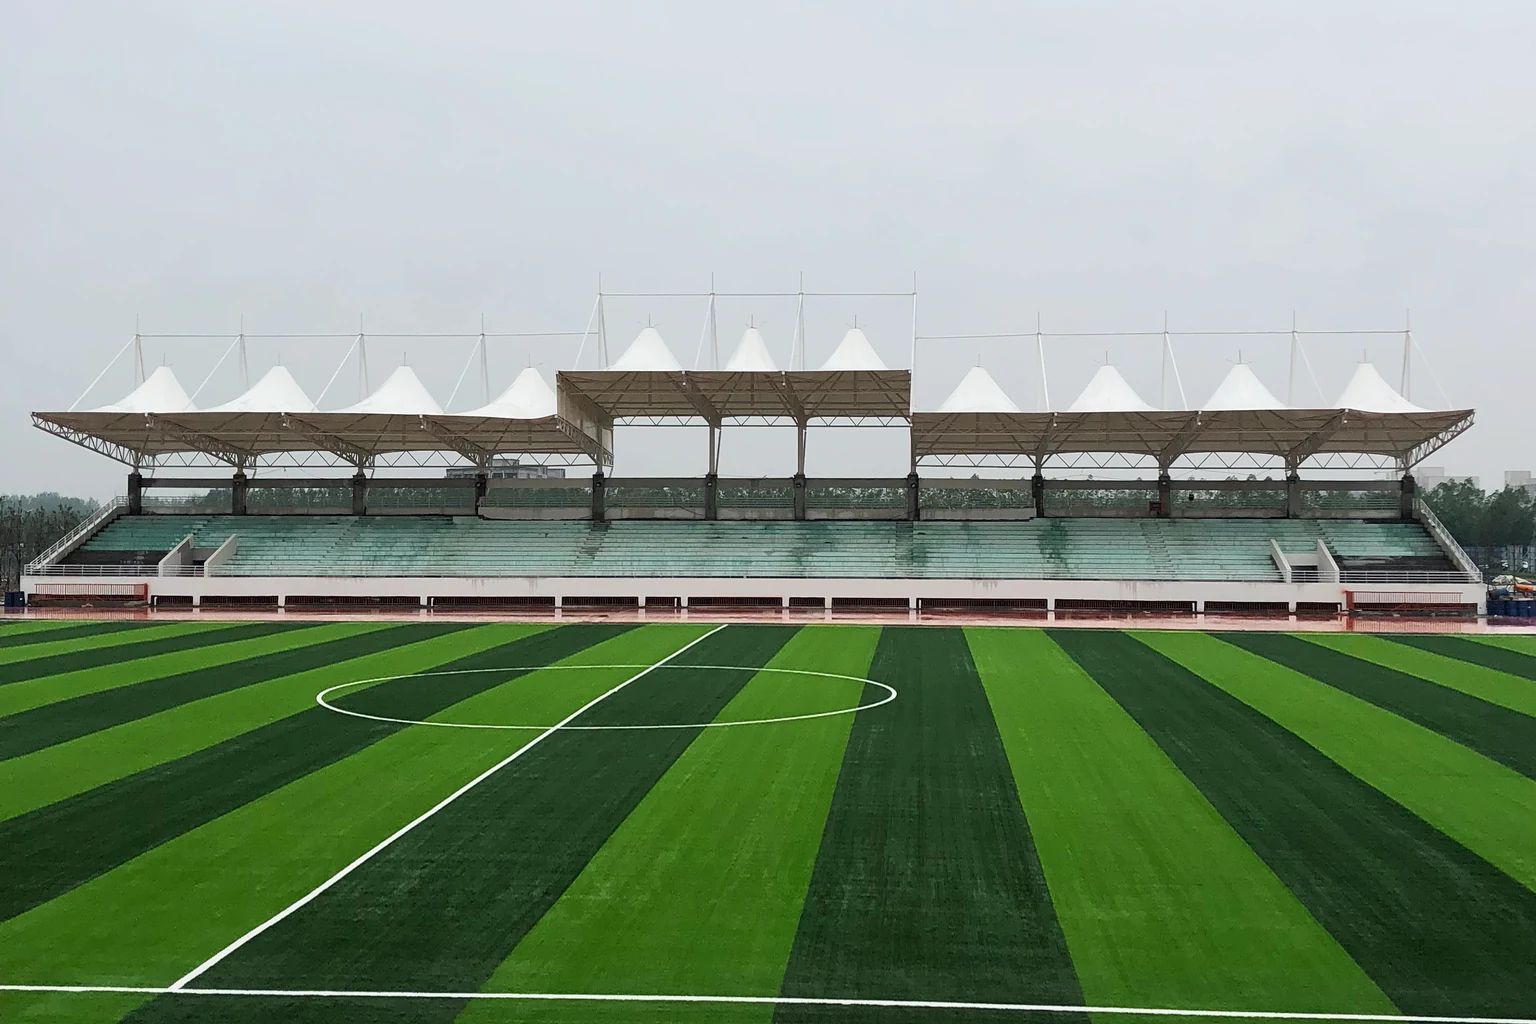
 Grandstand canopiesSports venue shelters→
 Inflatable play cloudsFamily play areas→
 Wastewater coversEnvironmental infrastructure→
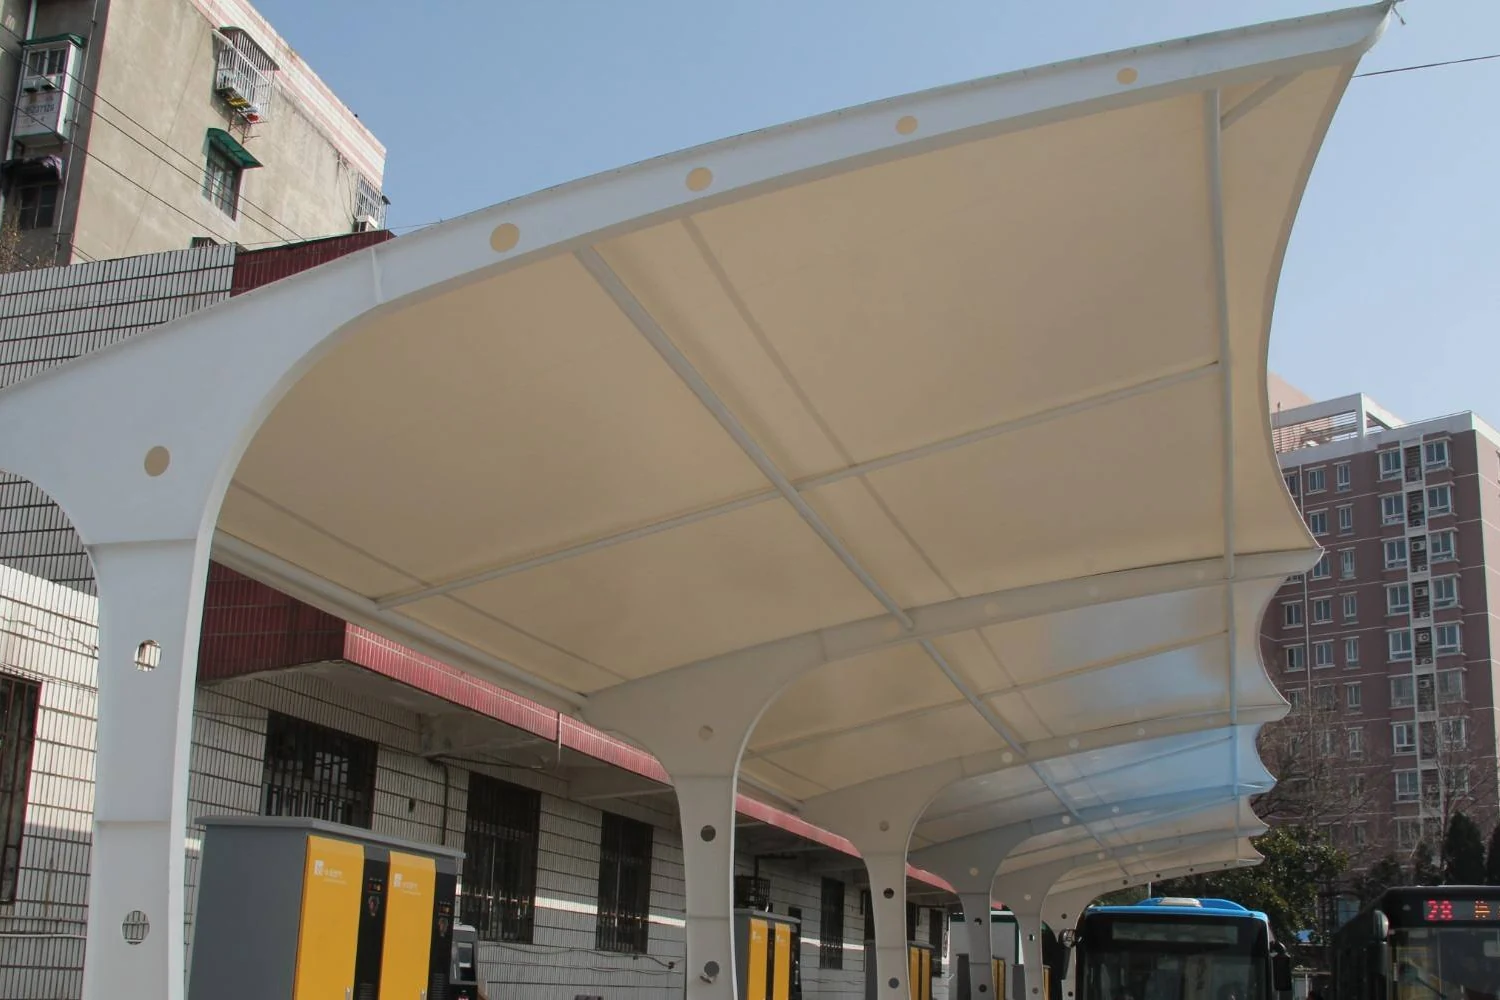
 Fuel station canopiesStation shelters→
 Entrance canopiesWalkways and entrances→
Prioritise activity space
Confirm sport, boundaries and activity zones before selecting form and supports.

SPORTS CANOPY
Spaces & engineering
Coordinate coverage with the playing area, equipment and long-term site management.
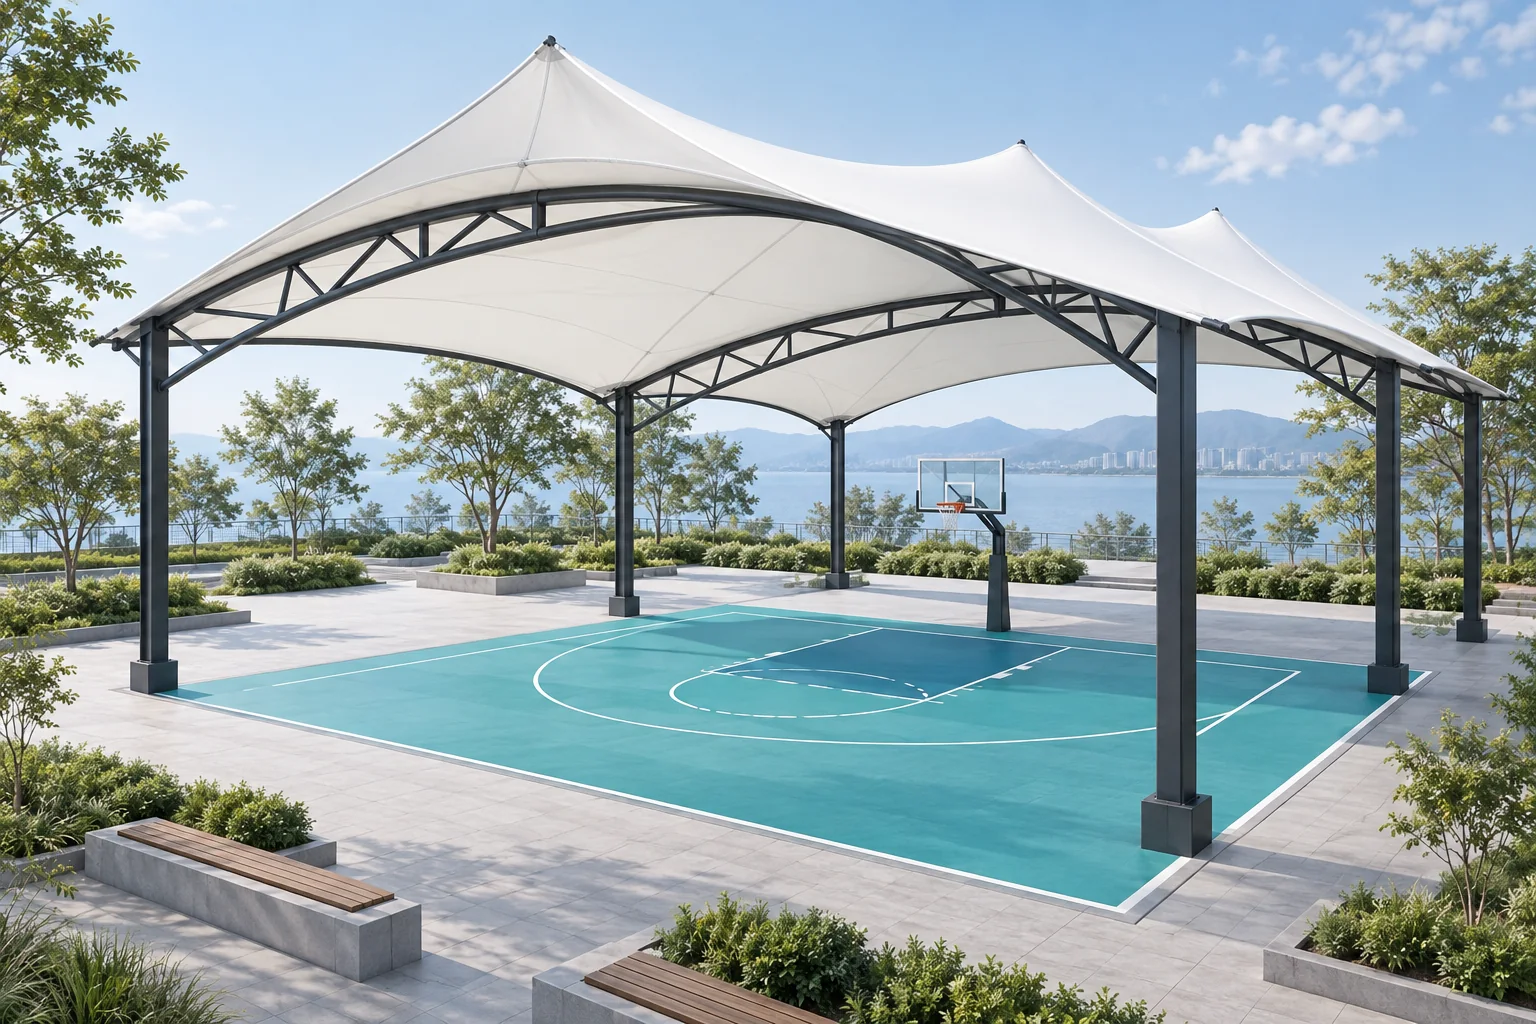
PROJECT OVERVIEW
Sports court canopies cover active playing areas, unlike grandstand roofs primarily serving spectators. Review boundaries, activity clearance, fences, lights and drainage alongside school, campus or community operating schedules. Qingsong discusses coverage and responsibilities around the existing site and intended use.
Confirm sport, boundaries and activity zones before selecting form and supports.
Plan fences, lighting, equipment and access with membranes and steelwork.
Agree construction access, material storage and surface protection before work on existing courts.
Plan dimensions do not show usable height everywhere. Check curved surfaces, edge beams and suspended equipment against activities, keeping columns out of principal playing zones.
Different sports and training patterns need different spaces. Have the owner confirm all intended uses, including multipurpose activities, before developing the layout.
Material light transmission, orientation, surroundings and artificial lighting all affect use. Compare material documents against design goals instead of relying only on daytime renderings.
Coordinate runoff with court surfaces, fences and entrances, avoiding principal activity and access areas. Discuss wind-driven rain and other actual site conditions.
Record existing surfaces and agree access, protection and reinstatement responsibilities. Schools and operating courts need agreed closure periods and phased work zones.
Check canopy, lighting, fencing and surface reinstatement separately at handover. Provide locations and loads for fittings attached to steelwork during design.
SCOPE & COORDINATION
Use the same scope for proposals, quotations and handover.
| Work item | Discussion and delivery | Conditions to confirm |
|---|---|---|
| Playing area coverage | Canopy form and support layout | Uses, space requirements and design information |
| Lighting and fencing | Equipment positions and connections | Supply, loads and installing contractors |
| Ground and foundations | Column bases, access and surface protection | Foundation and surface reinstatement responsibilities |
| Site handover | Installed scope and usable space | Ancillary completion and reopening arrangements |
PROJECT JOURNEY
Confirm dimensions, activity boundaries and operating arrangements.
Check clearances, columns, light and drainage.
Coordinate lighting, fencing, foundations and protection.
Complete installation, inspection and handover to the agreed scope.
START YOUR PROJECT
Share the location and current requirement so we can review conditions and scope together.
QUESTIONS & ANSWERS
A court canopy covers activity space and requires playing clearance; a grandstand roof covers seats while protecting sightlines.
Check available space, foundations, surfaces and adjacent facilities before comparing structural and construction feasibility.
No. Weather, boundaries and operating requirements still affect use; follow project design and management documents.
Provide the weight and position of new lights, nets or other fittings for specialist review of structure and connections first.
RELATED SOLUTIONS