Membrane carportsClassic membrane shelters→
 Solar carportsParking meets green energy→
 Landscape canopiesParks and leisure spaces→
 Grandstand canopiesSports venue shelters→
 Inflatable play cloudsFamily play areas→
 Wastewater coversEnvironmental infrastructure→
 Fuel station canopiesStation shelters→
 Entrance canopiesWalkways and entrances→
Preserve parking functionality
Arrange columns and modules around access, door opening and walking routes so equipment does not consume usable space.

SOLAR CARPORT
New energy
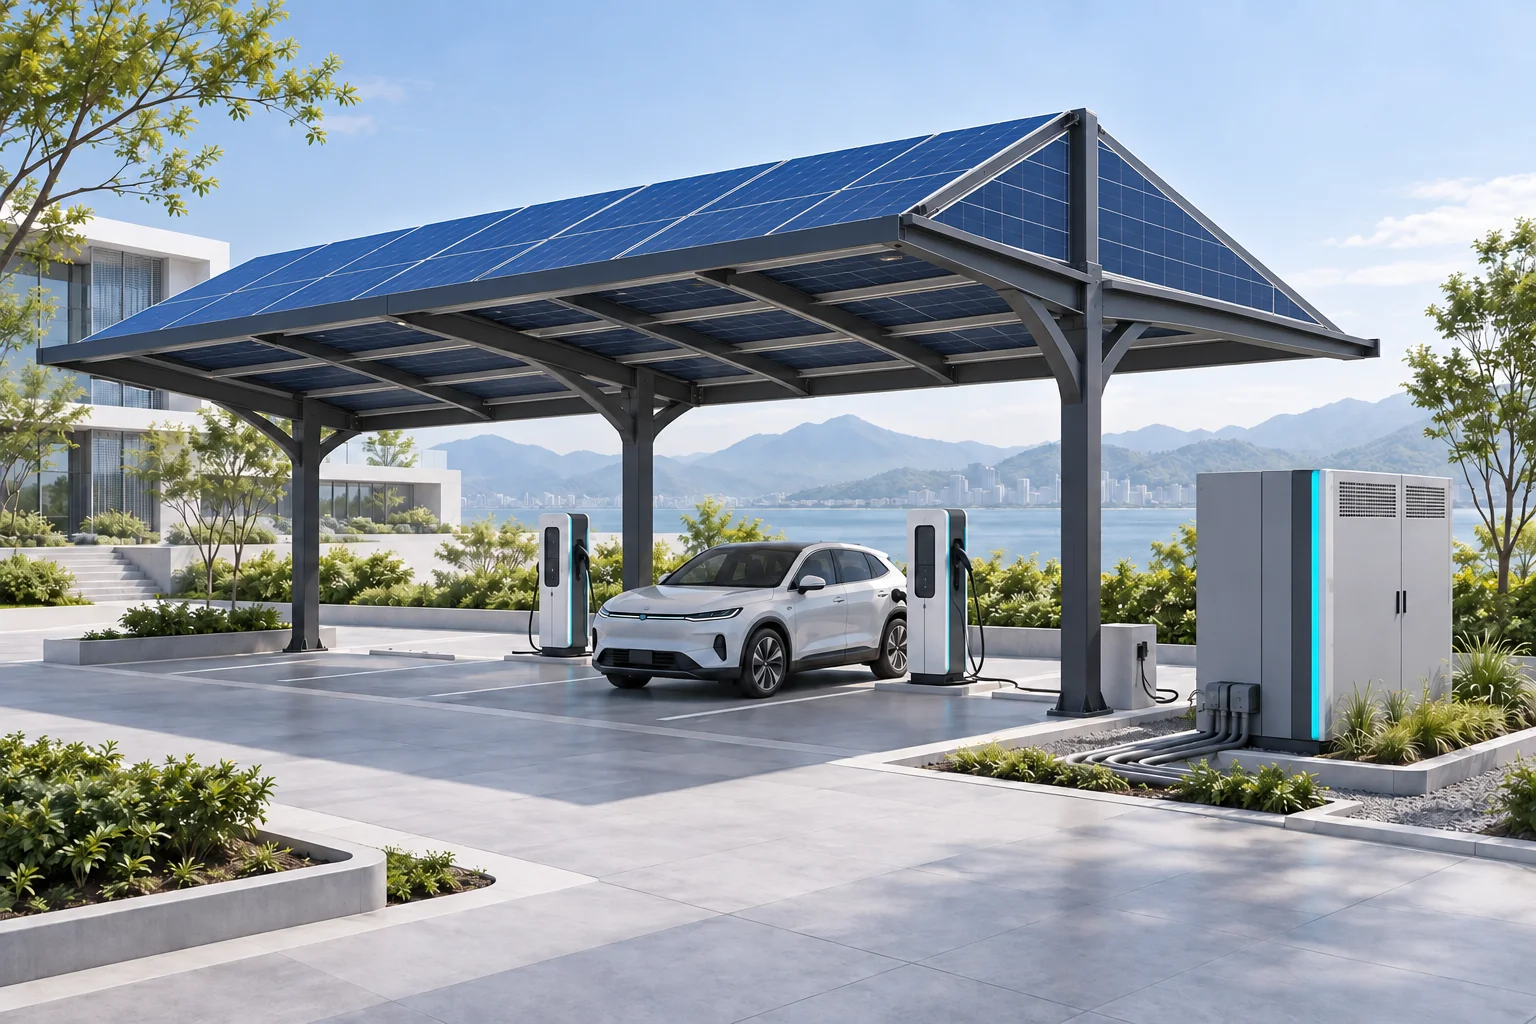
Coordinate parking, solar roofing and maintenance access in one plan ready for further design.
PROJECT OVERVIEW
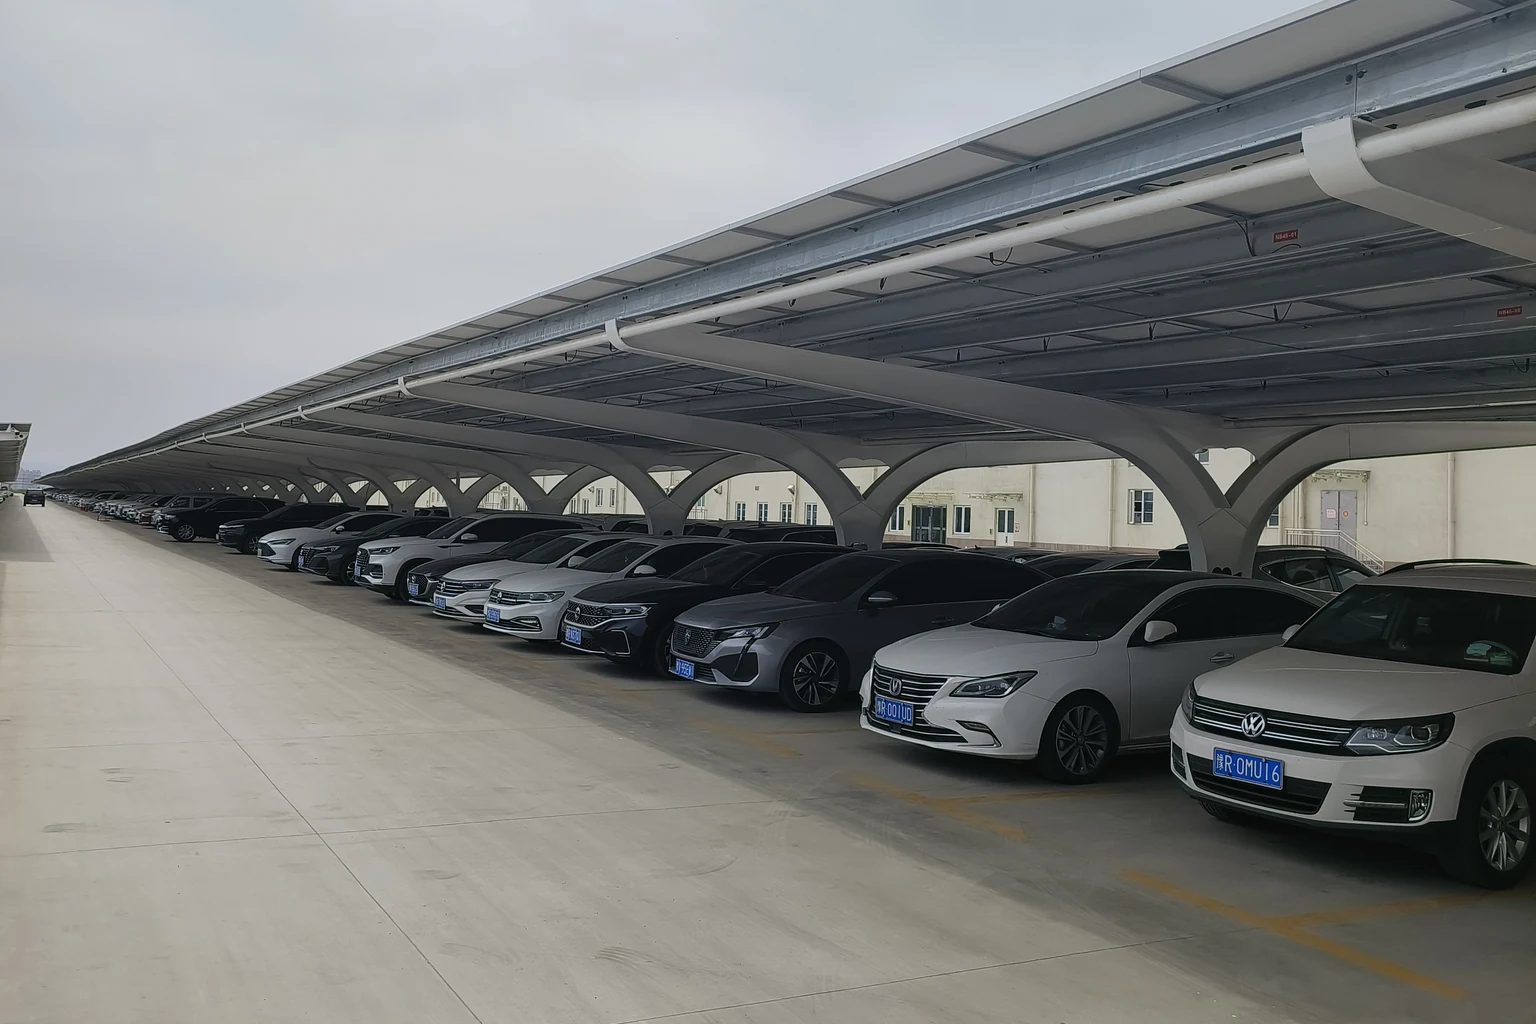
Solar carports combine parking with electricity generation, requiring coordinated vehicle use, support structures and energy equipment. Qingsong discusses carport structure, fabrication and installation; module, electrical and connection responsibilities are confirmed separately. This page covers site preparation, system boundaries and handover.
Arrange columns and modules around access, door opening and walking routes so equipment does not consume usable space.
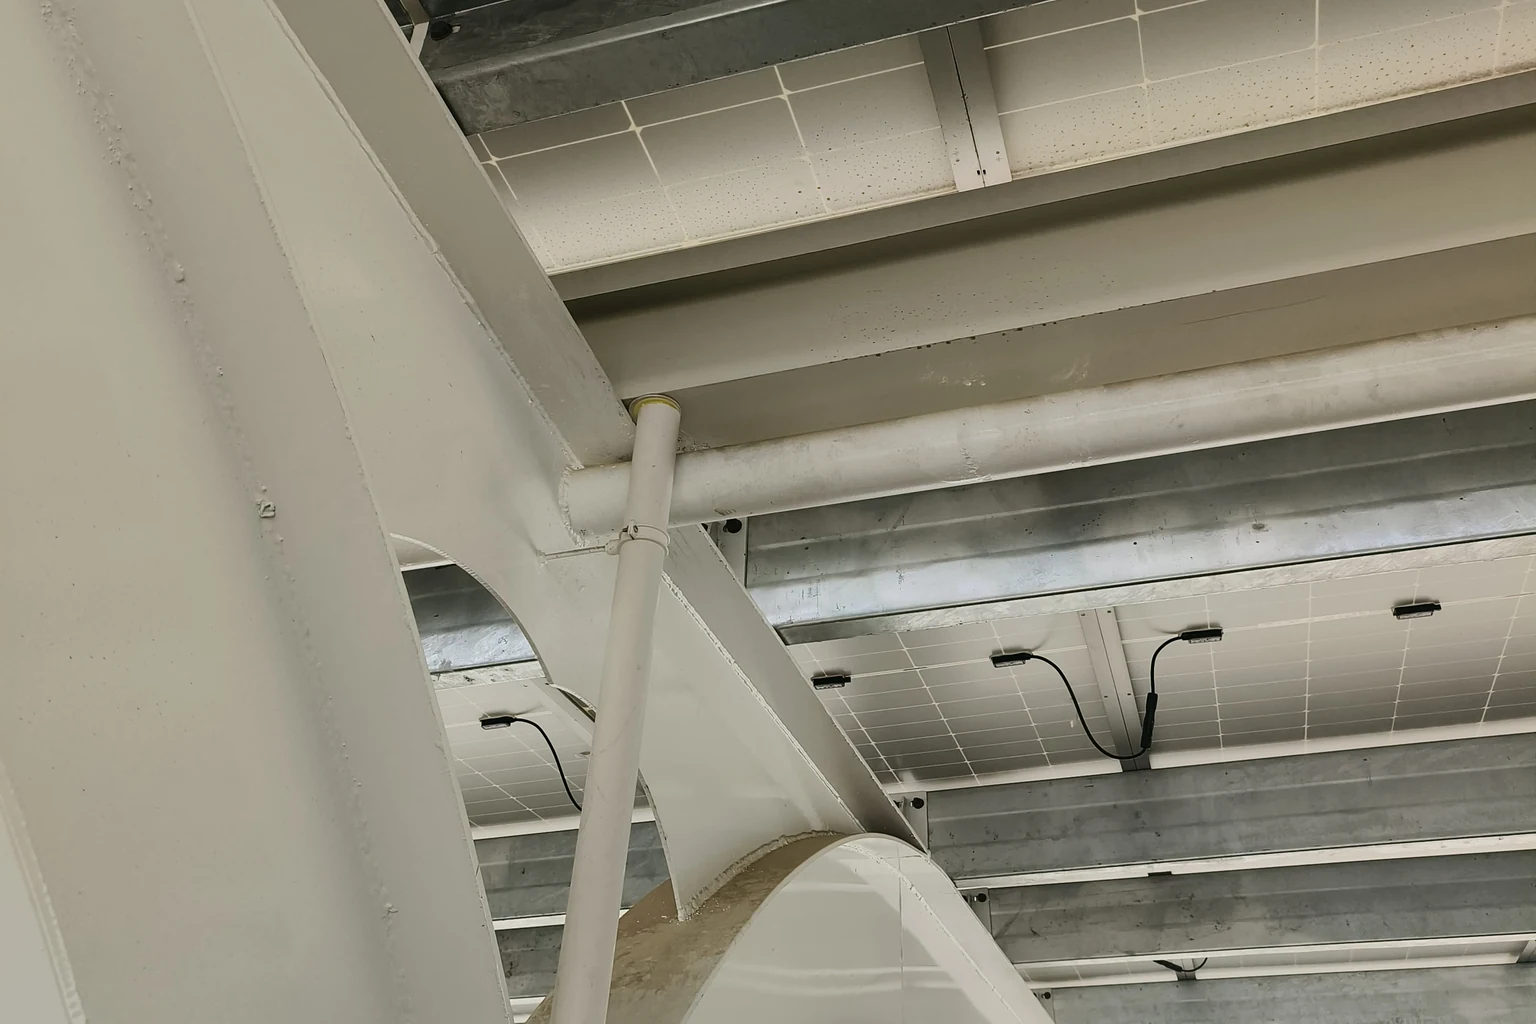
Develop module supports, joint drainage and cables together rather than assembling independently selected systems on site.
Separate canopy, equipment and connections, identifying the current purchase and third-party works.
New projects can coordinate columns and equipment before foundations. Existing canopies require original drawings and condition records first.
An existing membrane cannot directly support solar modules. The appointed designer must check additional loads, connections and foundations.
Coordinate module positions with supports, edge collectors and discharge locations, and define how maintenance staff reach equipment.
Include planned lighting, signs and security equipment in the interface list before detailing rather than adding them informally after construction.
System designers should explain equipment, demand, shading and calculation assumptions so proposals can be compared.
Parking-bay counts or renderings cannot alone establish output, savings or payback. Supply scope schedules and assumptions with quotations.
SCOPE & COORDINATION
Use the same scope for proposals, quotations and handover.
| Work item | Discussion and delivery | Conditions to confirm |
|---|---|---|
| Carport structure | Column layout, components, fabrication and installation discussions | Foundation scope and structural design deliverables |
| Modules and roof | Layout, connections and drainage coordination | Module supply and waterproofing responsibility |
| Electrical interfaces | Cable routes and equipment space | Installation, testing and connection contractors |
| Operation and maintenance | Access and maintenance records by system | Monitoring, servicing and warranty boundaries |
PROJECT JOURNEY
Provide parking plans, photographs and energy requirements.
Review modules, supports, drainage and electrical interfaces together.
Identify design, supply, installation and connection parties.
Confirm system documents, inspection locations and service contacts.
START YOUR PROJECT
Share the location and current requirement so we can review conditions and scope together.
QUESTIONS & ANSWERS
Review the structure and foundations and establish reliable module supports and connections first. Do not install them directly on the membrane.
No. Generation use and charging demand can be decided separately, then coordinated by the system designer.
Bay counts help initial discussions; final comparisons need consistent area definitions, structure, equipment and installation scope.
The confirmed consultation scope covers carport structure, fabrication and installation. Solar equipment, electrical works and connections need individually confirmed responsible parties.
RELATED SOLUTIONS