 Membrane carportsClassic membrane shelters→
 Solar carportsParking meets green energy→
 Landscape canopiesParks and leisure spaces→
 Grandstand canopiesSports venue shelters→
 Inflatable play cloudsFamily play areas→
 Wastewater coversEnvironmental infrastructure→
 Fuel station canopiesStation shelters→
 Entrance canopiesWalkways and entrances→
01
Bay count, vehicle sizes and parking direction

CARPORT GUIDE
Membrane shelters
Plan canopy coverage and columns around car bays, door opening and vehicle turning.
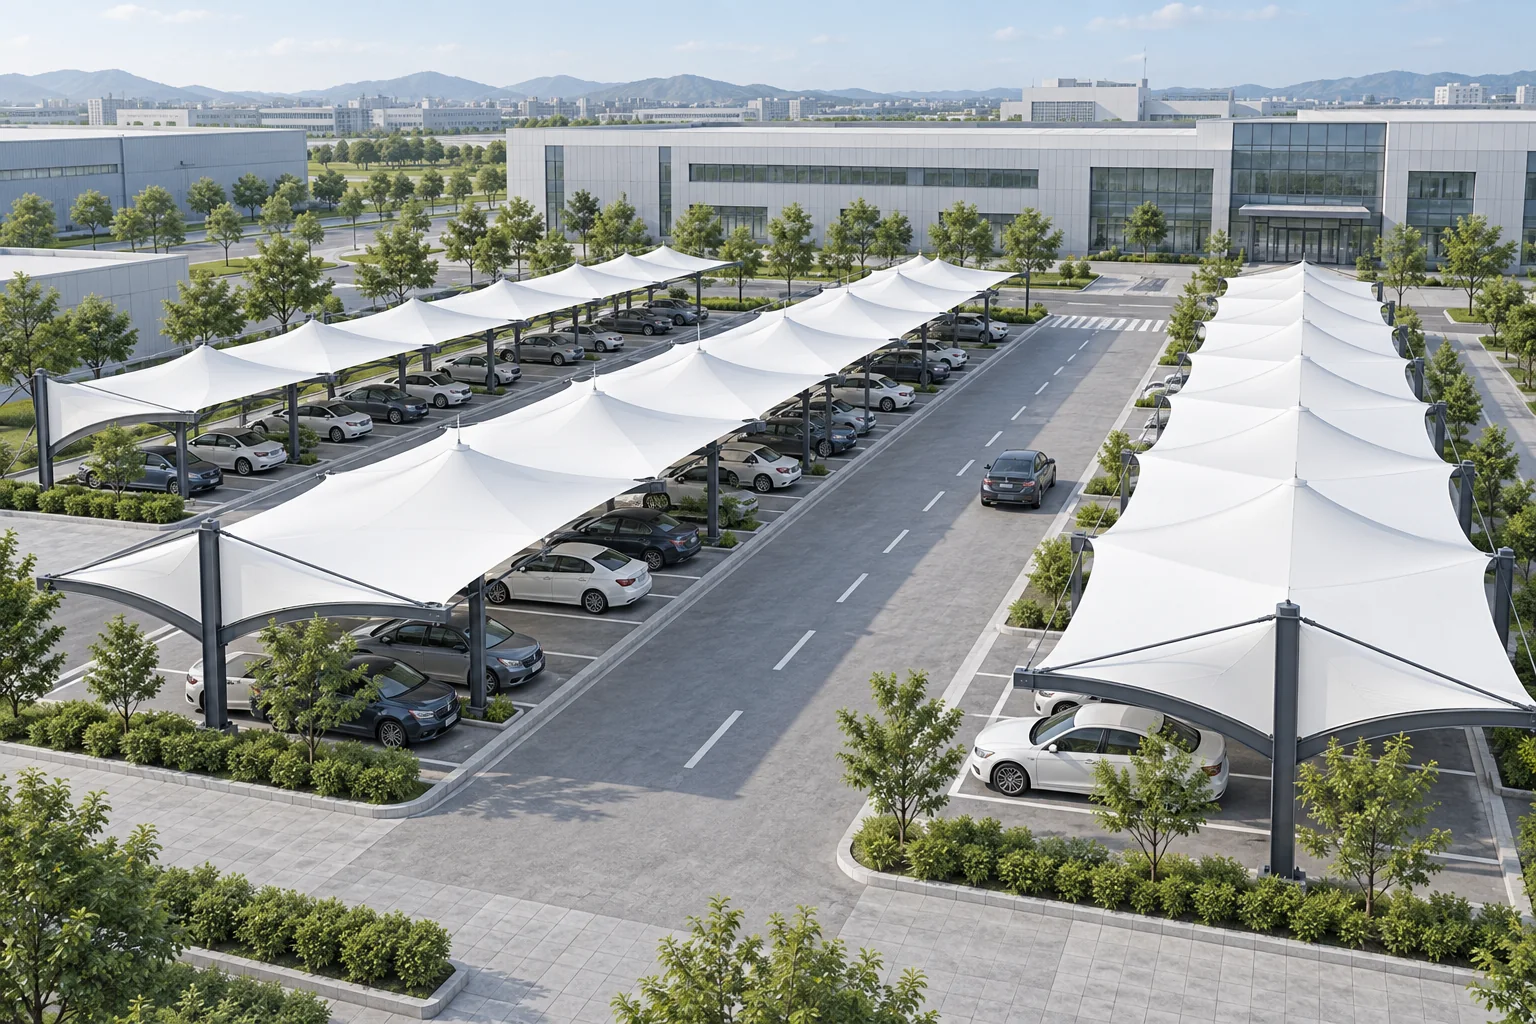
USE & FUNCTION
A car shelter needs more than a roof drawn over parking bays. Front-edge clearance, parking direction, door opening, reversing movements and pedestrian paths belong on the same plan before comparing one-sided, central or arched forms.
Bay count, vehicle sizes and parking direction
Door, reversing and pedestrian clearances
Column-base protection and runoff locations
A roadside single row may suggest a 7-shaped, T-shaped or tie-rod scheme. Two back-to-back rows can prompt comparison of Y, mushroom and double-sided forms. Foundation positions, span and local loading still decide feasibility.
Check sight lines at entrances, protection around column bases, whether runoff lands at doors, and how the membrane interacts with lighting and cameras.
For chargers, continue with the vehicle charging canopy brief. For photovoltaic modules, use the separate solar carport solution.
QUESTION & ANSWER
Not necessarily. More cantilever or fewer columns changes the frame, foundations and installation conditions. Compare options against the same bay count and delivery scope.
START YOUR PROJECT
Useful first materials for comparing a buildable canopy and an agreed work scope.
CONTINUE EXPLORING

