 Membrane carportsClassic membrane shelters→
 Solar carportsParking meets green energy→
 Landscape canopiesParks and leisure spaces→
 Grandstand canopiesSports venue shelters→
 Inflatable play cloudsFamily play areas→
 Wastewater coversEnvironmental infrastructure→
 Fuel station canopiesStation shelters→
 Entrance canopiesWalkways and entrances→
01
Two-wheeler count and parking angle

CARPORT GUIDE
Membrane shelters
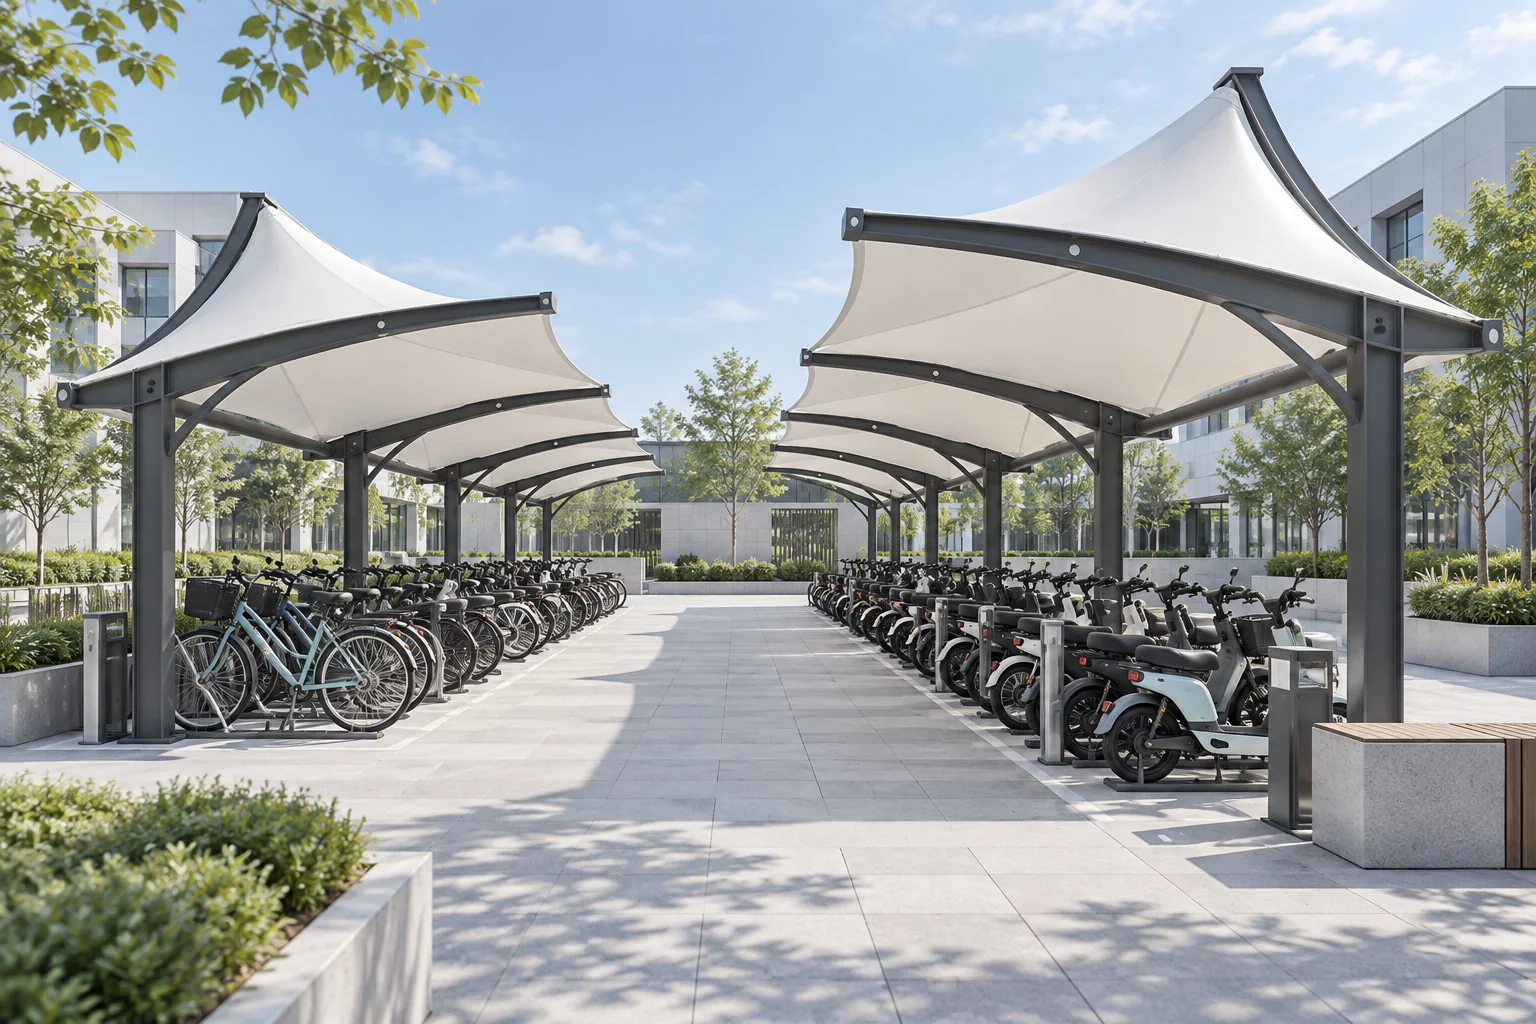
Set the two-wheeler parking and walking layout before selecting the canopy silhouette.
USE & FUNCTION
Here “electric two-wheeler shelter” means e-bikes and similar vehicles, not an electric-car charging station. Communities, campuses and industrial sites often have narrow, dense parking areas where columns should not obstruct walking routes or supervision.
Two-wheeler count and parking angle
Walking, retrieval and access routes
Ground slope, drainage and sight lines
For narrow strips, compare one-sided and arched options. When parking is on both sides, consider central-column or double-sided layouts. Width depends on vehicle length, parking angle and the walking aisle.
Entrances, surface drainage, ramps, clearance around columns and cleaning access matter in daily use. Adding chargers calls for separate power and equipment planning.
If the need is weather protection, plan a parking shelter first. If charging equipment is included, use the e-bike charging shelter brief to define interfaces.
QUESTION & ANSWER
It can be explored, but vehicle clearance, walking aisles, column locations, impact protection and management zones must each be checked. Car bay dimensions do not transfer directly.
START YOUR PROJECT
Useful first materials for comparing a buildable canopy and an agreed work scope.
CONTINUE EXPLORING

