Membrane carportsClassic membrane shelters→
 Solar carportsParking meets green energy→
 Landscape canopiesParks and leisure spaces→
 Grandstand canopiesSports venue shelters→
 Inflatable play cloudsFamily play areas→
 Wastewater coversEnvironmental infrastructure→
 Fuel station canopiesStation shelters→
 Entrance canopiesWalkways and entrances→
Allow wheeling space
Plan access, turning and retrieval, balancing parking capacity with ease of use.

E-BIKE SHELTER
Spaces & engineering
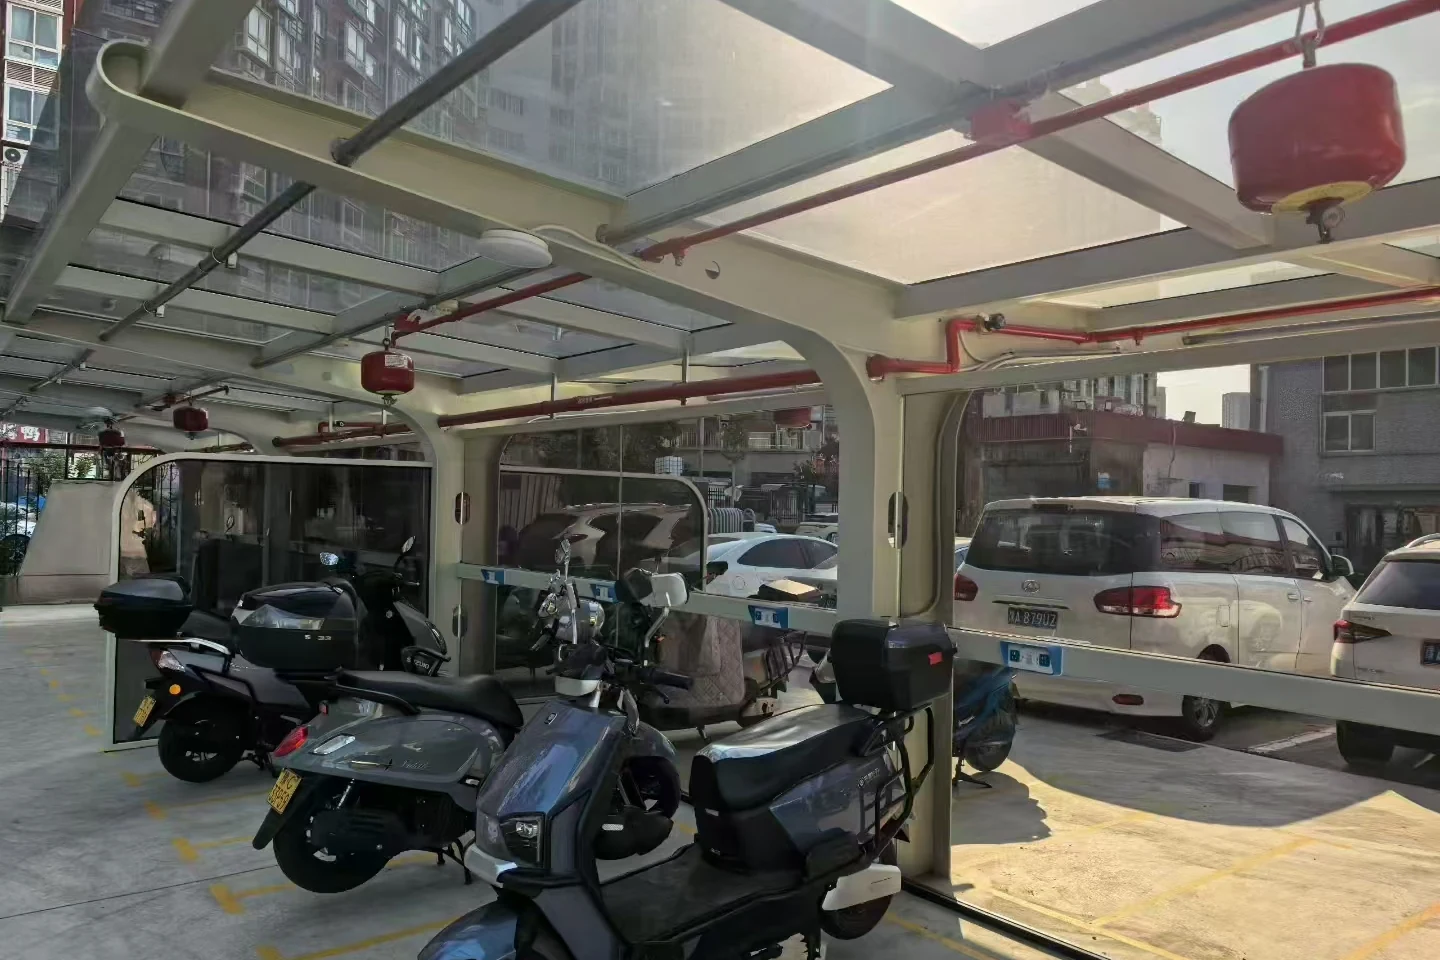
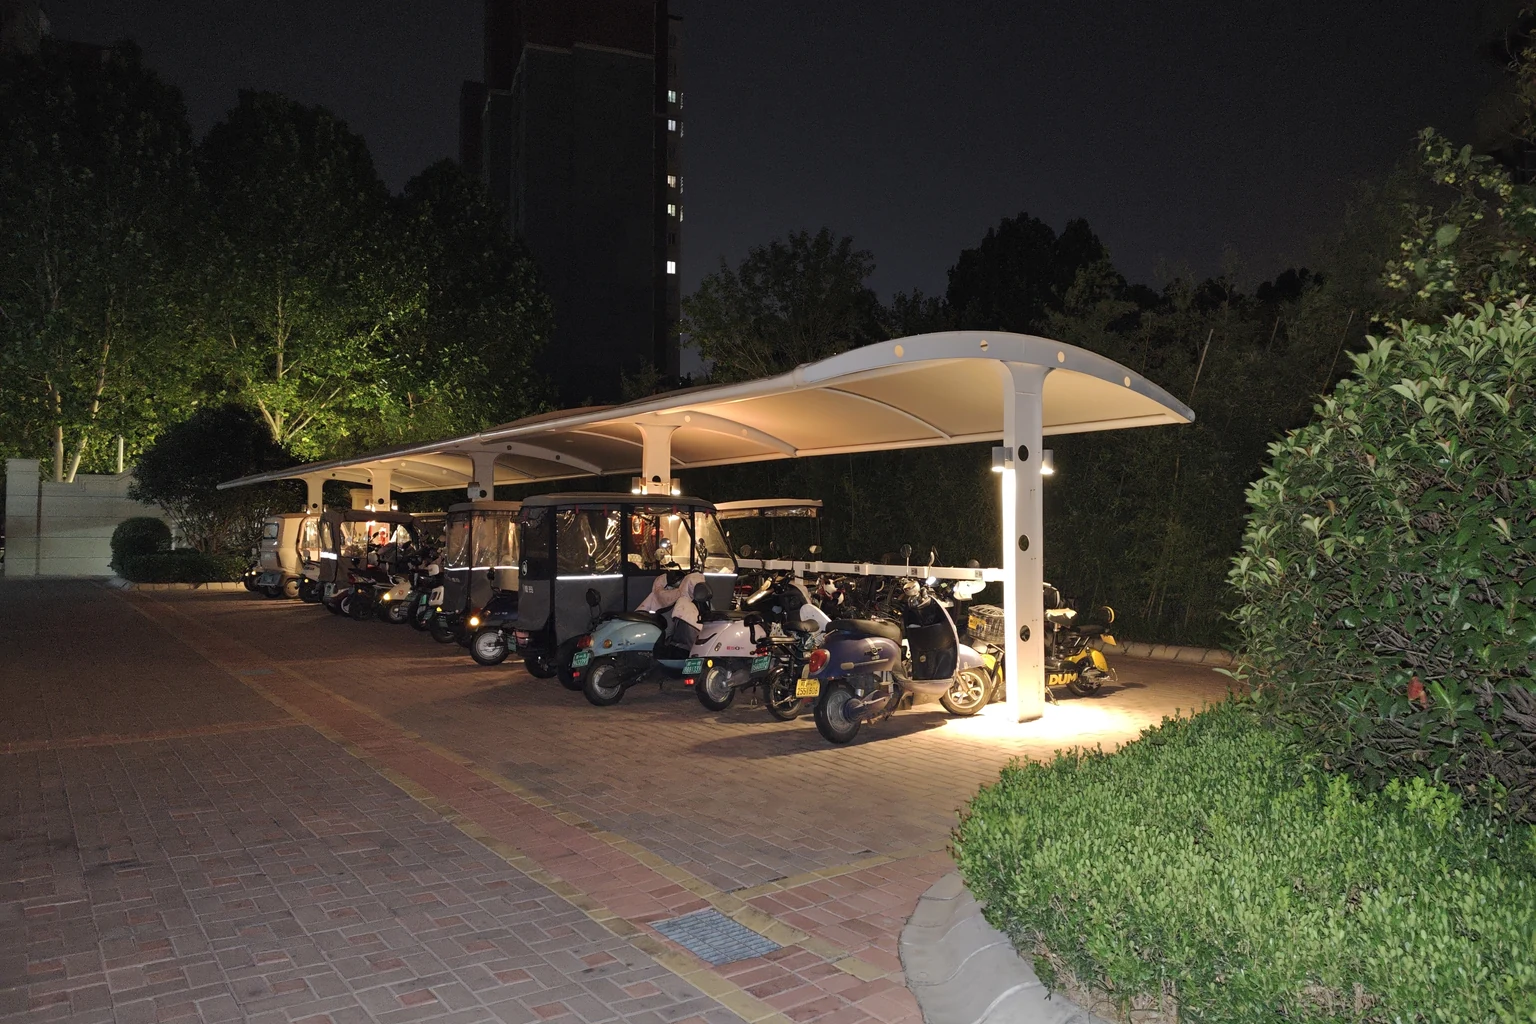
Plan the shelter around parking and wheeling movements, coordinating the structure with charging equipment.
PROJECT OVERVIEW
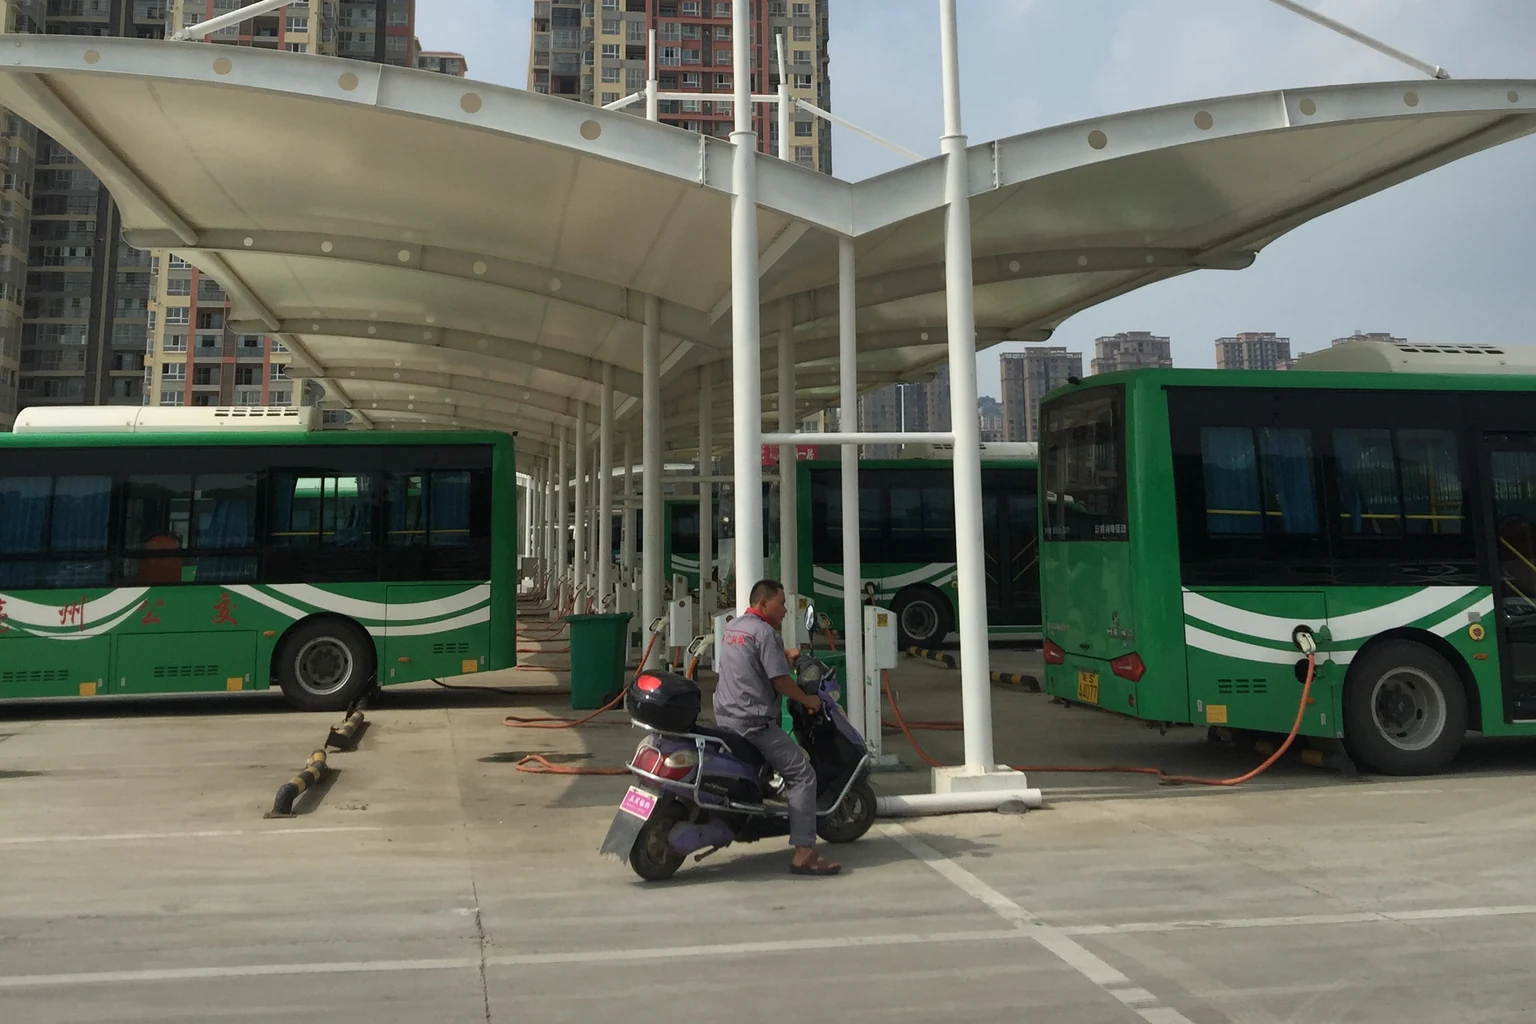
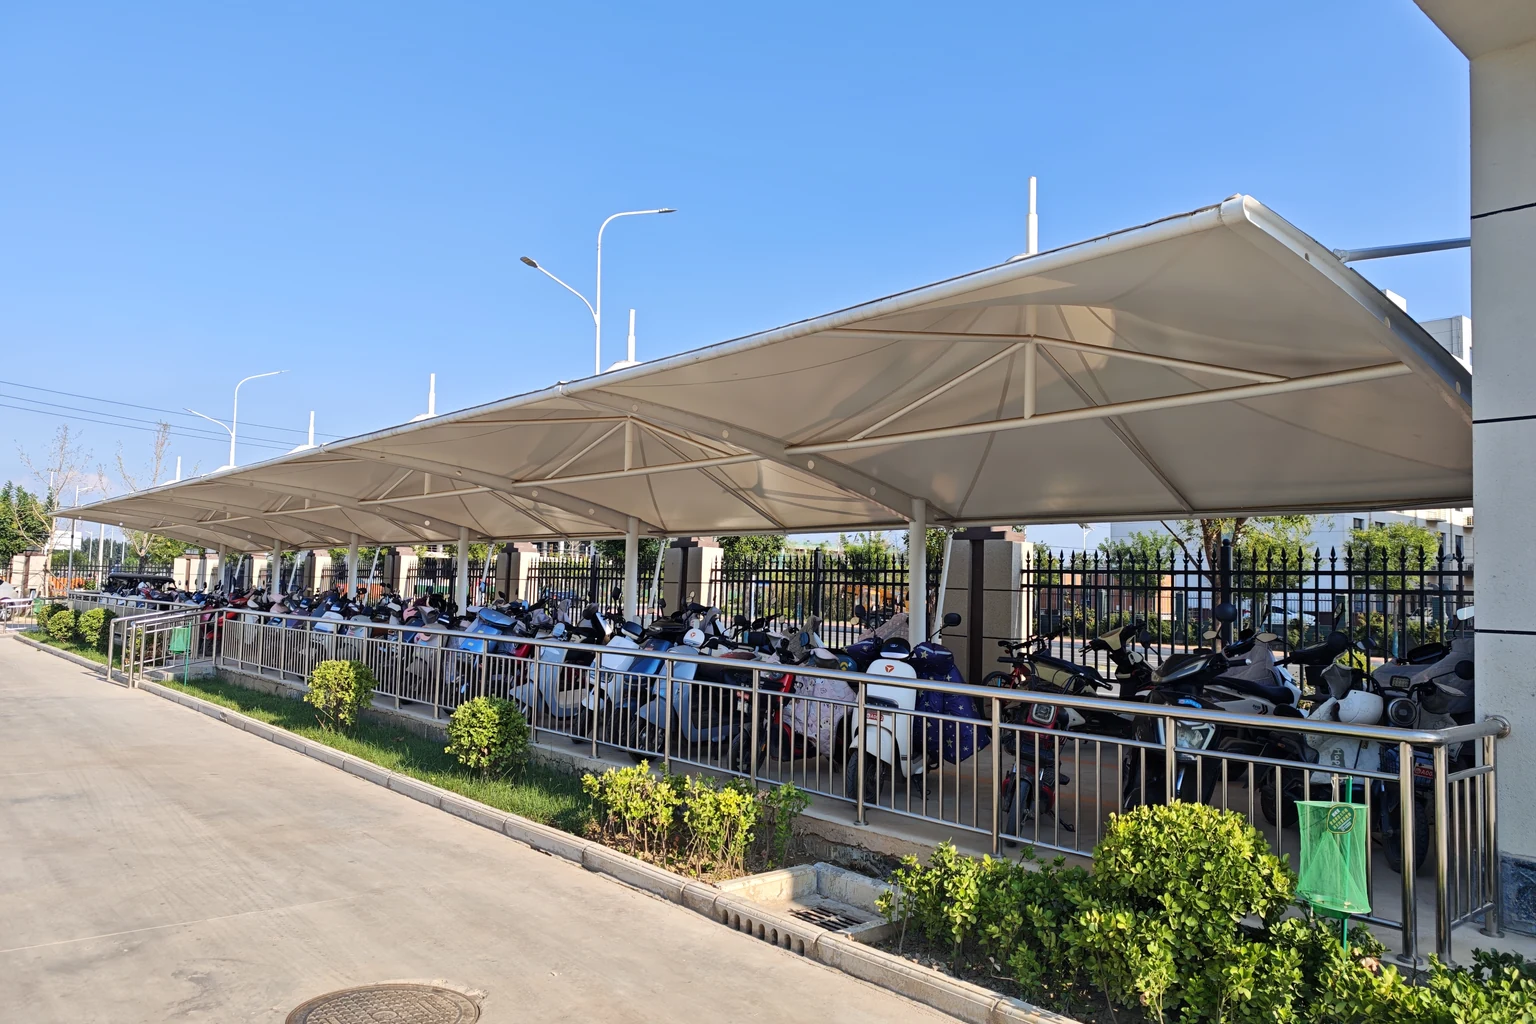
These shelters provide shared parking for bicycles and e-bikes. Charging adds equipment, power and management requirements. The canopy supplies cover and support; chargers have separate electrical and operating interfaces. Qingsong discusses canopy design, fabrication and installation, with supporting works allocated per project.
Plan access, turning and retrieval, balancing parking capacity with ease of use.
Check columns, chargers, racks and drainage together to avoid later adjustments.
Allow signage and maintenance access for assigned parking, shared spaces or charging zones.
Start with boundaries, entrances, vehicle types and parking arrangements. Covered area alone does not determine capacity; aisles and columns also use space.
Check retrieval routes and adjacent circulation in narrow sites, building corners and landscaped areas. The plan should let managers check each movement.
Provide charger layouts and installation requirements to coordinate columns, equipment foundations, cables, lighting and service access.
Shelter does not replace equipment suitability or electrical design. Relevant specialists must check power connections, protection, fire provisions and operating requirements for the site.
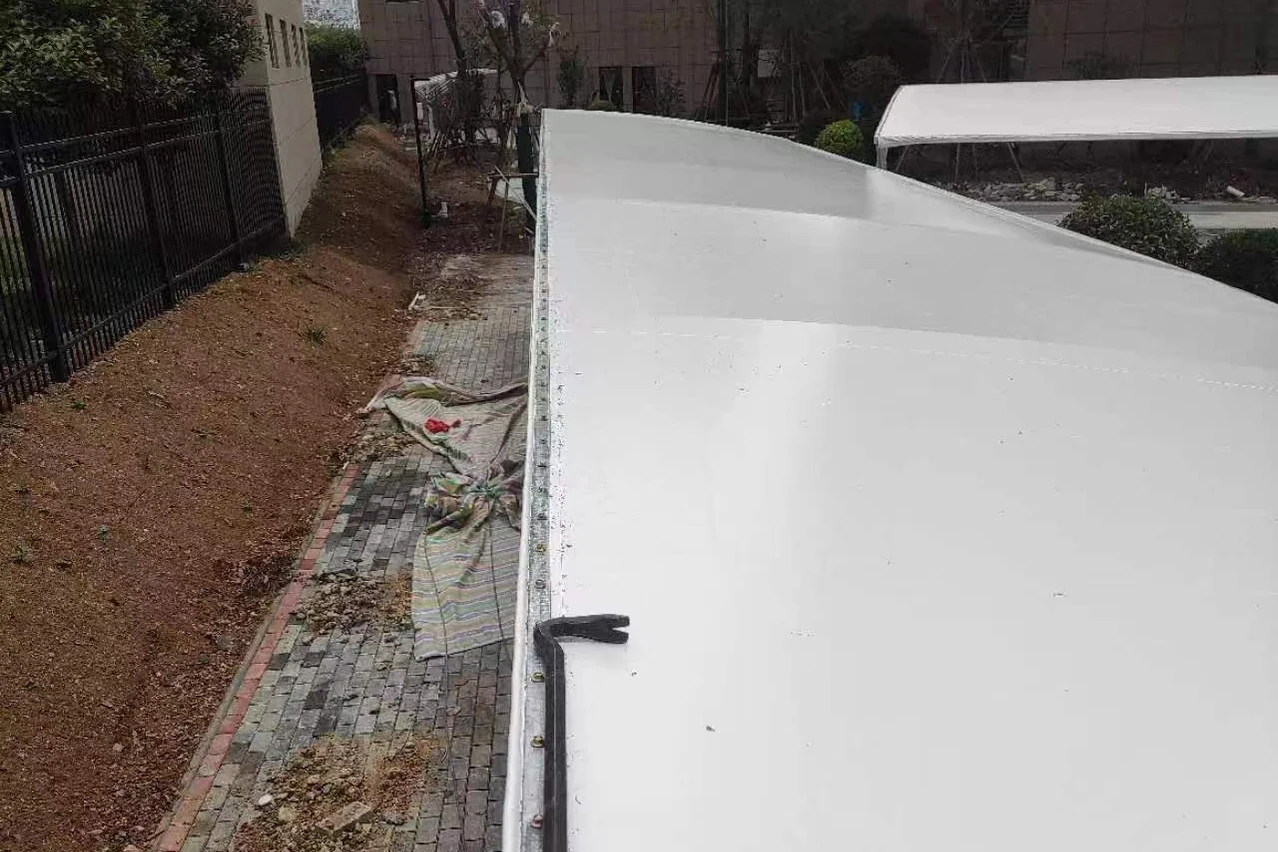
Coordinate runoff with entrances, equipment and ground drainage, avoiding concentrated discharge where users retrieve vehicles. Connections to existing shelters need level and joint details.
At handover, check parking, wheeling, drainage and maintenance routes. Equipment and connections should remain accessible with vehicles parked.
SCOPE & COORDINATION
Use the same scope for proposals, quotations and handover.
| Work item | Discussion and delivery | Conditions to confirm |
|---|---|---|
| Canopy works | Structure, membrane and installation | Coverage, clearance and materials |
| Site and foundations | Column foundations and ground interfaces | Underground conditions, construction and reinstatement |
| Charging interfaces | Equipment layout and canopy coordination | Electrical works, connections and equipment responsibility |
| Parking management | Bays, aisles and signage | Racks, markings and operator requirements |
PROJECT JOURNEY
Record vehicle types, quantities, charging and management arrangements.
Set coverage, columns and aisles against the site plan.
Check equipment, drainage and installation responsibilities.
Check parking use and maintenance access.
START YOUR PROJECT
Share the location and current requirement so we can review conditions and scope together.
QUESTIONS & ANSWERS
Mixed parking can be discussed, with layouts checked for actual vehicles, retrieval aisles and charging zones.
Reserve equipment positions and interfaces now, then recheck compatibility if the later equipment selection changes.
Wheeling, retrieval, management and maintenance also need space. Final capacity should follow a complete layout.
Confirm canopy and equipment works separately. This page covers the shelter; electrical and equipment contractors are agreed per project.
RELATED SOLUTIONS