 Membrane carportsClassic membrane shelters→
 Solar carportsParking meets green energy→
 Landscape canopiesParks and leisure spaces→
 Grandstand canopiesSports venue shelters→
 Inflatable play cloudsFamily play areas→
 Wastewater coversEnvironmental infrastructure→
 Fuel station canopiesStation shelters→
 Entrance canopiesWalkways and entrances→
01
Vehicle types and bay layout

CARPORT GUIDE
Membrane shelters
Start with parking movement, column positions and drainage, then compare forms. Membrane shelters can serve cars, two-wheelers and charging areas.
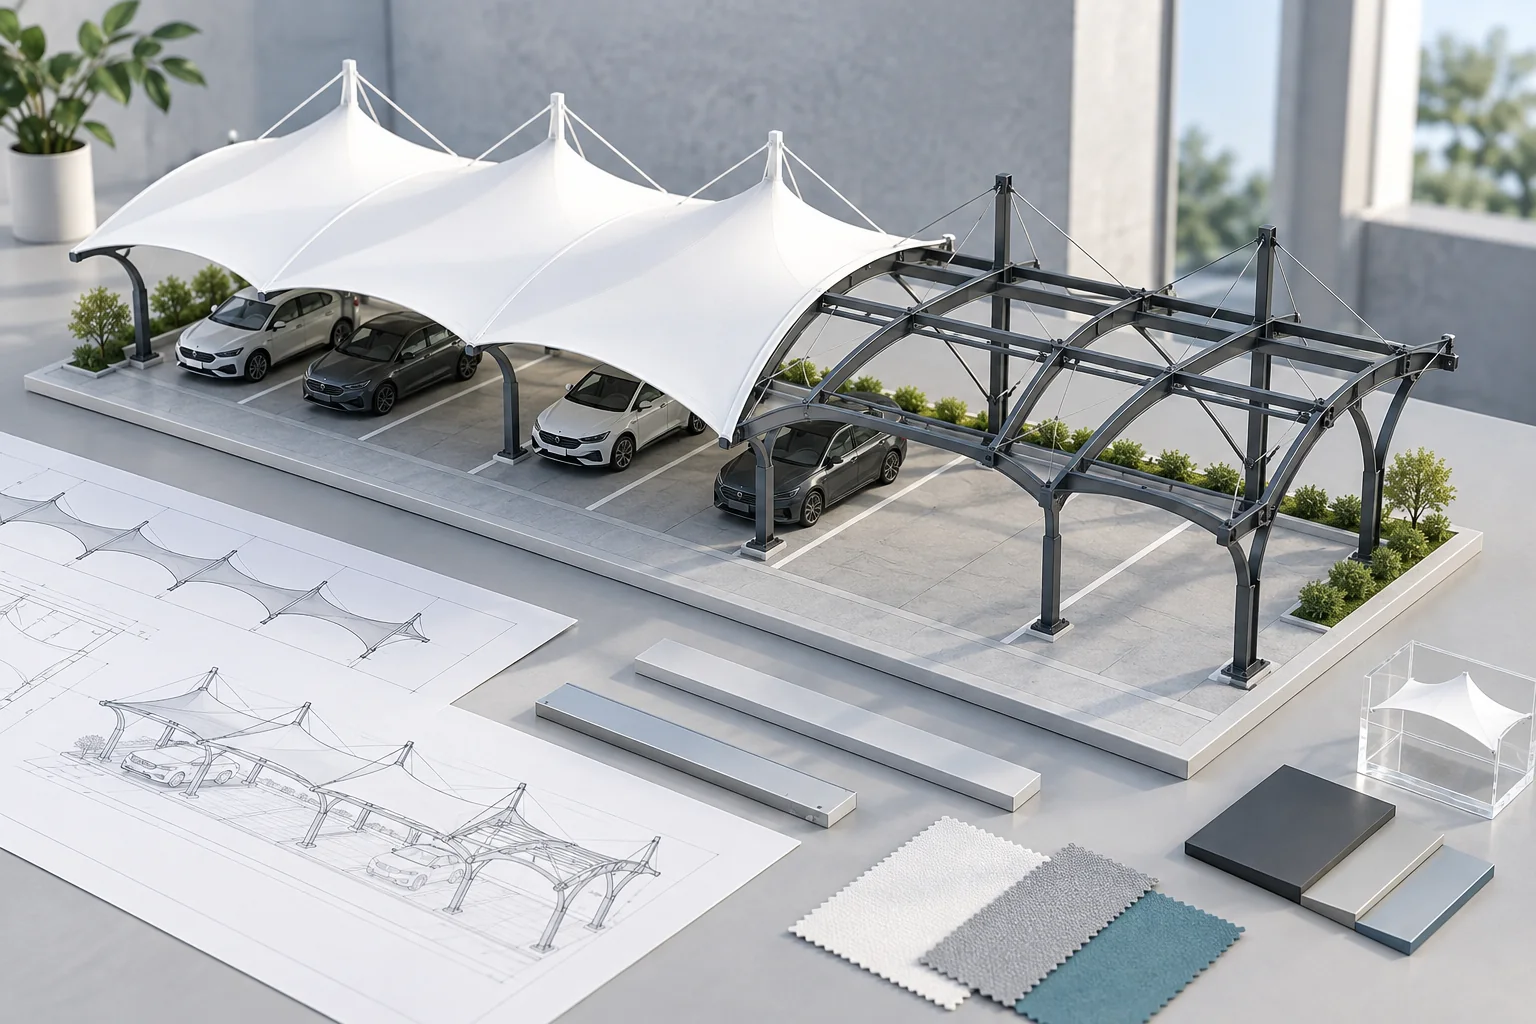
USE & FUNCTION
A membrane carport combines supports, a tensioned canopy, foundations and drainage details. Names such as “7-shaped” or “mushroom” describe familiar silhouettes rather than a universal structural standard. Column positions and connections may differ between suppliers; project drawings and calculations govern the final design.
Vehicle types and bay layout
Available foundation positions and below-ground constraints
Canopy drainage and adjacent-building interfaces
Distinguish car parking, two-wheeler parking and charging equipment at the outset. Bay widths, door or walking routes, access requirements and maintenance space affect the column grid and canopy edge.
Compare steelwork, membrane material, foundations, edges, rainwater discharge and lighting interfaces together. Similar silhouettes can involve very different construction scopes and maintenance access.
If solar modules are planned, assess loading, waterproofing, electrical work and maintenance separately. A membrane form guide is not a photovoltaic system design.
QUESTION & ANSWER
A photo can express a preferred appearance. Site dimensions, parking layout, column constraints and drainage destinations are still needed to compare buildable schemes.
START YOUR PROJECT
Useful first materials for comparing a buildable canopy and an agreed work scope.
CONTINUE EXPLORING

