Membrane carportsClassic membrane shelters→
 Solar carportsParking meets green energy→
 Landscape canopiesParks and leisure spaces→
 Grandstand canopiesSports venue shelters→
 Inflatable play cloudsFamily play areas→
 Wastewater coversEnvironmental infrastructure→
 Fuel station canopiesStation shelters→
 Entrance canopiesWalkways and entrances→
Follow everyday routes
Connect entrances clearly to school gates, residential buildings and roads, reducing detours and crossing movements.

COMMUNITY BIKE PARKING
Spaces & engineering
Plan orderly parking around everyday wheeling, retrieval and management needs.
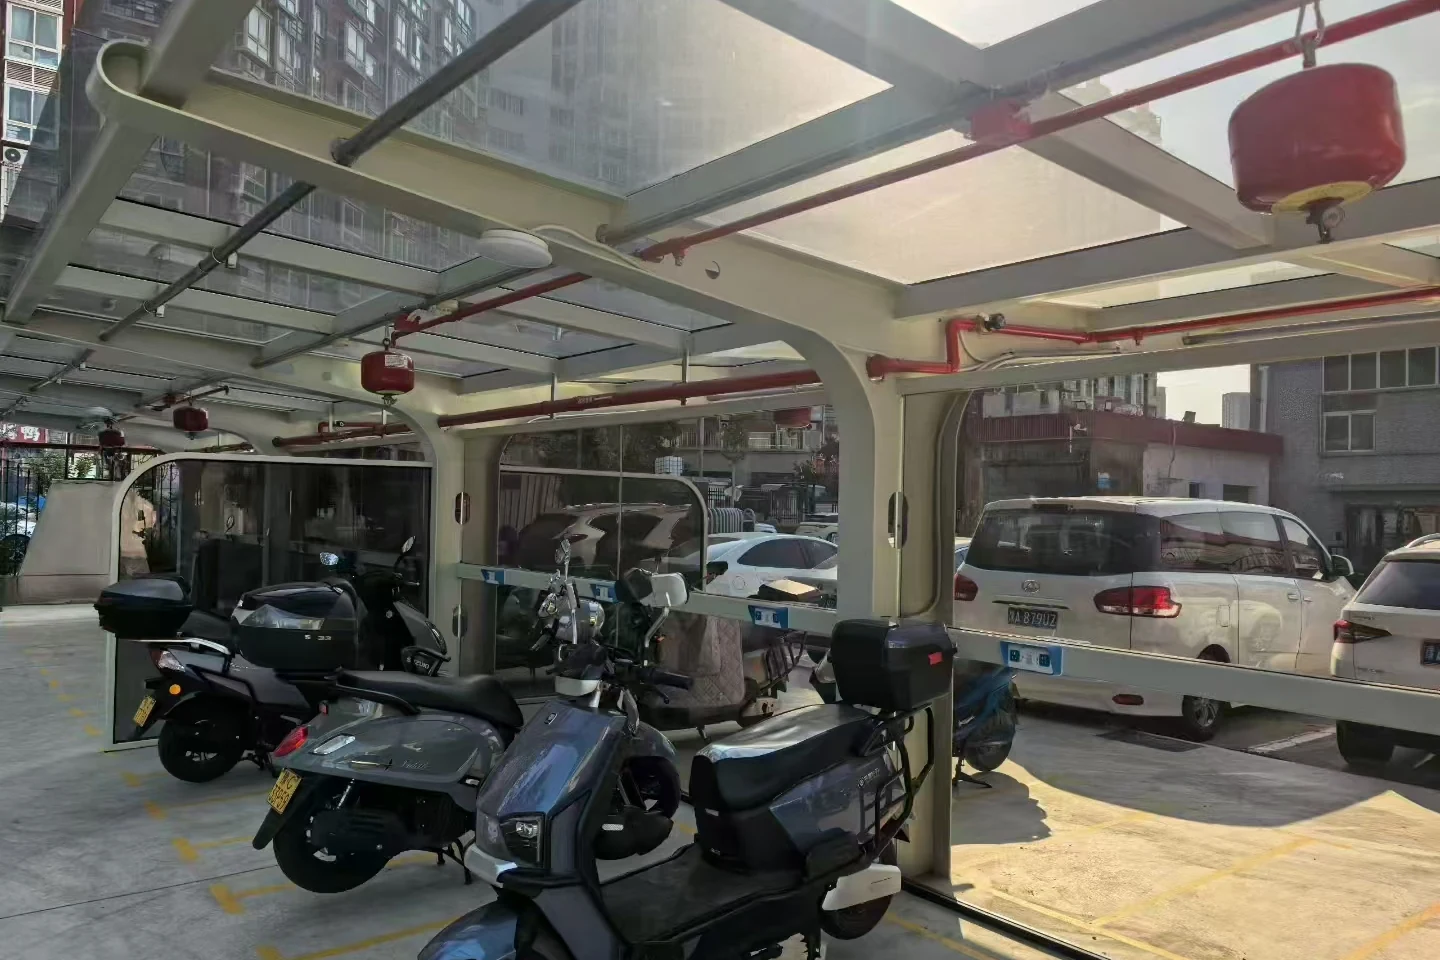
PROJECT OVERVIEW
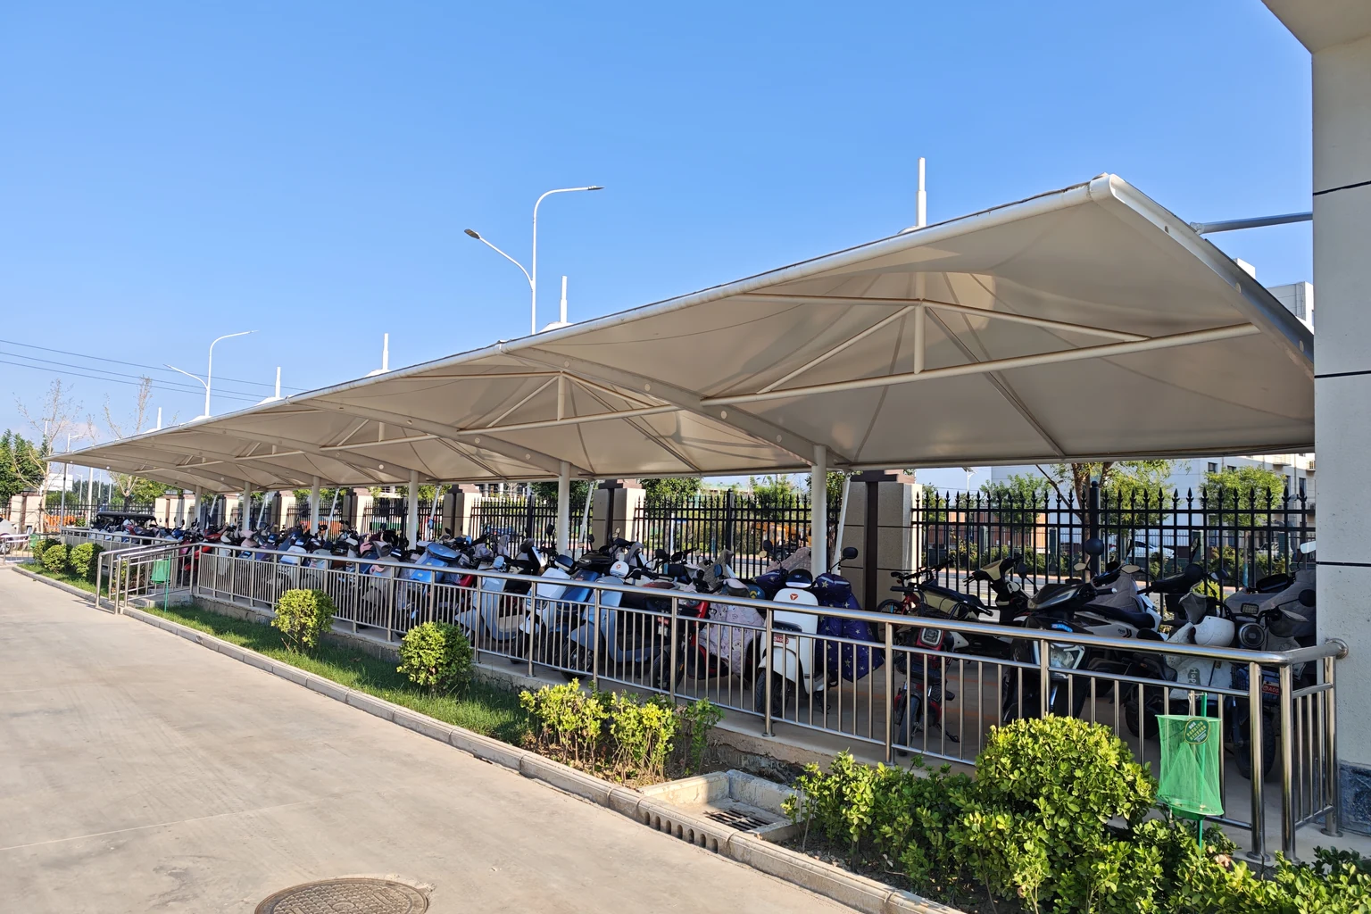
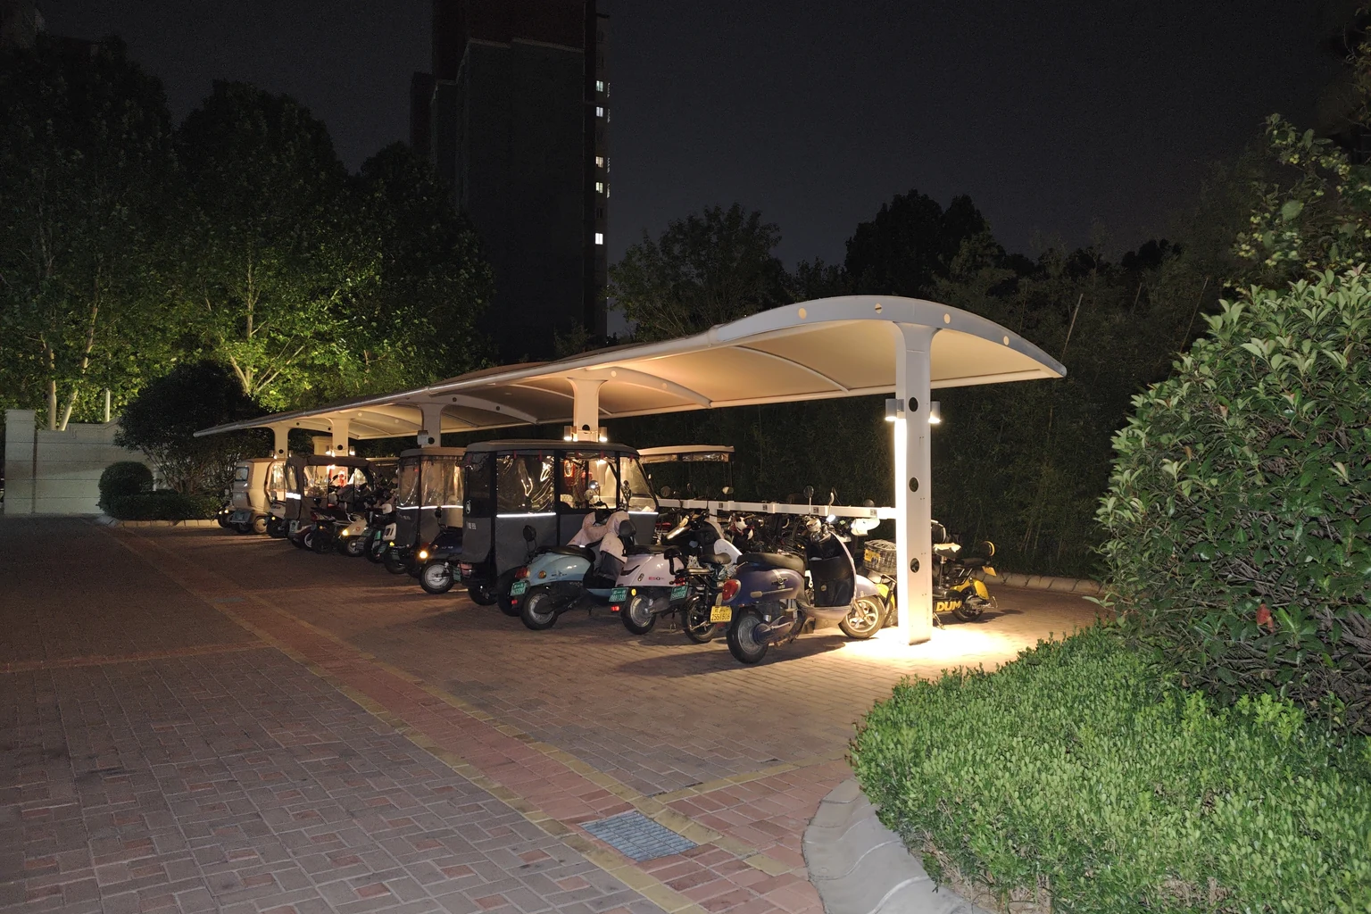
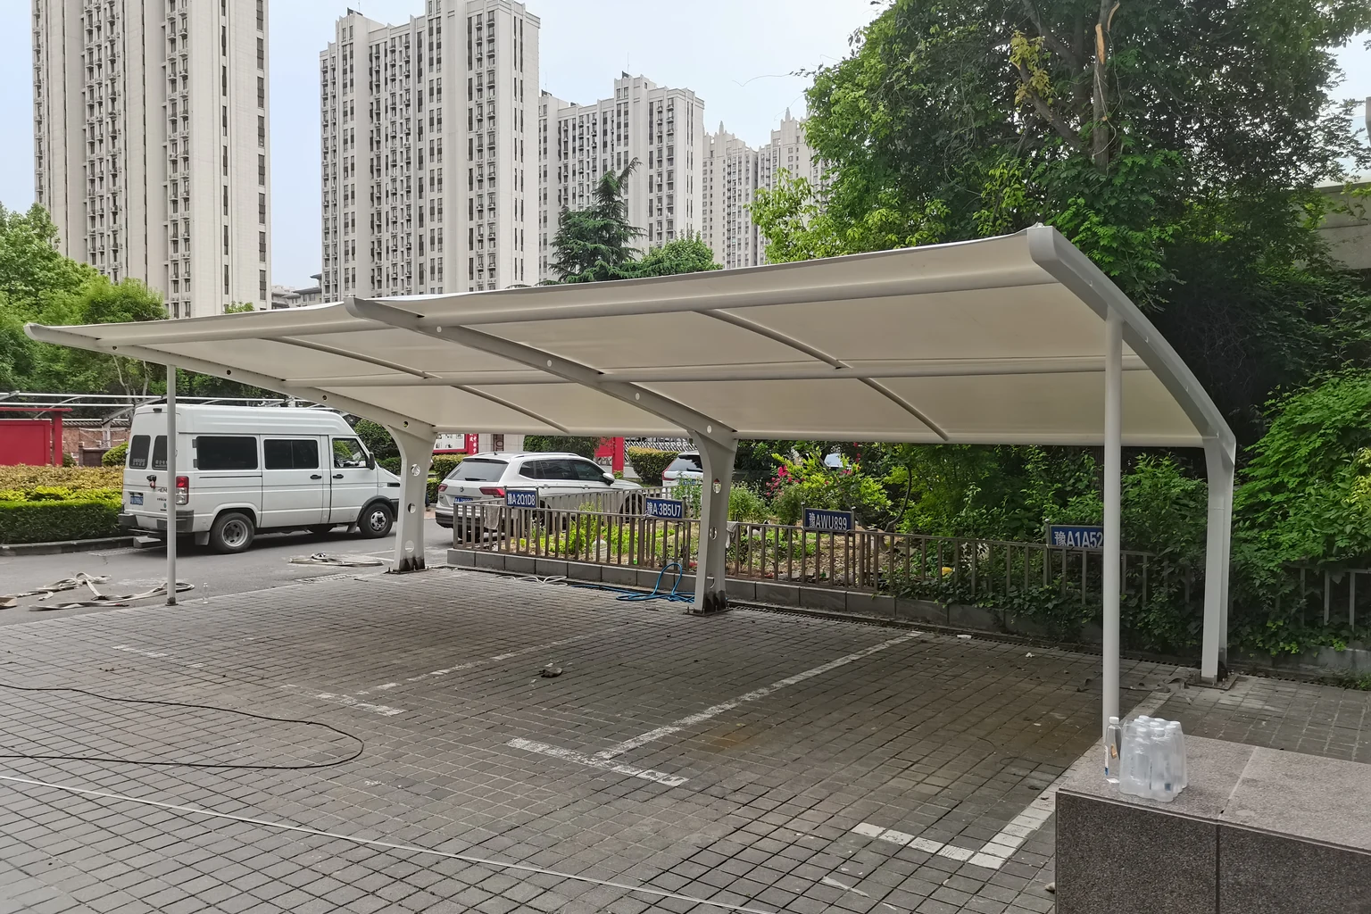
School and community shelters address weather protection, peak arrivals, shared access and maintenance. Plans should reflect actual users and local management requirements, distinguishing bicycles, e-bikes and other vehicles. Qingsong discusses canopy design, fabrication and installation.
Connect entrances clearly to school gates, residential buildings and roads, reducing detours and crossing movements.
Coordinate racks, zone signs and retrieval aisles for convenient shared parking and management.
Check buildings, landscaping, emergency access and accessible routes when confirming the site.
Schools may separate staff and students and plan for arrival peaks and campus rules. Communities need to consider building entrances, night-time retrieval and long-term parking.
Management should consolidate users and operating arrangements. Review connections to existing charging or parking facilities before creating duplicate infrastructure.
Calculate capacity after allowing wheeling and retrieval space, columns, downpipes, racks and signs. Measure irregular corners carefully.
Doors, windows, roads, landscaping and reserved routes constrain the canopy. Relevant parties should confirm site permissions and management requirements before detailed layouts.
Allocate lighting, charging and security equipment and their interfaces separately. Coordinate canopy and electrical works and arrange temporary parking during alterations.
Provide a zone plan showing bays, equipment and drainage, with maintenance observation points and contacts for property or school inspections and staff handovers.
SCOPE & COORDINATION
Use the same scope for proposals, quotations and handover.
| Work item | Discussion and delivery | Conditions to confirm |
|---|---|---|
| Site planning | Bicycle zoning and access | Management rules, boundaries and users |
| Canopy installation | Structure, membrane and foundation interfaces | Site records and reinstatement scope |
| Shared facilities | Racks, lights and equipment positions | Procurement, connections and installation roles |
| Management handover | Zone and maintenance records | Temporary parking and responsible manager |
PROJECT JOURNEY
Check users, vehicles, quantities and peak routes.
Resolve shared access and management needs.
Coordinate canopy, racks, signs and equipment.
Explain use and maintenance by zone.
START YOUR PROJECT
Share the location and current requirement so we can review conditions and scope together.
QUESTIONS & ANSWERS
Check access, buildings, underground services and management requirements before establishing the boundary and capacity.
That depends on demand and school rules. Confirm shelter and charging facilities separately.
Count actual parking at different times and compare zoned options against future demand and available space.
Management should arrange temporary parking or phased relocation and coordinate it with the work before mobilisation.
RELATED SOLUTIONS