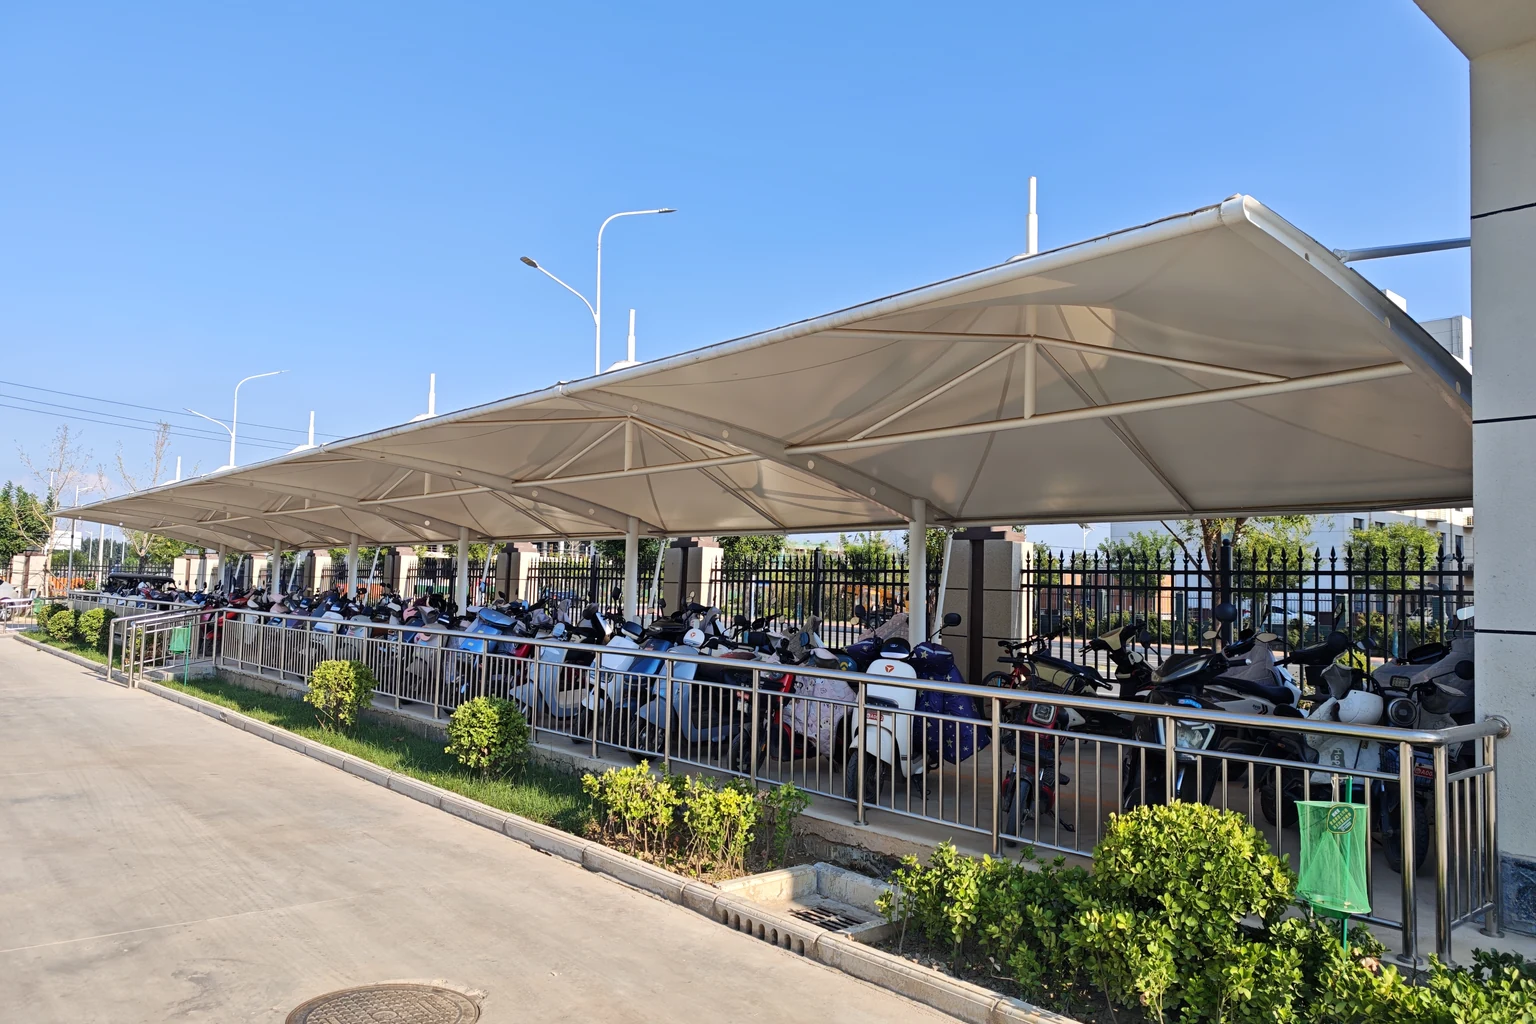
Membrane carportsClassic membrane shelters→
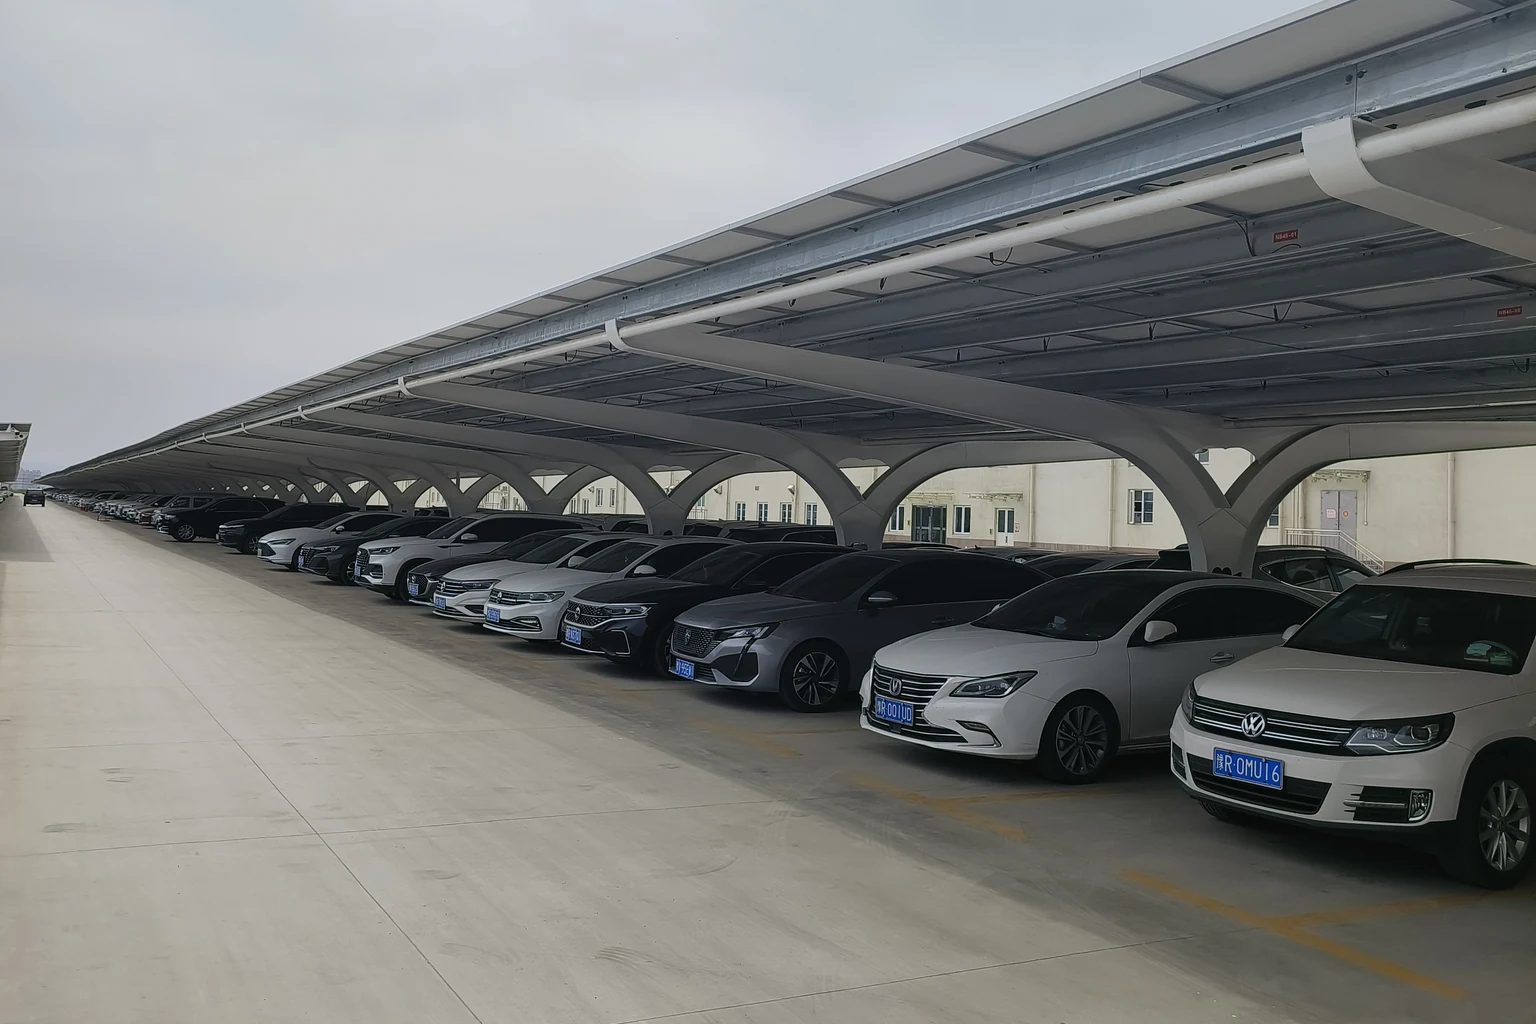
 Solar carportsParking meets green energy→
 Landscape canopiesParks and leisure spaces→
 Grandstand canopiesSports venue shelters→
 Inflatable play cloudsFamily play areas→
 Wastewater coversEnvironmental infrastructure→
 Fuel station canopiesStation shelters→
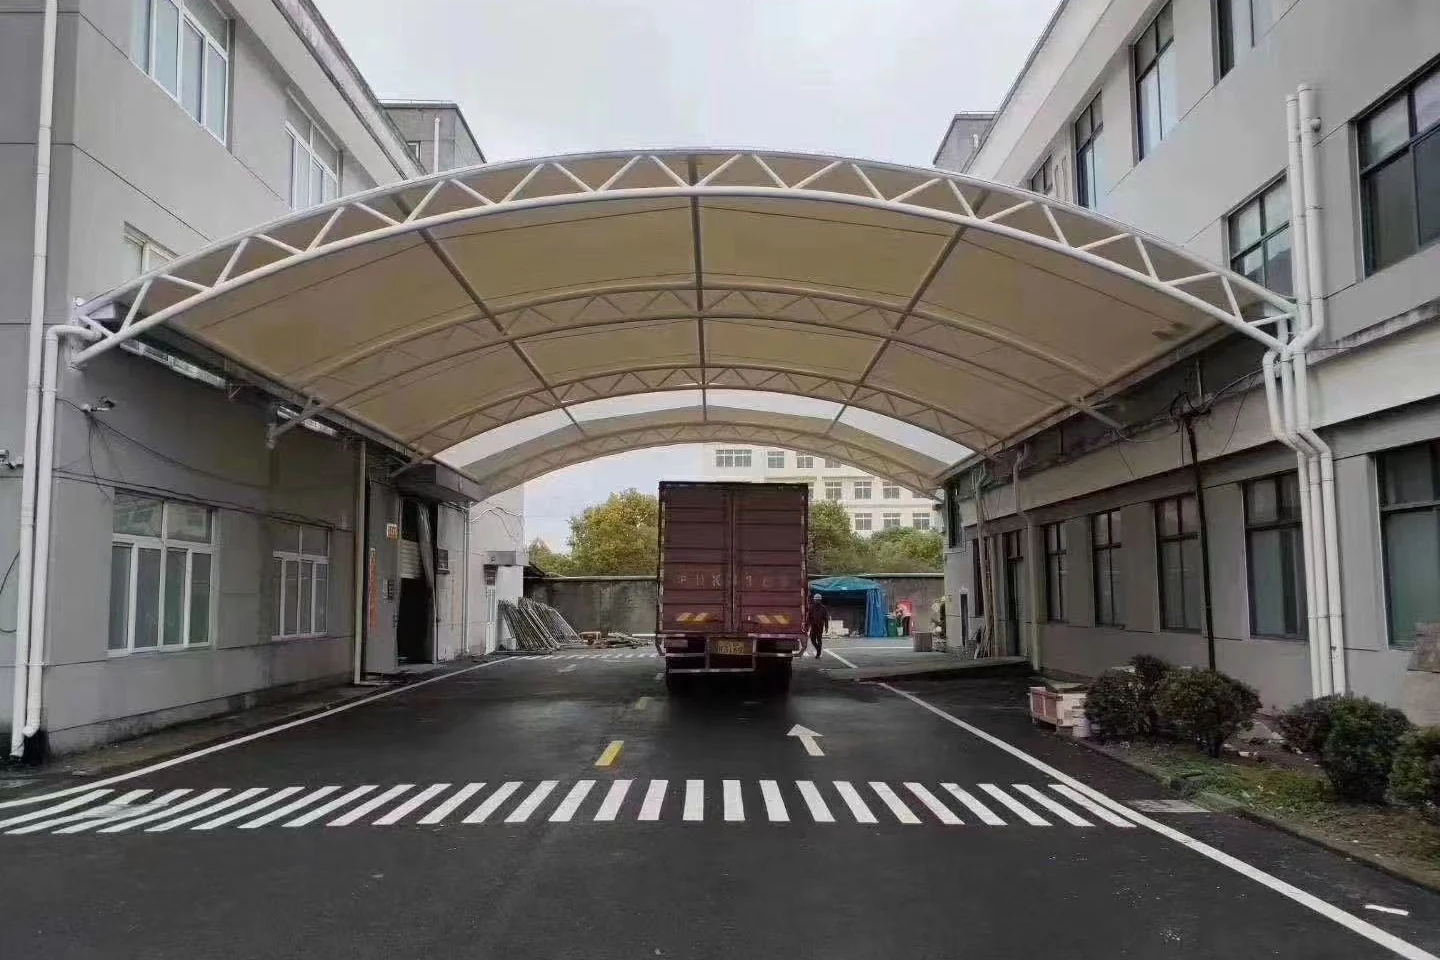
 Entrance canopiesWalkways and entrances→
Separate vehicle uses
Check employee cars, bicycles, visitors and work vehicles separately so their needs do not compete.

INDUSTRIAL PARKING
Spaces & engineering
Plan parking around employee, visitor and logistics routes to support everyday operations.
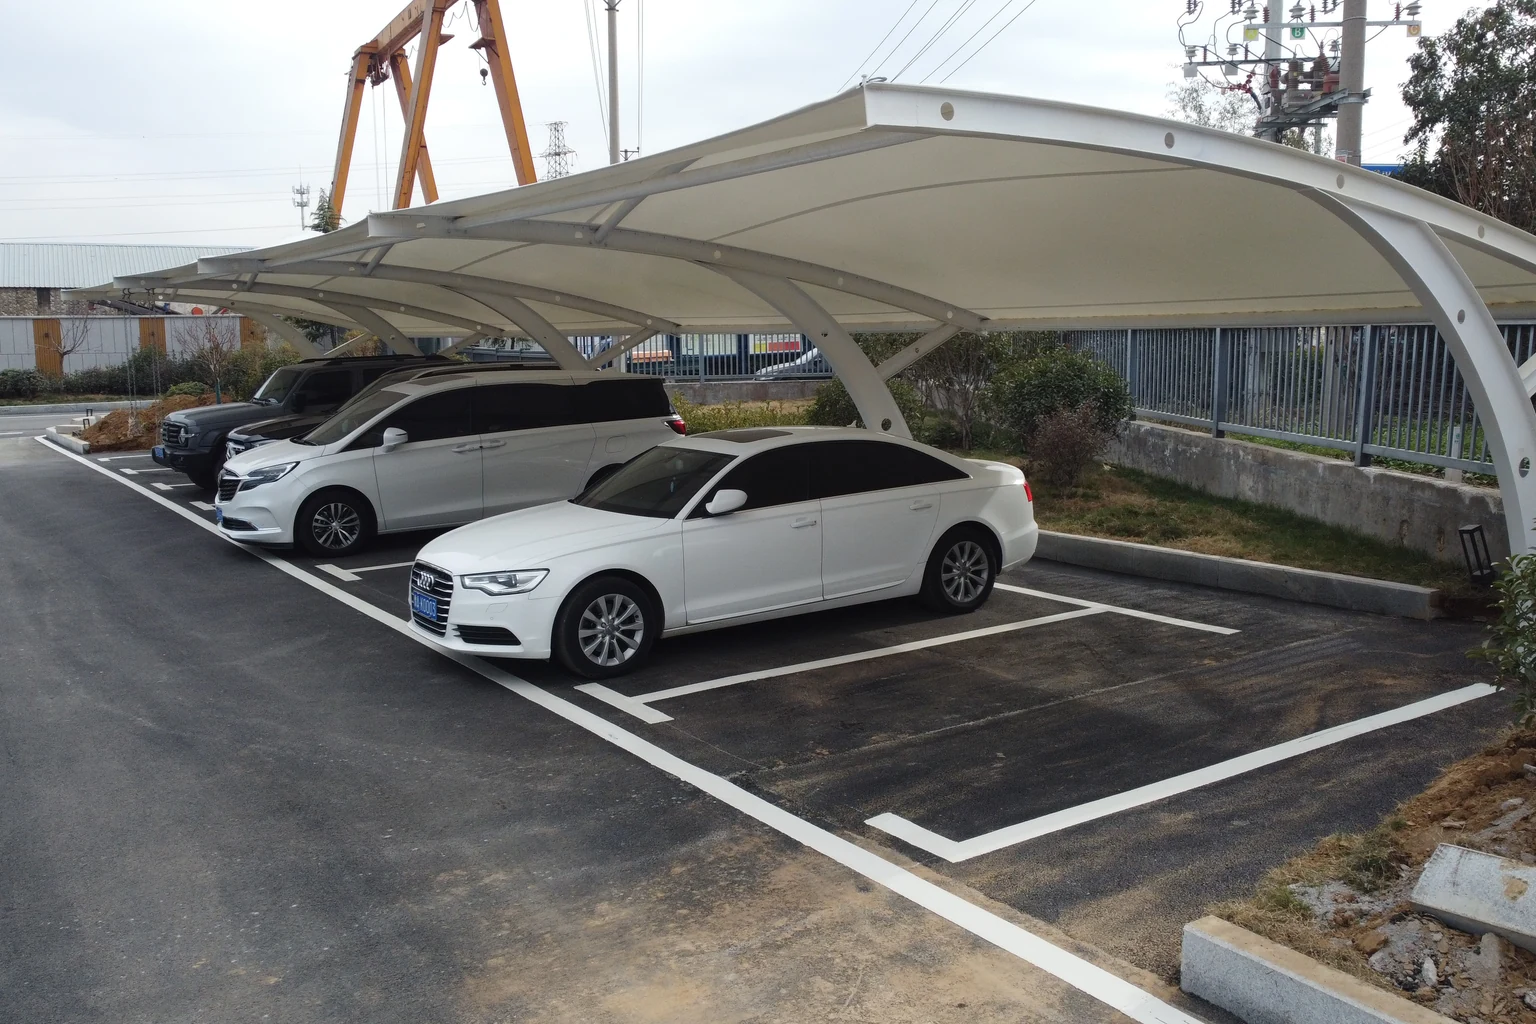
PROJECT OVERVIEW
Factory and campus carports often line roads, buildings or shared parking areas and must serve employees and visitors around shift patterns. Coverage is only one consideration: logistics crossings, underground services, existing roads and construction coordination also matter. Qingsong discusses layouts and scope using the overall site plan.
Check employee cars, bicycles, visitors and work vehicles separately so their needs do not compete.
Arrange columns, bays, turns and building entrances while retaining access and maintenance space.
Agree unloading, work areas and temporary parking, with clear phases and campus responsibilities.
Day shifts, night shifts, changeovers and visitors create different peaks. Count vehicle types and times before comparing centralised and distributed parking.
Mark logistics routes, loading areas and routes that must remain open on the site plan. Canopies must satisfy operations and management needs as well as use spare land.
Existing services may lie below paved ground. Obtain underground records and site verification before locating foundations, and check relationships with adjacent buildings and facilities.
Coordinate drainage with roads and site systems, protecting pedestrians, equipment and work areas. Planned charging should also inform foundations and cable routes.
Owners, main contractors and equipment suppliers often share campus projects. Enquiry documents should allocate foundations, temporary power, lighting, markings and drainage connections.
Inspect canopy, parking layout and reinstatement by zone. Keep component, material and maintenance records for future expansion or coordinated care.
SCOPE & COORDINATION
Use the same scope for proposals, quotations and handover.
| Work item | Discussion and delivery | Conditions to confirm |
|---|---|---|
| Parking layout | Vehicle zoning and canopy arrangement | Capacity targets, shifts and traffic needs |
| Structure and foundations | Structural form and foundation interfaces | Underground records, construction and acceptance roles |
| Site services | Drainage, lighting and charging positions | Connections, equipment and electrical scope |
| Operational coordination | Phased working and reinstatement | Access, closure and protection requirements |
PROJECT JOURNEY
Record vehicles, shifts and reserved routes.
Check cover, columns, foundations and drainage.
Allocate disciplines and phased construction.
Check parking use, installed scope and reinstatement.
START YOUR PROJECT
Share the location and current requirement so we can review conditions and scope together.
QUESTIONS & ANSWERS
Compare continuous and separate zones against roads, entrances, vehicles and required access routes.
Adjacent zones can be discussed, checking circulation, parking methods and charging separately to avoid conflicting routes.
Surface appearance is insufficient. Check underground services, ground conditions and foundation design requirements.
Off-peak or phased arrangements can be discussed around production and access, subject to site feasibility.
RELATED SOLUTIONS