Membrane carportsClassic membrane shelters→
 Solar carportsParking meets green energy→
 Landscape canopiesParks and leisure spaces→
 Grandstand canopiesSports venue shelters→
 Inflatable play cloudsFamily play areas→
 Wastewater coversEnvironmental infrastructure→
 Fuel station canopiesStation shelters→
 Entrance canopiesWalkways and entrances→
Check actual vehicles
Review stopping, reversing and turning with columns and roof edges, not only parking length.

LOGISTICS CANOPY
Spaces & engineering
Follow truck arrival, goods transfer and departure so coverage matches real logistics movements.
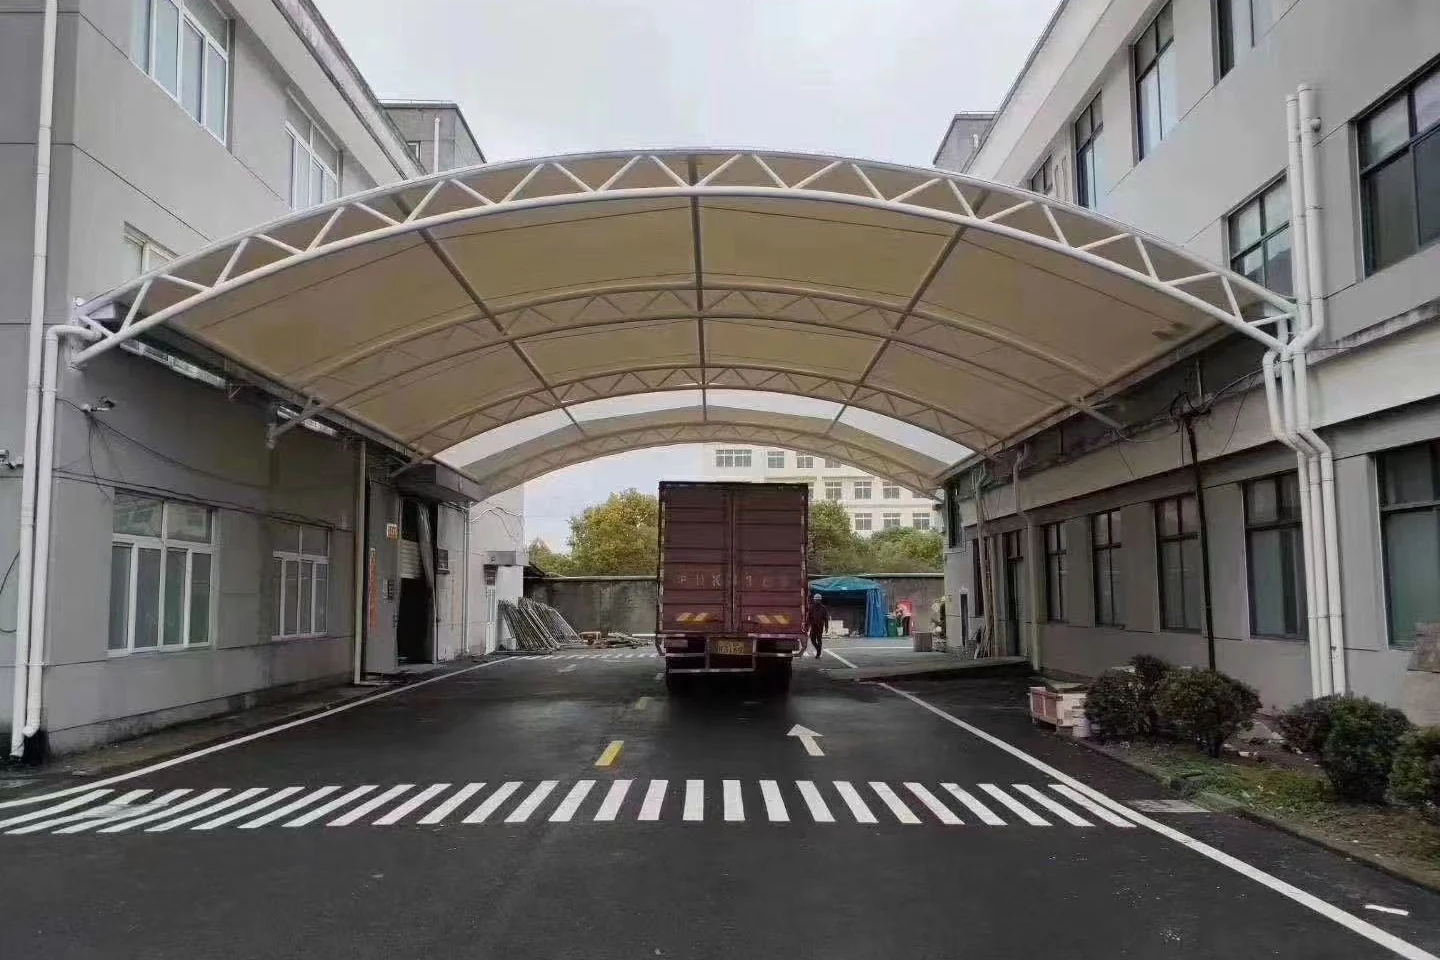
PROJECT OVERVIEW
Logistics canopies serve vehicles and goods under conditions different from passenger-car parking. Qingsong discusses membrane design, fabrication and installation for loading areas, freight routes and warehouse entrances. Vehicle dimensions, loading methods and shifts help coordinate supports with ongoing production.
Review stopping, reversing and turning with columns and roof edges, not only parking length.
Connect warehouse doors, docks, forklifts and pedestrians, checking cover over critical transfer stages.
Coordinate delivery peaks, temporary storage and work areas so fabricated components can actually reach the site.
Loading points focus on truck positioning and dock interfaces; continuous routes need checks of corners, doors and equipment along their length.
Connected areas may need different coverage and supports. Describe each part of the actual transfer route before developing an overall proposal.
Connections to existing buildings need structural and facade records and designer confirmation; wall position alone is not a fixing basis.
Mark lighting, security, access-control and fire-related facilities in site records, with coordination conditions confirmed by relevant parties.
Arrange runoff around loading surfaces and stored goods so critical transfer points remain protected.
Agree installation routes, unloading and work windows with warehouse management. Phased work also needs temporary circulation arrangements for each stage.
SCOPE & COORDINATION
Use the same scope for proposals, quotations and handover.
| Work item | Discussion and delivery | Conditions to confirm |
|---|---|---|
| Canopy structure | Coverage, supports, fabrication and installation | Foundations, building connections and design records |
| Logistics interfaces | Vehicles, docks and transfer routes | Warehouse equipment and ground alterations |
| Ancillary facilities | Lighting, security and signage | Equipment suppliers and wiring contractors |
| Operational coordination | Work windows and temporary access | Isolation, storage and traffic management |
PROJECT JOURNEY
Provide principal vehicle, goods and pedestrian routes.
Coordinate columns and roof boundaries with docks and doors.
Confirm connections, drainage, equipment and access.
Check circulation, drainage and maintenance records.
START YOUR PROJECT
Share the location and current requirement so we can review conditions and scope together.
QUESTIONS & ANSWERS
No. Review vehicle types, loading equipment, clearance, transfer routes and structural conditions afresh.
Coverage should follow the loading and operating areas needing protection, especially the goods route from vehicle to warehouse.
Check building records, connections and waterproofing for the designer to establish a feasible form.
Identify routes and periods that must remain available, then have the project and construction teams agree zones, material movements and temporary access.
RELATED SOLUTIONS