Membrane carportsClassic membrane shelters→
 Solar carportsParking meets green energy→
 Landscape canopiesParks and leisure spaces→
 Grandstand canopiesSports venue shelters→
 Inflatable play cloudsFamily play areas→
 Wastewater coversEnvironmental infrastructure→
 Fuel station canopiesStation shelters→
 Entrance canopiesWalkways and entrances→
Define the use first
Parking bays, seating, walkways and activity areas determine the coverage; the shape should serve the intended use.

DESIGN & BUILD
Design & fabrication
Turn shelter requirements into a practical design for fabrication, installation and future maintenance.
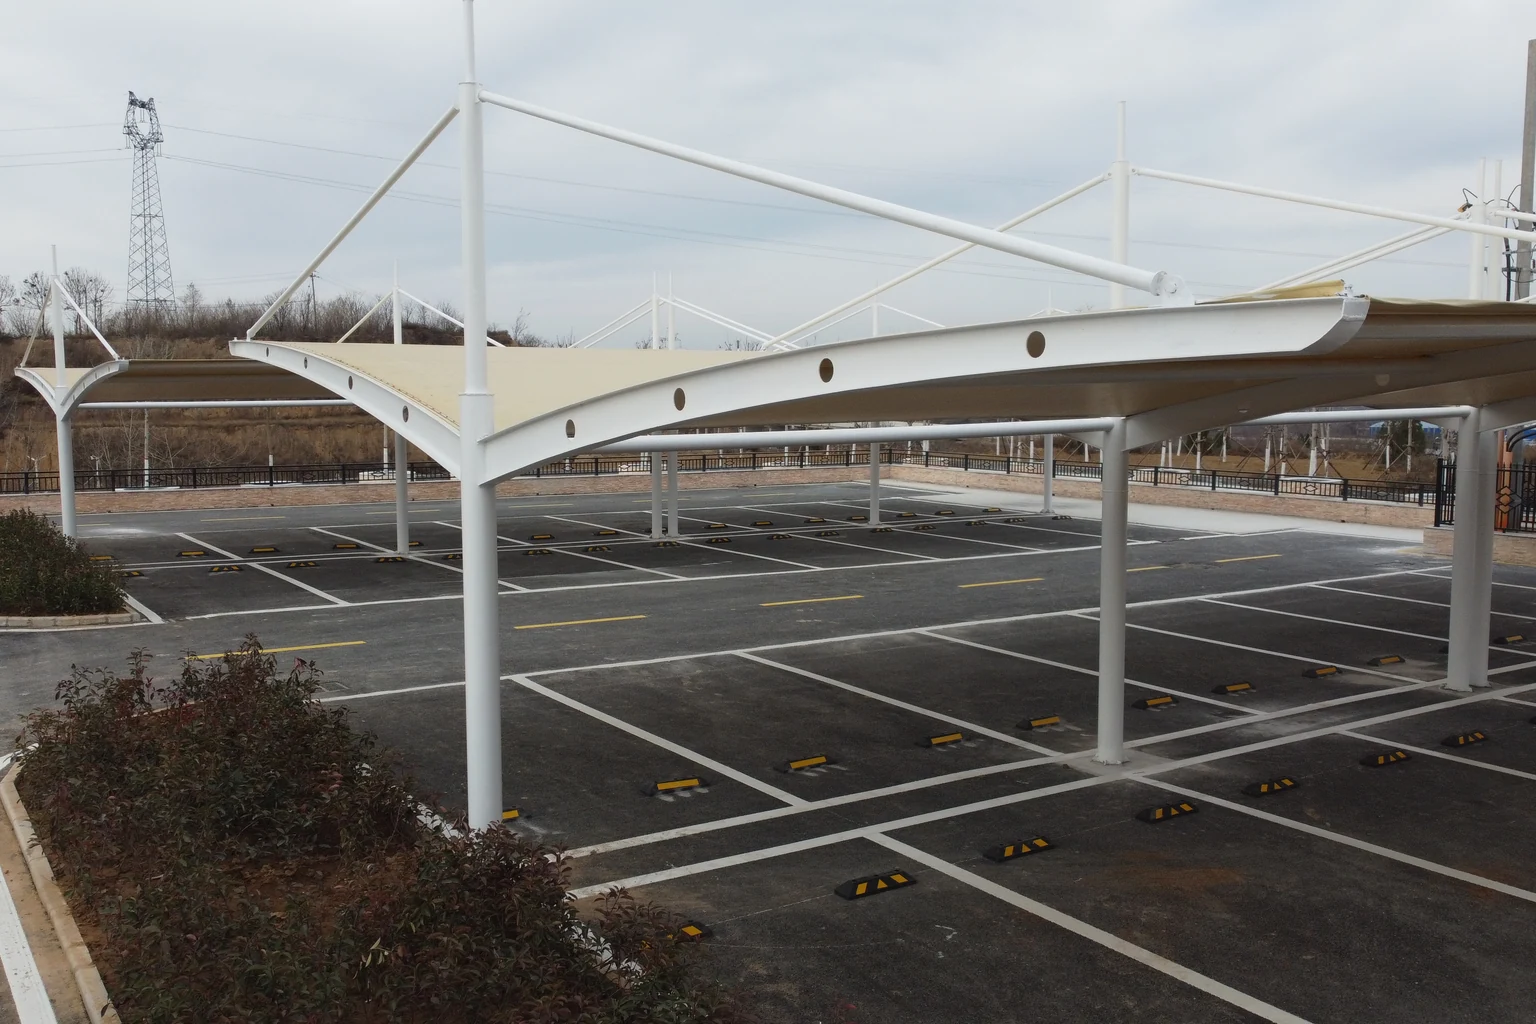
PROJECT OVERVIEW
Design and construction services suit new or replanned canopies. Design must coordinate space, structural behaviour, materials, drainage and site interfaces; construction follows approved drawings for fabrication, transport and installation. Qingsong discusses the proposal and construction, with design depth and specialist responsibilities agreed for each project.
Parking bays, seating, walkways and activity areas determine the coverage; the shape should serve the intended use.
Columns, foundation levels and underground conditions affect installation. A rendering alone is not a fabrication instruction.
Consider drainage, connections and inspection access during design and retain the corresponding handover documents.
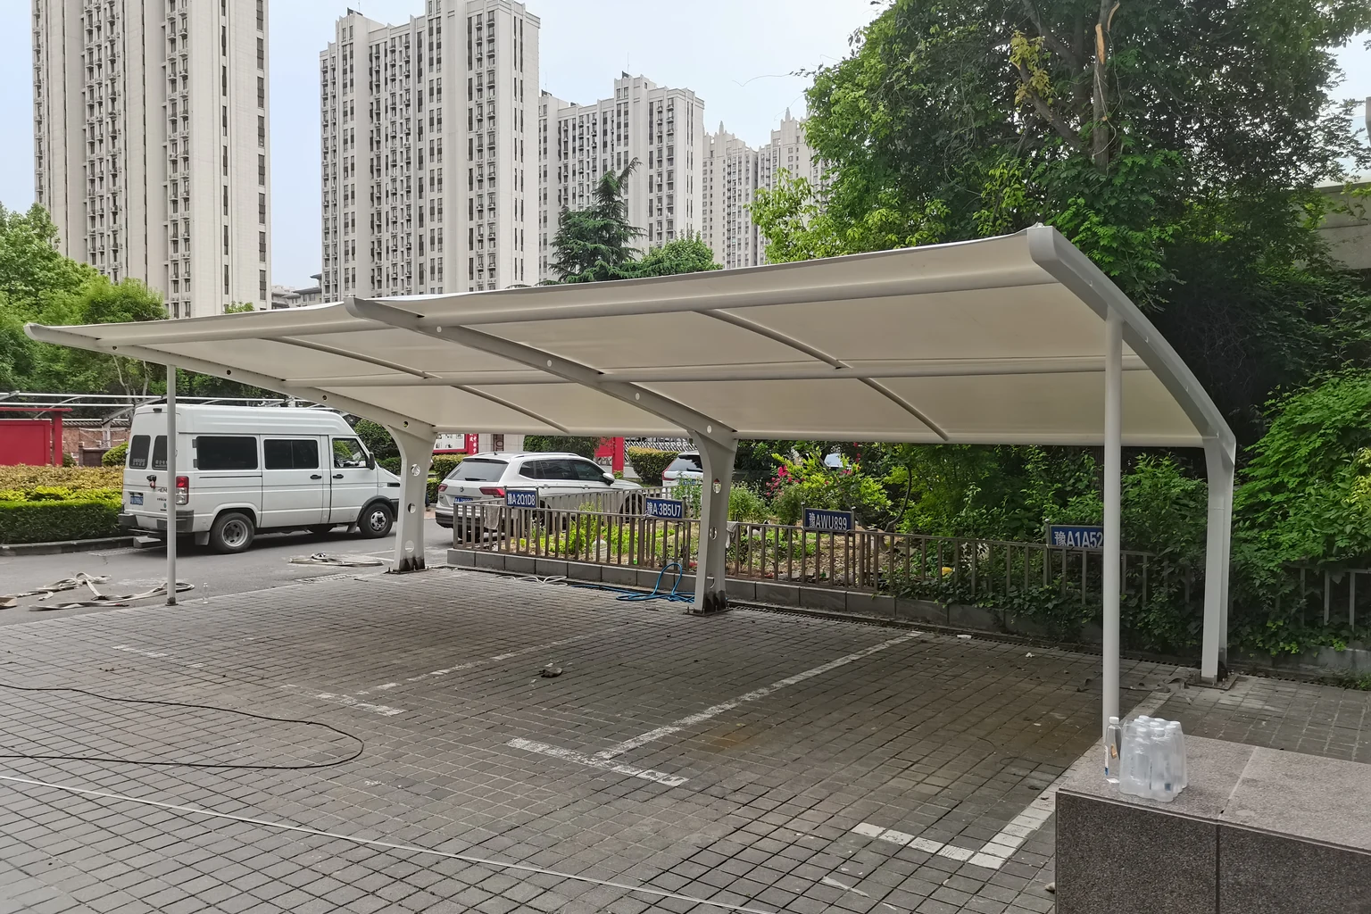
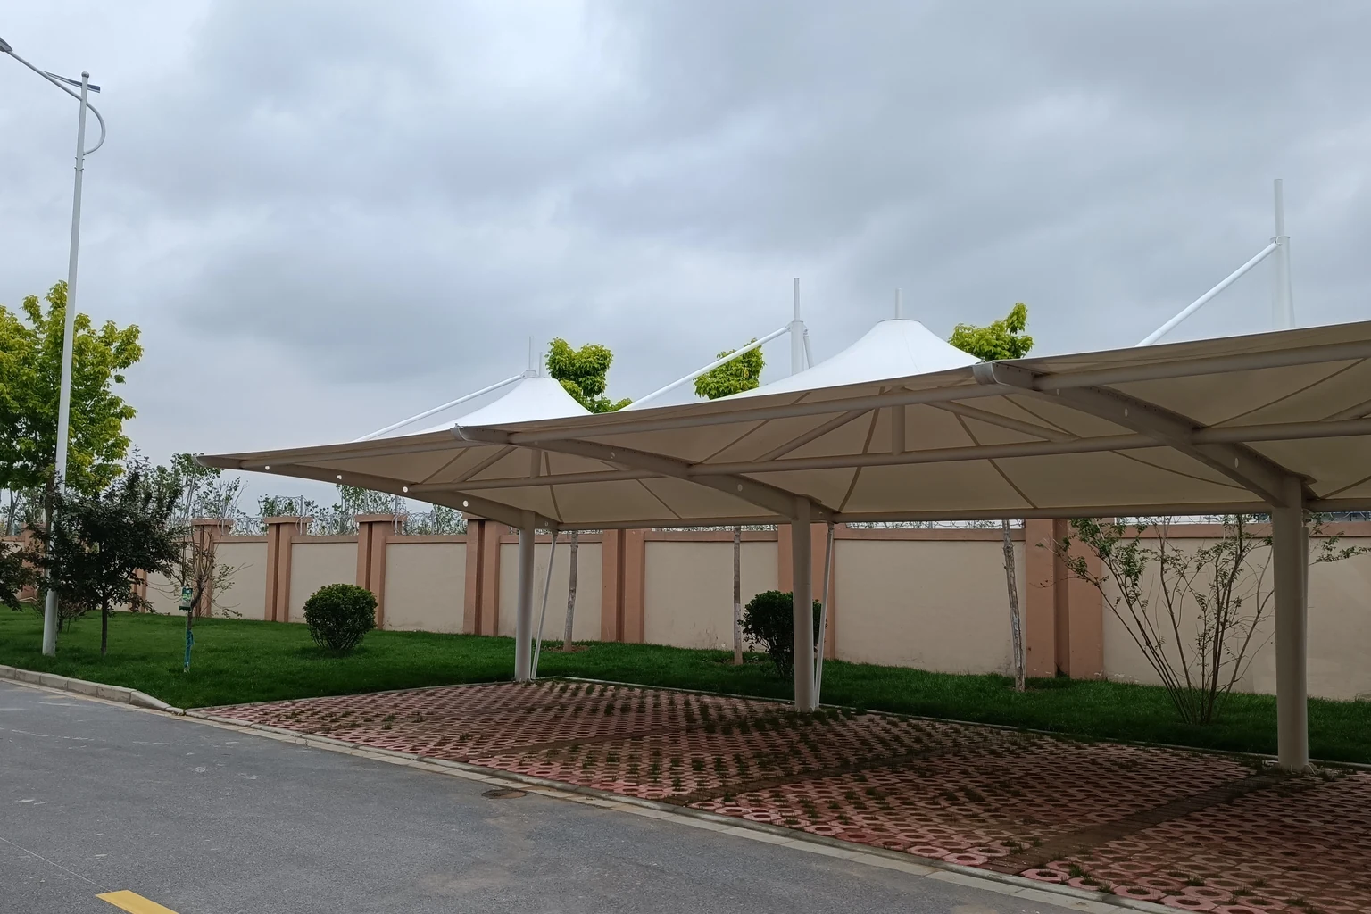
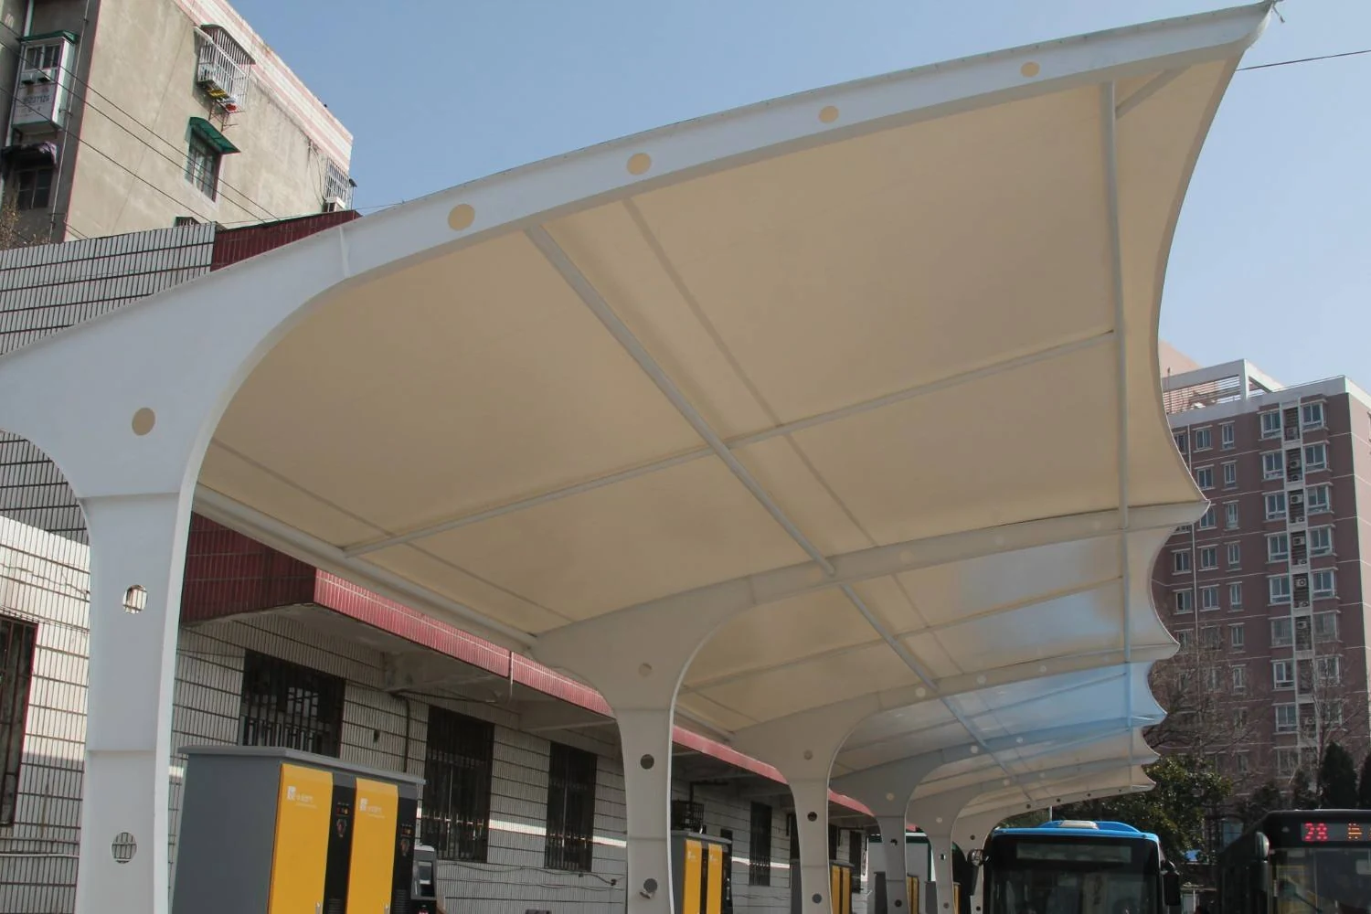
The same covered area may use cantilevers, a regular column grid or multiple continuous spans. Compare clearances, nearby buildings, foundations and circulation.
After agreeing the form, develop the structure and membrane details for local conditions, edge connections and drainage. Reference images do not replace engineering documents.
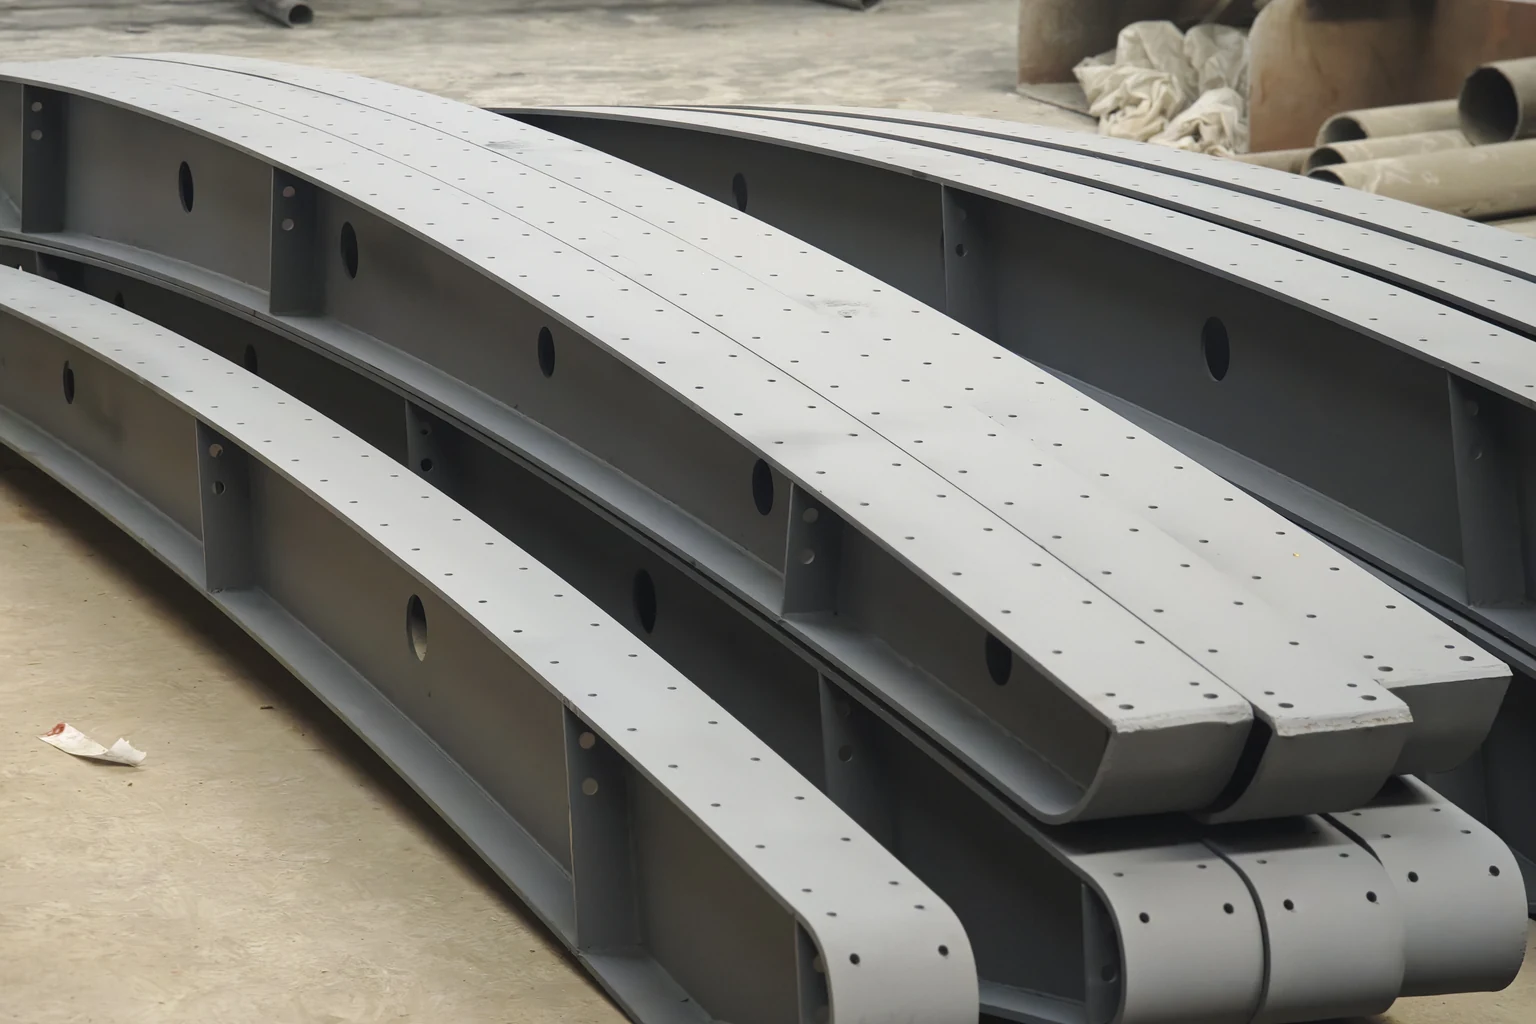
Steelwork dimensions, membrane panels and connections must align. Update affected drawings when measurements or requirements change before issuing fabrication information.
Confirm material, colour, surface treatment and installation interfaces in writing. Compare quotes using the same drawing revision and scope.
Before mobilisation, check roads, unloading, work space, foundation handover and adjacent operations. Define work zones and pedestrian and vehicle routes on occupied sites.
Handover checks cover components, membranes, connections and drainage, with change records, inspection and maintenance information. Allocate third-party works before mobilisation.
SCOPE & COORDINATION
Use the same scope for proposals, quotations and handover.
| Work item | Discussion and delivery | Conditions to confirm |
|---|---|---|
| Design documents | Proposal, dimensions and connection requirements | Design depth, calculations and review responsibilities |
| Materials and fabrication | Membranes, steelwork and connection schedule | Material documents, colours and surface treatment |
| Foundations | Foundation interfaces and handover conditions | Contractor, existing records and acceptance responsibilities |
| Project handover | Installation checks and maintenance documents | Acceptance scope and ancillary system boundaries |
PROJECT JOURNEY
Check use, dimensions, clearances and foundations.
Confirm form, materials, structure and connection details.
Coordinate production and site work against the approved revision.
Record completed work, issue resolution and maintenance needs.
START YOUR PROJECT
Share the location and current requirement so we can review conditions and scope together.
QUESTIONS & ANSWERS
It can explain the appearance, but dimensions, structure and connections must be checked for the actual site.
Provide foundation dimensions, locations, levels and records first so compatibility with the new structure can be reviewed.
The proposal establishes form and layout. Detailed design resolves components, membrane panels, connections and site interfaces for fabrication and installation.
Refer to the work list. Confirm foundations, demolition, lighting and drainage connections separately rather than comparing totals alone.
RELATED SOLUTIONS