Membrane carportsClassic membrane shelters→
 Solar carportsParking meets green energy→
 Landscape canopiesParks and leisure spaces→
 Grandstand canopiesSports venue shelters→
 Inflatable play cloudsFamily play areas→
 Wastewater coversEnvironmental infrastructure→
 Fuel station canopiesStation shelters→
 Entrance canopiesWalkways and entrances→
Check every seating row
Use plans and sections to review columns, roof edges and views, including edge seats.

GRANDSTAND CANOPY
Spaces & engineering
Plan roof edges, columns and drainage around the view and access from every seating row.
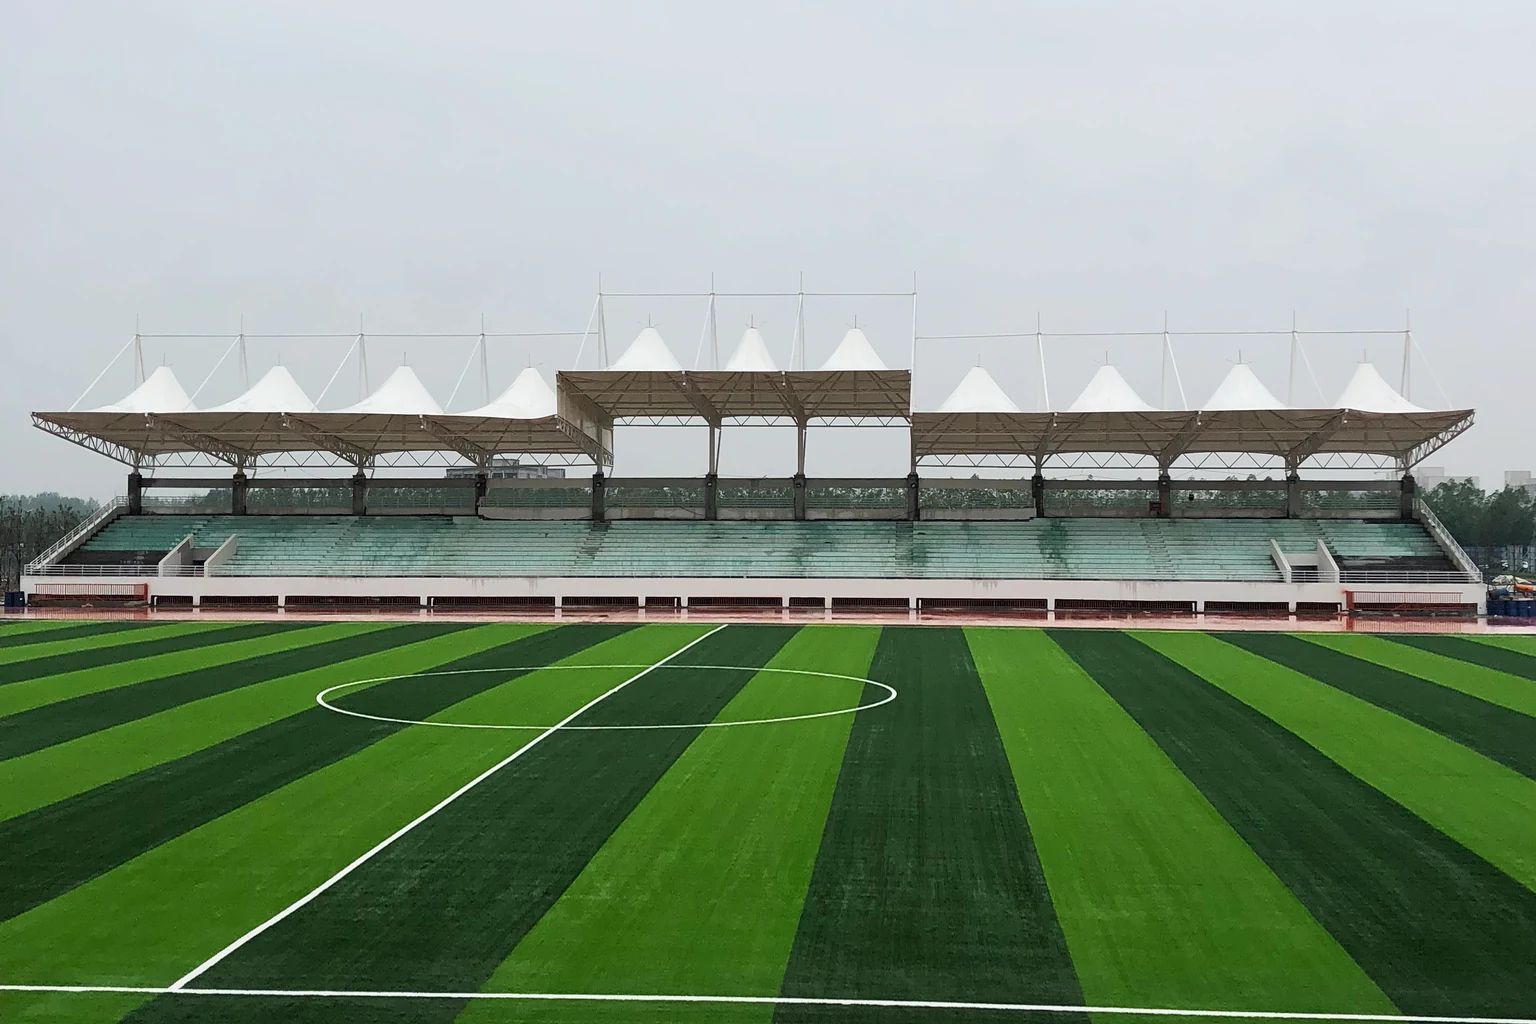
PROJECT OVERVIEW
Grandstand membranes serve spectators, sideline waiting and assemblies, with different priorities from roofs over playing areas. Qingsong discusses design, fabrication, installation and maintenance. Seating levels, viewing directions and event schedules help reveal conflicts between cover and sightlines early.
Use plans and sections to review columns, roof edges and views, including edge seats.
Review entrances, steps, aisles and pitch-side roads together so supports or drainage do not obstruct them.
Classes, training, matches and assemblies affect available work areas and need advance coordination.
Mark priority seating first, then discuss front projection, rear connections and both ends of the stand.
Weather at edge seats depends on local conditions. A roof projection drawing cannot promise protection in every weather condition.
An intact-looking stand is not automatically suitable for a canopy. Provide structural records for the designer to check supports and foundations.
Resolve column conflicts with seats, aisles or equipment during the proposal stage rather than after fabrication.
Keep runoff away from frequently used aisles and coordinate ground drainage. Position lights and signs around sightlines and maintenance access.
Provide loads and connection details for speakers, displays and other equipment. Later additions should also follow a documented change process.
SCOPE & COORDINATION
Use the same scope for proposals, quotations and handover.
| Work item | Discussion and delivery | Conditions to confirm |
|---|---|---|
| Canopy design and fabrication | Membrane, support and installation proposals | Existing stand capacity review and foundations |
| Seating and access | Covered and reserved areas | Seating changes and venue requirements |
| Ancillary equipment | Lighting, signage and speaker locations | Equipment supply and electrical works |
| Operational coordination | Work areas and material movements | Closures, diversions and event schedules |
PROJECT JOURNEY
Gather seating plans, stand sections and structural documents.
Coordinate views, columns and circulation.
Confirm fabrication, lifting areas and available venue periods.
Check connections, drainage, equipment and maintenance records.
START YOUR PROJECT
Share the location and current requirement so we can review conditions and scope together.
QUESTIONS & ANSWERS
Their coverage and activities differ. Check seats, playing areas, sightlines and routes separately; area alone cannot transfer a design.
Verify the structure and connections first. The designer must confirm whether the stand can be used.
Balance coverage, structure, views and pitch-side relationships instead of maximising projection alone.
The project team must establish isolation and use arrangements around site conditions and work stages. Continued opening is not automatic.
RELATED SOLUTIONS