Membrane carportsClassic membrane shelters→
 Solar carportsParking meets green energy→
 Landscape canopiesParks and leisure spaces→
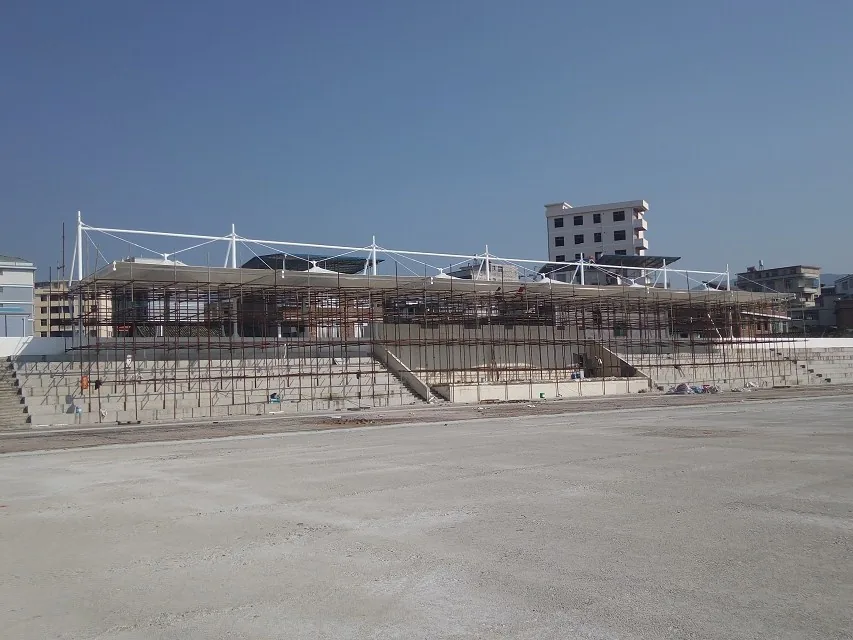
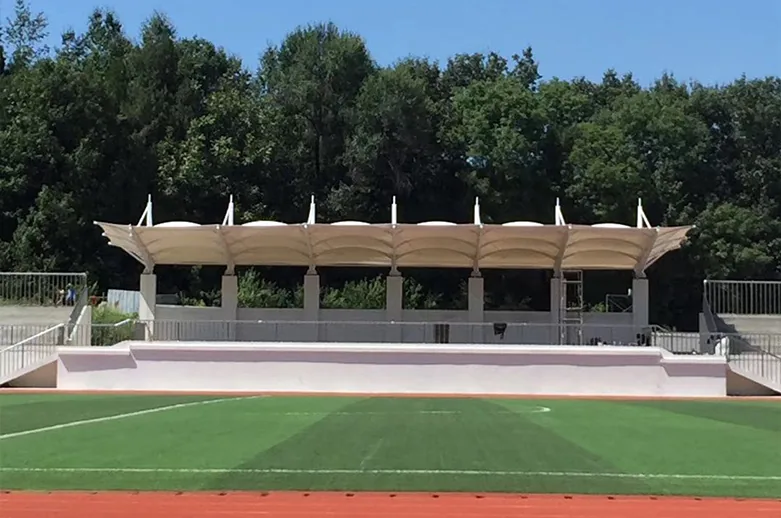
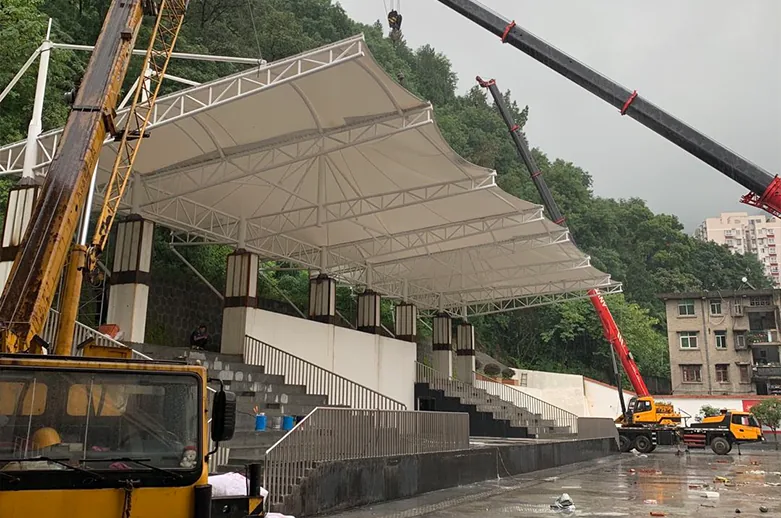
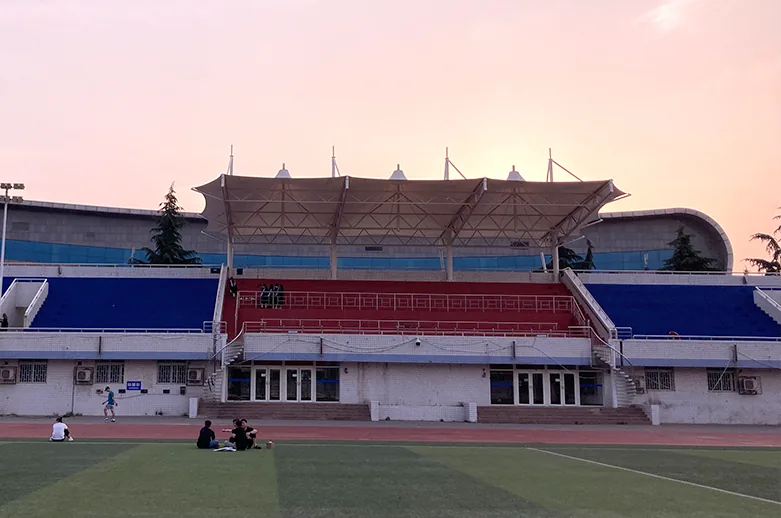
 Grandstand canopiesSports venue shelters→
 Inflatable play cloudsFamily play areas→
 Wastewater coversEnvironmental infrastructure→
 Fuel station canopiesStation shelters→
 Entrance canopiesWalkways and entrances→
Membrane shelters for spectator stands
Define grandstand canopy coverage at the seats and aisles. Mark the areas needing shelter before discussing roof edges relative to each seating row.
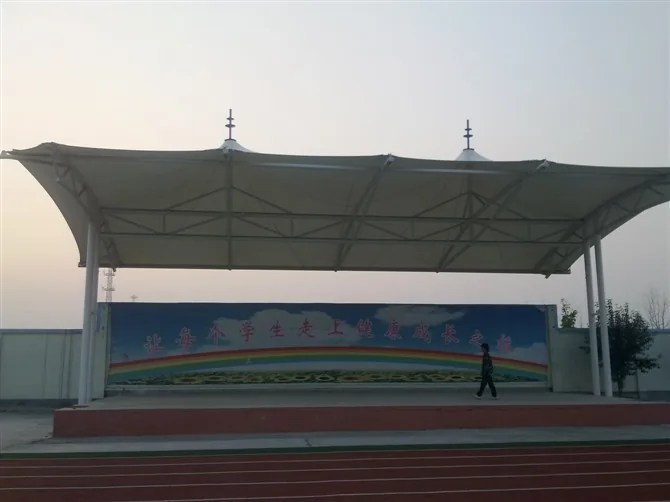
Check coverage in plan and section
Plans show extent; sections explain levels and spectator sightlines. Review both to identify conflicts between edge seats, steps and drainage components.
- Are drawings available showing seating level changes?
- Which aisles are close to roof runoff points?
More images