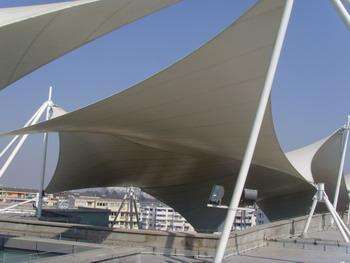
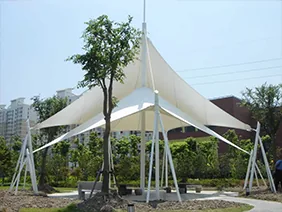
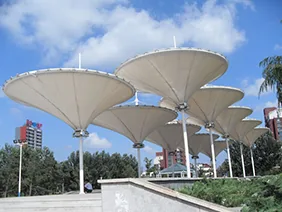
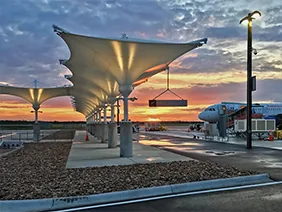
Membrane carportsClassic membrane shelters→
 Solar carportsParking meets green energy→
 Landscape canopiesParks and leisure spaces→
 Grandstand canopiesSports venue shelters→
 Inflatable play cloudsFamily play areas→
 Wastewater coversEnvironmental infrastructure→
 Fuel station canopiesStation shelters→
 Entrance canopiesWalkways and entrances→
Grandstand roofs in membrane architecture
When adding a membrane roof to a grandstand, seating and shelter may be separate coordinated structures. Establish independent support or connection to the existing stand before assembling design information.
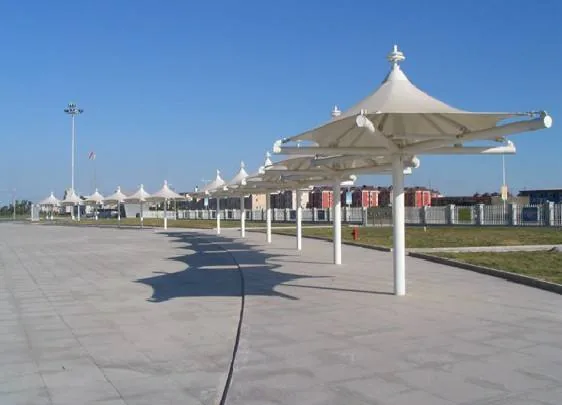
Review structural connections and spectator use together
The project designer must assess any proposed use of existing components. Once connections are located, check seating, aisles and maintenance access rather than choosing positions only for structural convenience.
- Will existing grandstand components be reused?
- Do connections affect seating or aisles?
More images