Membrane carportsClassic membrane shelters→
 Solar carportsParking meets green energy→
 Landscape canopiesParks and leisure spaces→
 Grandstand canopiesSports venue shelters→
 Inflatable play cloudsFamily play areas→
 Wastewater coversEnvironmental infrastructure→
 Fuel station canopiesStation shelters→
 Entrance canopiesWalkways and entrances→
Start with how people stay
Record waiting, conversation, supervision and circulation needs before locating shade and seating.

LANDSCAPE SHADE
Spaces & engineering
Match membrane forms to where people spend time, with welcoming spaces and practical maintenance access.
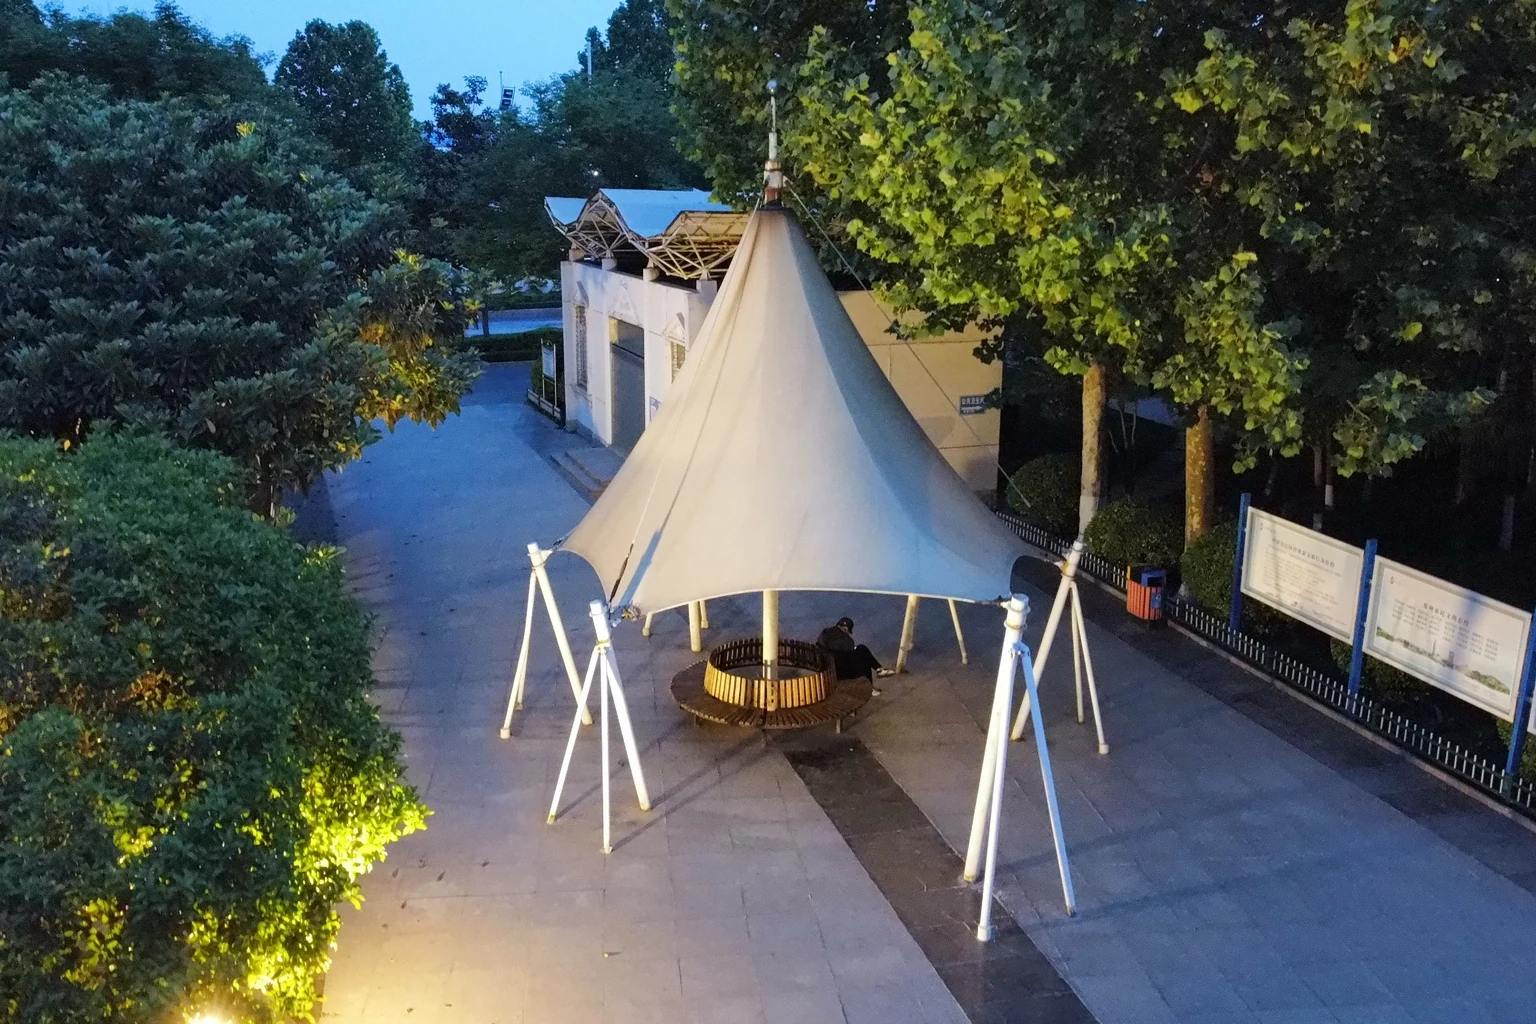
PROJECT OVERVIEW
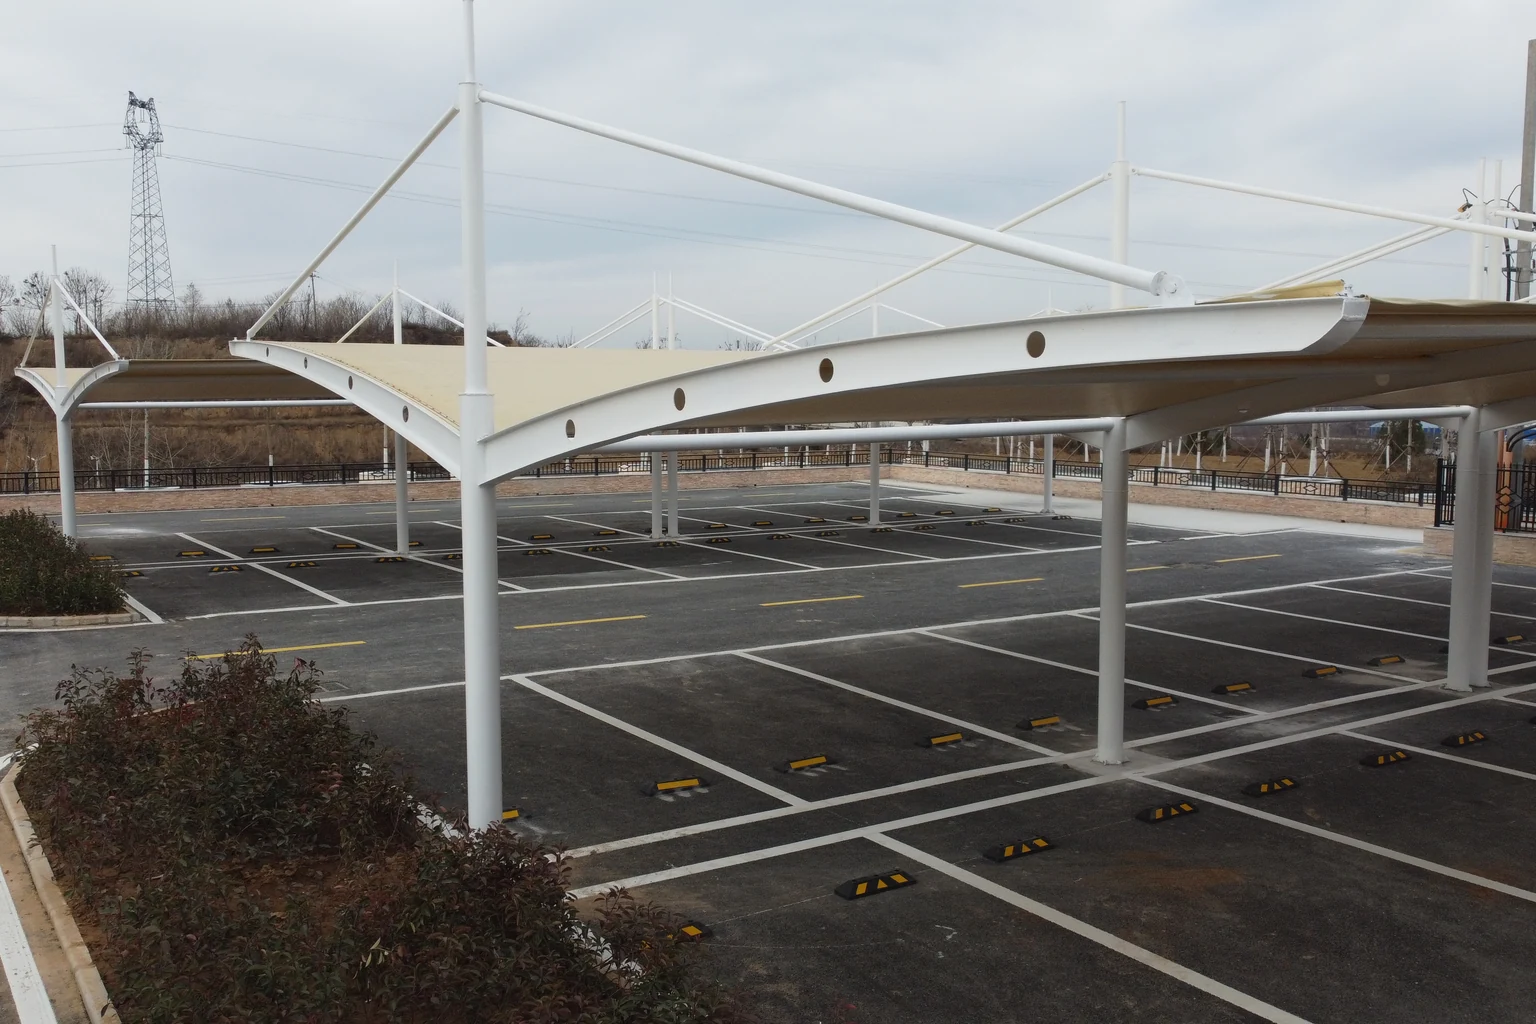
Landscape membranes express site identity while serving rest, waiting and small activities. Qingsong discusses design, fabrication, installation and maintenance. Start with users, operating times and nearby facilities so form and colour respond to actual use.
Record waiting, conversation, supervision and circulation needs before locating shade and seating.
Check arrival paths, building windows and distant views to relate the form to its setting.
Allow cleaning, tree pruning and lighting maintenance without conflicting access.
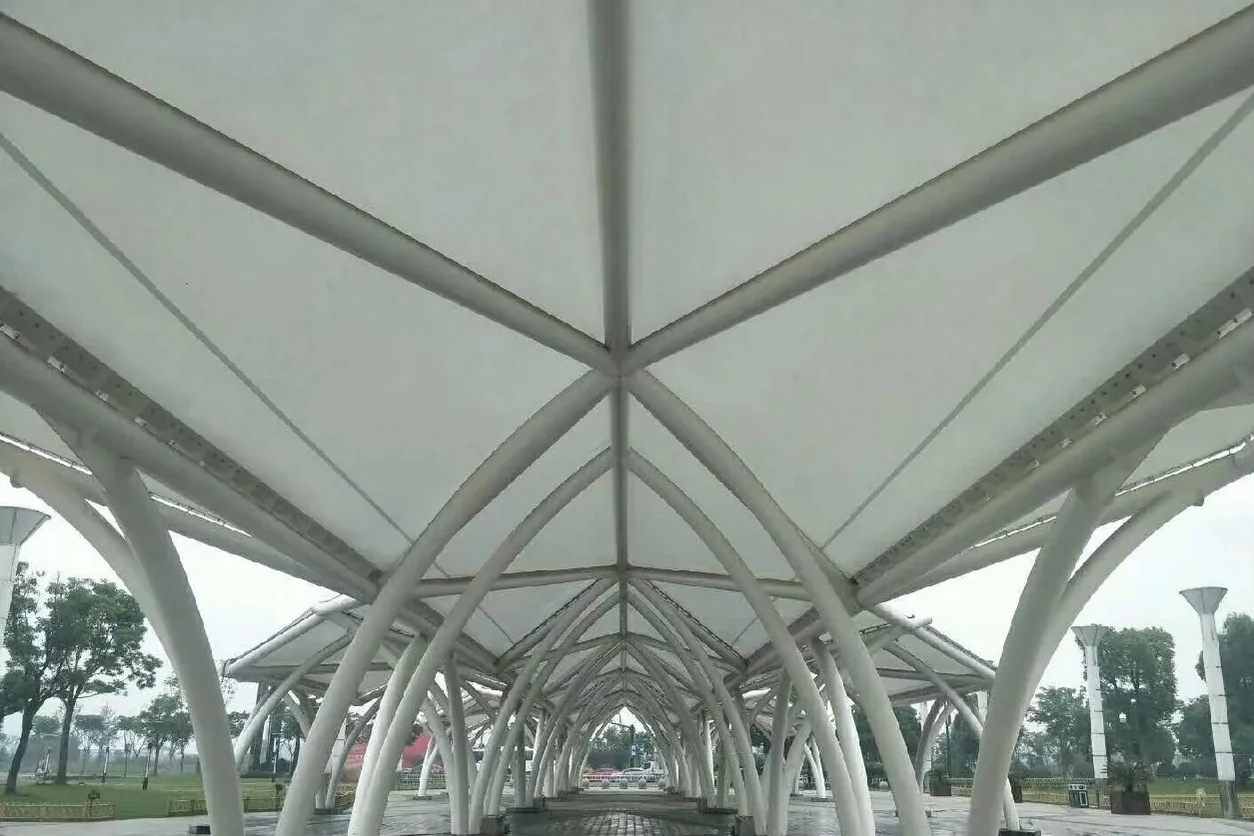
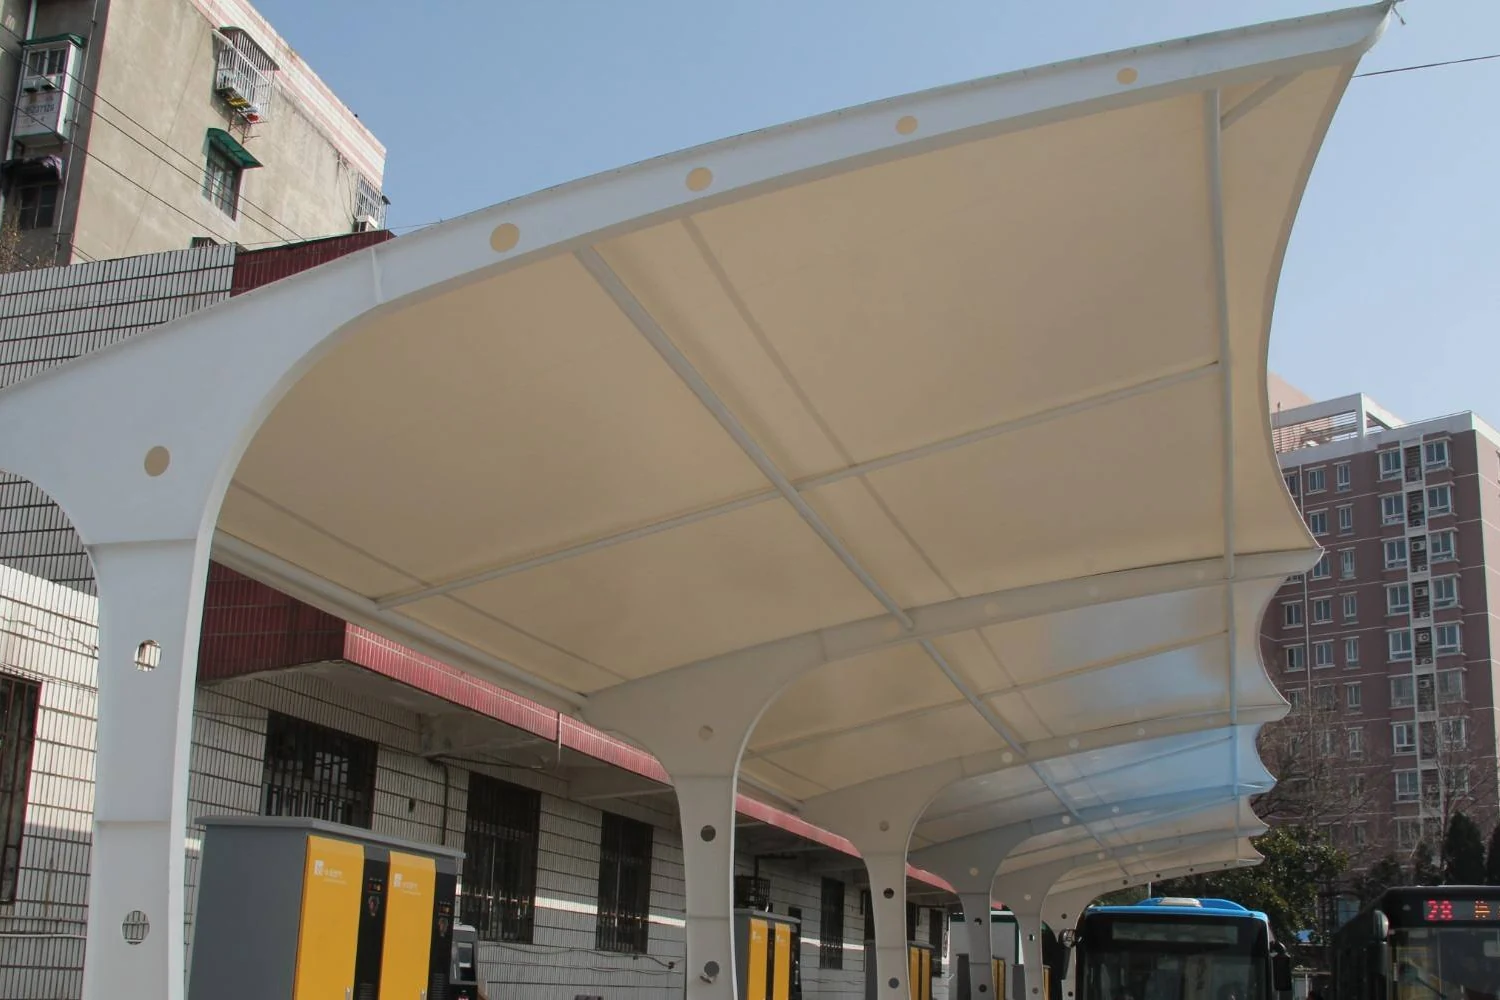
Umbrella forms, linked roofs and tensioned curves can express different ideas, but review renderings alongside seats, paths and activity boundaries.
Roof projection does not equal constant shade all day. Provide orientation and use times if shade during particular hours matters.
Arrange columns, cables and edge components around people and facilities. Confirm lighting and signage positions before fabrication.
Follow drainage beyond the roof edge to its ground destination. Coordinate trees, irrigation and landscape surfaces early.
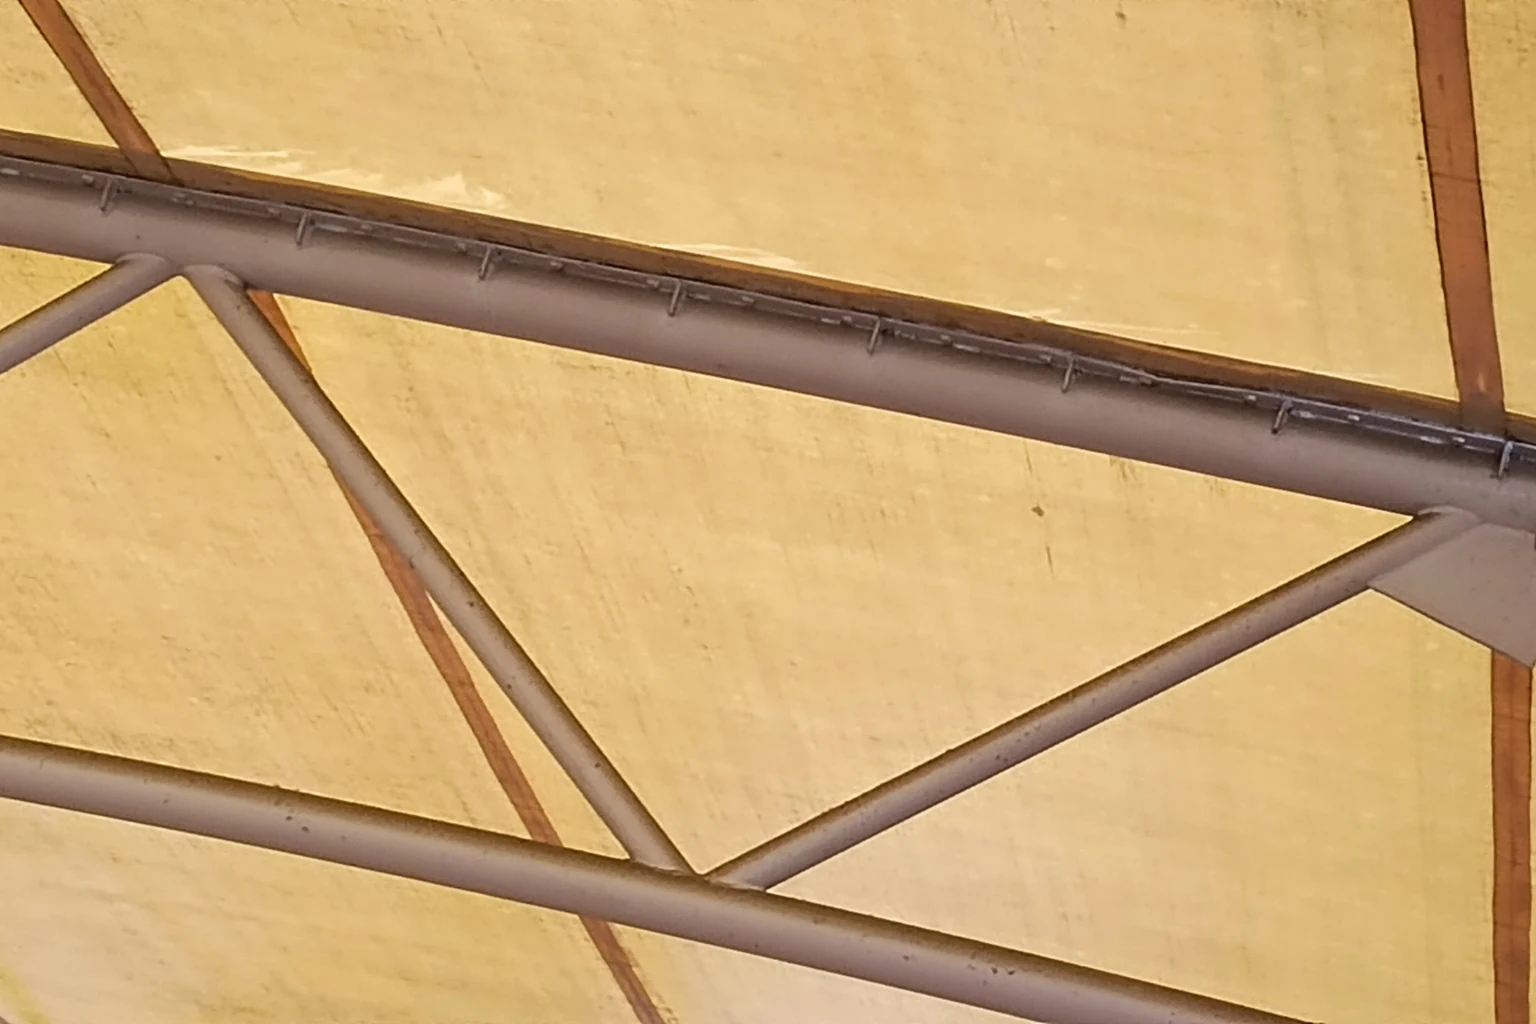
Photographs communicate style but do not specify membrane, steel coating or connections. Use physical samples to confirm procurement appearance.
Later patches or paint repairs may differ from existing surfaces. Record materials and colours at handover to support maintenance.
SCOPE & COORDINATION
Use the same scope for proposals, quotations and handover.
| Work item | Discussion and delivery | Conditions to confirm |
|---|---|---|
| Membrane and structure | Detailed form, fabrication and installation | Coverage, foundations and connections |
| Landscape interfaces | Seating, paths and planting coordination | Ancillary procurement and contractors |
| Lighting and signs | Fixing and maintenance positions | Electrical design, supply and installation |
| Appearance and maintenance | Samples and future inspection information | Cleaning scope and surface repair arrangements |
PROJECT JOURNEY
Record users, times, views and resting facilities.
Review plans, elevations and principal approach views together.
Check materials, colour, lighting, planting and drainage.
Document materials, inspection points and cleaning arrangements.
START YOUR PROJECT
Share the location and current requirement so we can review conditions and scope together.
QUESTIONS & ANSWERS
Yes, as a style reference. Add site dimensions, people flows and facilities to assess whether it can work on the site.
Compare daylight, visual setting, maintenance and specific product data; colour alone does not determine performance.
Check growth, pruning and root-related construction conditions with landscape management to avoid mutual constraints.
Include their loads, connections and maintenance in design. Later additions require a review first.
RELATED SOLUTIONS