Membrane carportsClassic membrane shelters→
 Solar carportsParking meets green energy→
 Landscape canopiesParks and leisure spaces→
 Grandstand canopiesSports venue shelters→
 Inflatable play cloudsFamily play areas→
 Wastewater coversEnvironmental infrastructure→
 Fuel station canopiesStation shelters→
 Entrance canopiesWalkways and entrances→
Planning drainage for membrane entrance canopies
Entrance canopy drainage should describe the complete route from membrane to ground: flow direction, collection, discharge and the receiving facility. Slopes, curvature and pretension must match the specific form and calculations rather than a universal set of values.
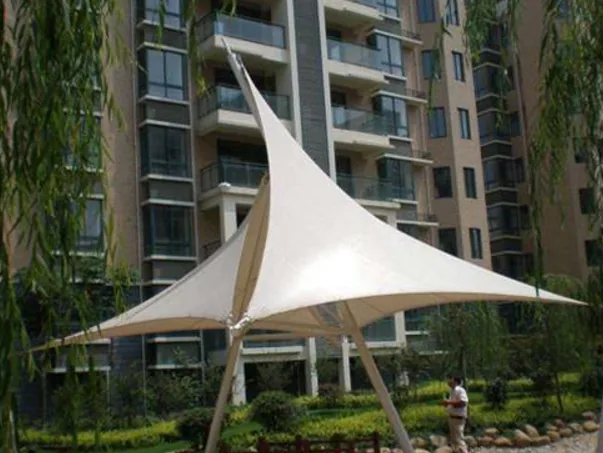
First identify where dripping is unacceptable
Entrances, steps, accessible routes, access controls and passenger drop-off areas usually deserve particular attention. Mark them on the plan before arranging membrane edges, gutters and downpipes, avoiding concentrated dripping at the entrance despite overhead cover.
Membrane form and drainage details work together
Membranes deform under service loads. Check possible low points and ponding rather than only an unloaded rendering. Coordinate gutters, edges and downpipes with structural connections, cleaning and maintenance access.
Inspect the route through to the ground outlet
At handover, check continuity, blockages, reverse flow and discharge erosion as required by the project plan. During operation, inspect leaves and debris regularly. Investigate recurring ponding rather than simply puncturing the membrane.
More images