Membrane carportsClassic membrane shelters→
 Solar carportsParking meets green energy→
 Landscape canopiesParks and leisure spaces→
 Grandstand canopiesSports venue shelters→
 Inflatable play cloudsFamily play areas→
 Wastewater coversEnvironmental infrastructure→
 Fuel station canopiesStation shelters→
 Entrance canopiesWalkways and entrances→
Membrane entrance roofs: features and practical limits
Curved forms and translucent membranes can shape an entrance space. Suitability depends on coverage, daylight, connections to the building and runoff rather than a lightweight appearance alone.
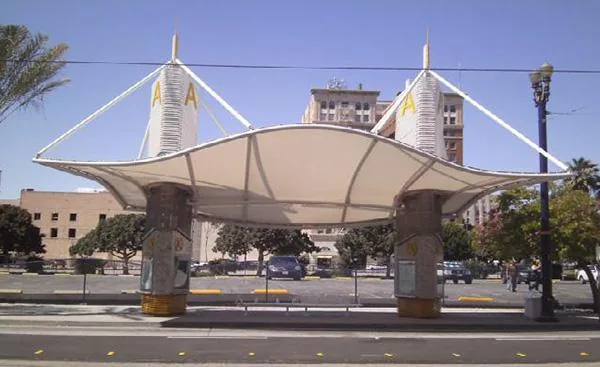
Daylight depends on material and position
Product model, colour, orientation and surrounding obstructions affect brightness. Membrane transmission data is not a percentage of indoor daylight and does not guarantee freedom from glare in every condition. Assess artificial and natural lighting together.
Align cover with people's routes
Define the walk from outdoors to the lobby, waiting areas, accessible routes and vehicle drop-off points. Coordinate edges, clearance and supports with those movements so the actual entrance is not left at the rain boundary.
Pay particular attention to building connections
Waterproof edges, gutters, downpipes and building connections determine whether rain reaches occupied areas along walls or doorways. When adding a canopy, check available supports and existing structural conditions.
More images