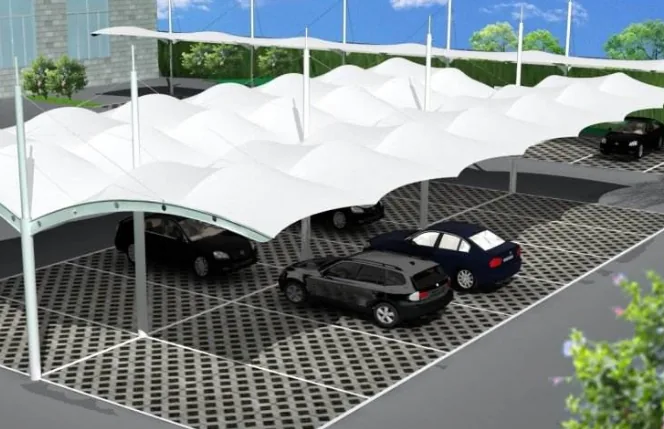
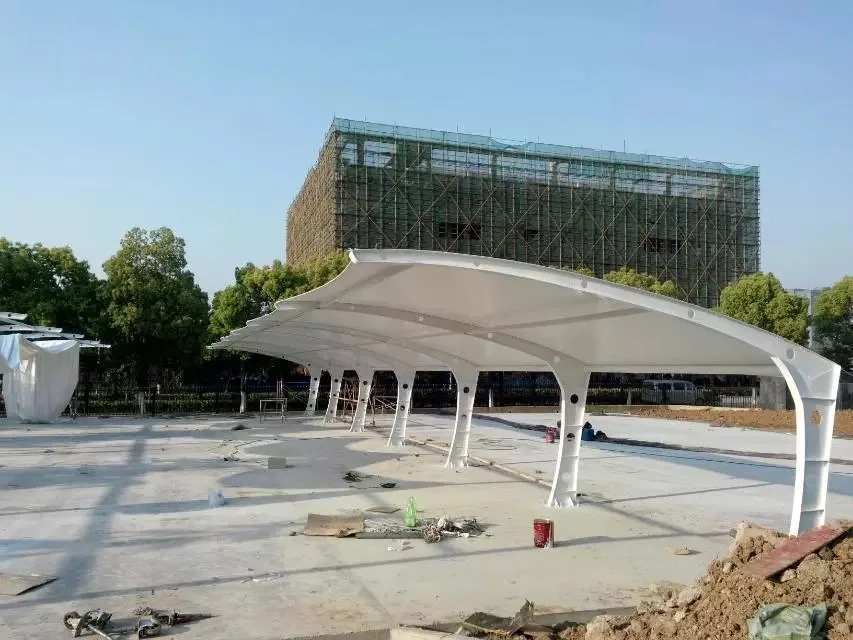
Membrane carportsClassic membrane shelters→
 Solar carportsParking meets green energy→
 Landscape canopiesParks and leisure spaces→
 Grandstand canopiesSports venue shelters→
 Inflatable play cloudsFamily play areas→
 Wastewater coversEnvironmental infrastructure→
 Fuel station canopiesStation shelters→
 Entrance canopiesWalkways and entrances→
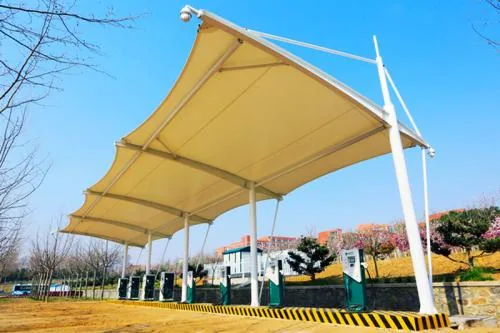
Designing EV charging carports: parking and equipment together
Plan charging carports with vehicles, equipment and shelter on one layout. First establish whether the facility serves cars or electric bicycles, then coordinate parking direction, chargers, operator space and maintenance routes before incompatible interfaces emerge after construction.
Develop the layout from actual use
Consider vehicle movement, drivers getting out, connecting and storing cables, and equipment maintenance. Charging-port locations differ between vehicles, so an empty space based only on a charger's external dimensions is not sufficient.
Define structural and electrical interfaces early
Coordinate columns, foundations, cables, mounting surfaces, runoff and lighting. Appropriate specialists should design and install equipment and wiring. Check structural and protective requirements before drilling, welding or adding suspended loads to steelwork.
Future operation affects early choices
Explain equipment replacement, payment management, fault shutdown and routine cleaning. Separate shelter, electrical distribution, chargers and ground works in quotations and contracts so handover and maintenance responsibilities remain clear.
More images