Membrane carportsClassic membrane shelters→
 Solar carportsParking meets green energy→
 Landscape canopiesParks and leisure spaces→
 Grandstand canopiesSports venue shelters→
 Inflatable play cloudsFamily play areas→
 Wastewater coversEnvironmental infrastructure→
 Fuel station canopiesStation shelters→
 Entrance canopiesWalkways and entrances→
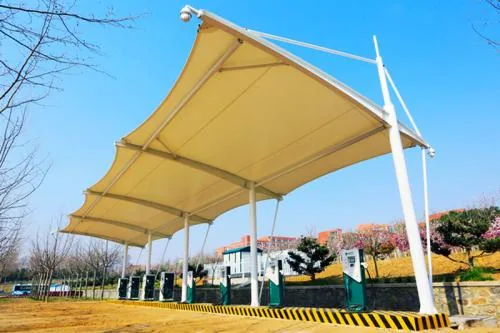
Balancing appearance and use in EV charging carports
Membrane curves, column rhythm and colours can relate a charging carport to nearby buildings. Its design must still help drivers find bays, identify equipment and operate chargers, without occupying aisles, obscuring signs or obstructing maintenance.
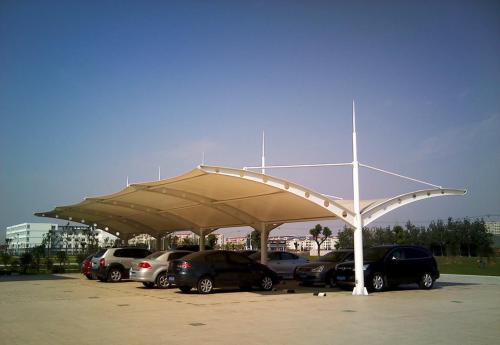
Match the profile to the site scale
Continuous units suit rows of parking bays; separate units or height changes need coordination with entrances and landscape features. Check drainage, supports and surrounding buildings when selecting curves. A rendering is not automatically a buildable proposal.
Lighting and signs support everyday use
Night lighting should reveal bays, obstacles, equipment controls and walking routes. Coordinate fittings, maintenance and cables early rather than focusing only on an illuminated roof effect. Design brightness and glare for the actual setting.
Use samples and site views to compare effects
Compare colours and translucency through material samples, views from the site and comparable projects. Weathering and surface-care requirements should follow product documentation, not absolute claims such as never fading or being unaffected by UV exposure.
More images