Membrane carportsClassic membrane shelters→
 Solar carportsParking meets green energy→
 Landscape canopiesParks and leisure spaces→
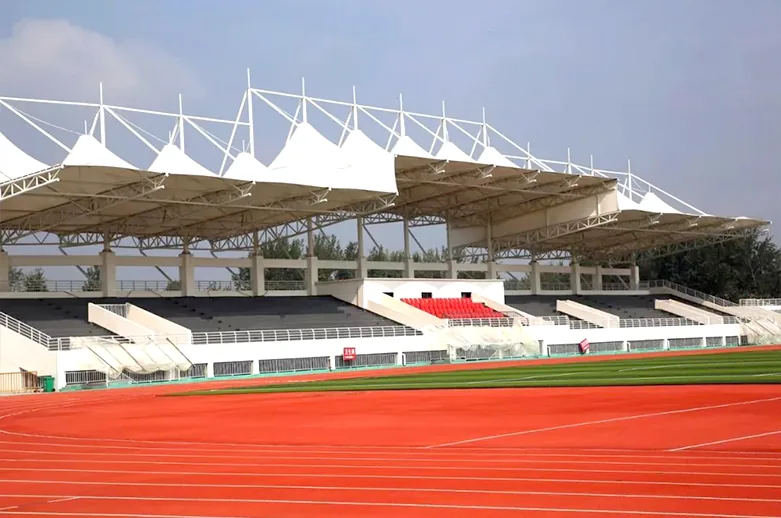
 Grandstand canopiesSports venue shelters→
 Inflatable play cloudsFamily play areas→
 Wastewater coversEnvironmental infrastructure→
 Fuel station canopiesStation shelters→
 Entrance canopiesWalkways and entrances→
Double-cantilever carports: central columns and two-sided canopies
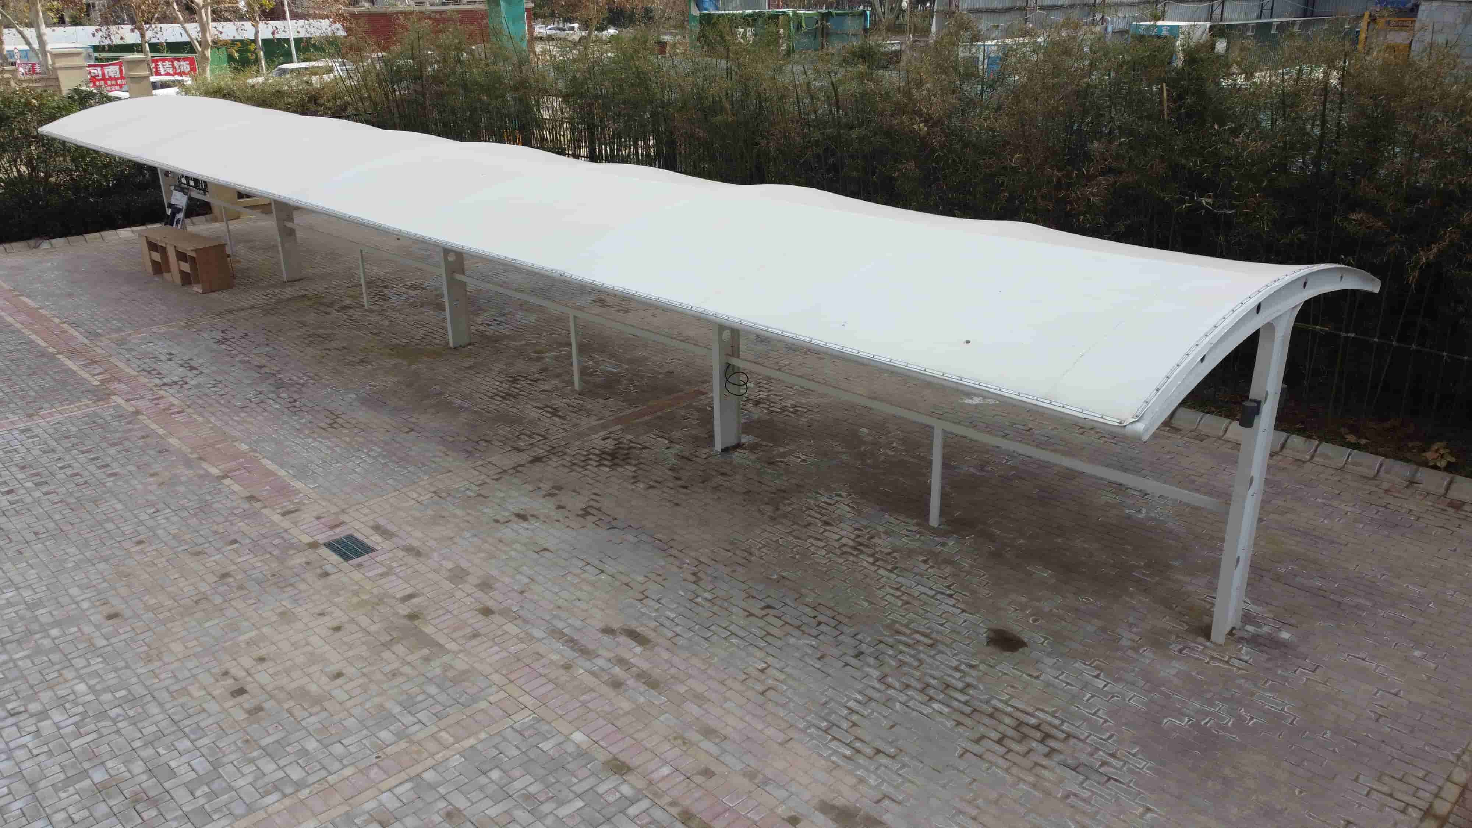
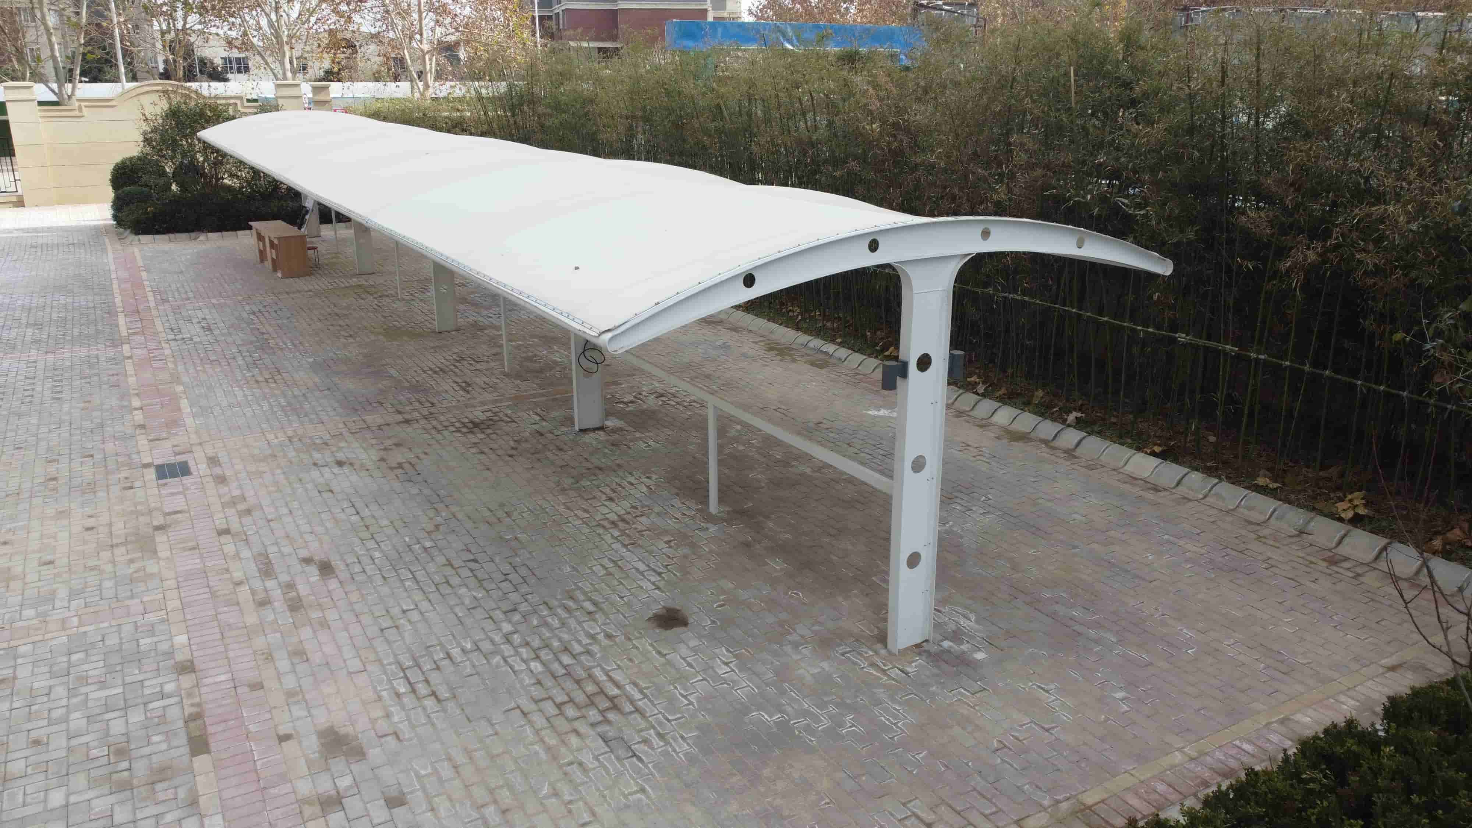
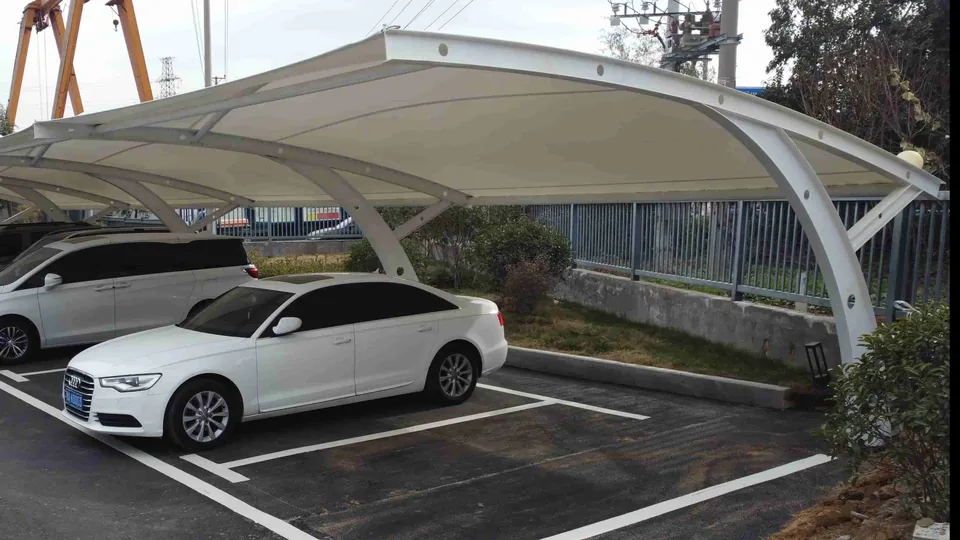
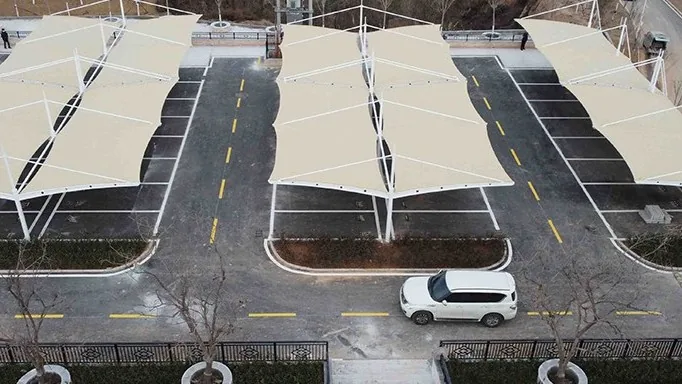
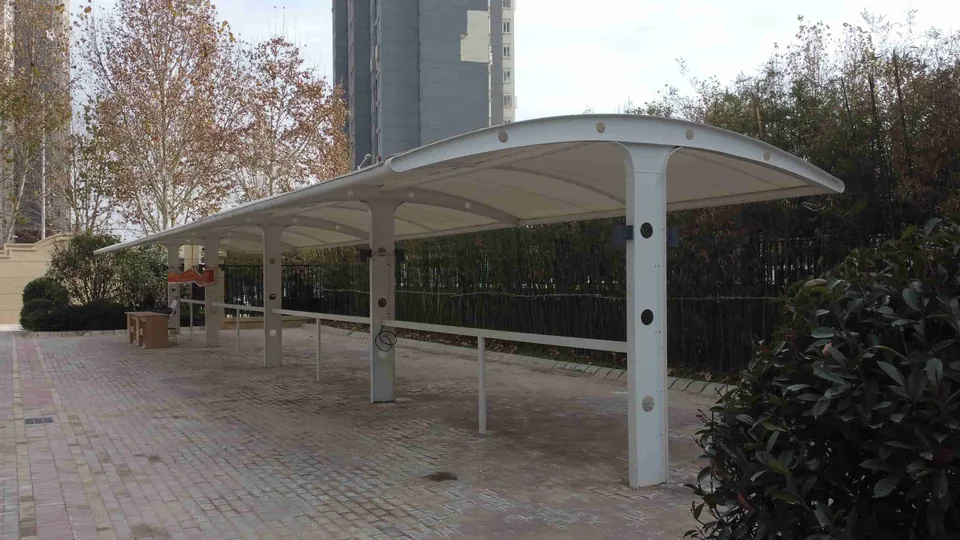
This gallery shows double-cantilever carports with central columns along their length and white membranes extending to both sides. Paving, planting and cables near the columns are visible. The images explain spatial form without establishing material brands, energy savings, service life or biodegradability.
- Project type
- Double-cantilever membrane carport
- Visible arrangement
- Central supports and two-sided roofs extending along the site edge
- Image views
- Views from beneath and obliquely above
Relate the double cantilever to parking arrangements
Double cantilever describes roof extensions on both sides of a support line. For a similar canopy, define the vehicles and use on each side and whether central columns affect pushing bicycles, parking or walking. Symmetrical form does not mean identical conditions on both sides.
Visible accessories do not establish a complete charging system
Cables and boxes appear near the columns, but photographs cannot identify equipment models, wiring or operating status. Where charging is required, separately specify equipment, cabling, protection and maintenance for specialist confirmation. Canopy handover is not charging-system acceptance.
Boundaries to confirm for similar refurbishment
Paving, trees and existing facilities affect foundation excavation, deliveries and repair space. Mark retained facilities and intended parking on site photographs and state whether ground and electrical works occur together. Material selection and recycling arrangements must follow the actual product and service plan; membranes should not all be described as naturally biodegradable.
More images