Membrane carportsClassic membrane shelters→
 Solar carportsParking meets green energy→
 Landscape canopiesParks and leisure spaces→
 Grandstand canopiesSports venue shelters→
 Inflatable play cloudsFamily play areas→
 Wastewater coversEnvironmental infrastructure→
 Fuel station canopiesStation shelters→
 Entrance canopiesWalkways and entrances→
Tie-Rod Supported Carport Beside a Pharmaceutical Factory in Weinan, Shaanxi
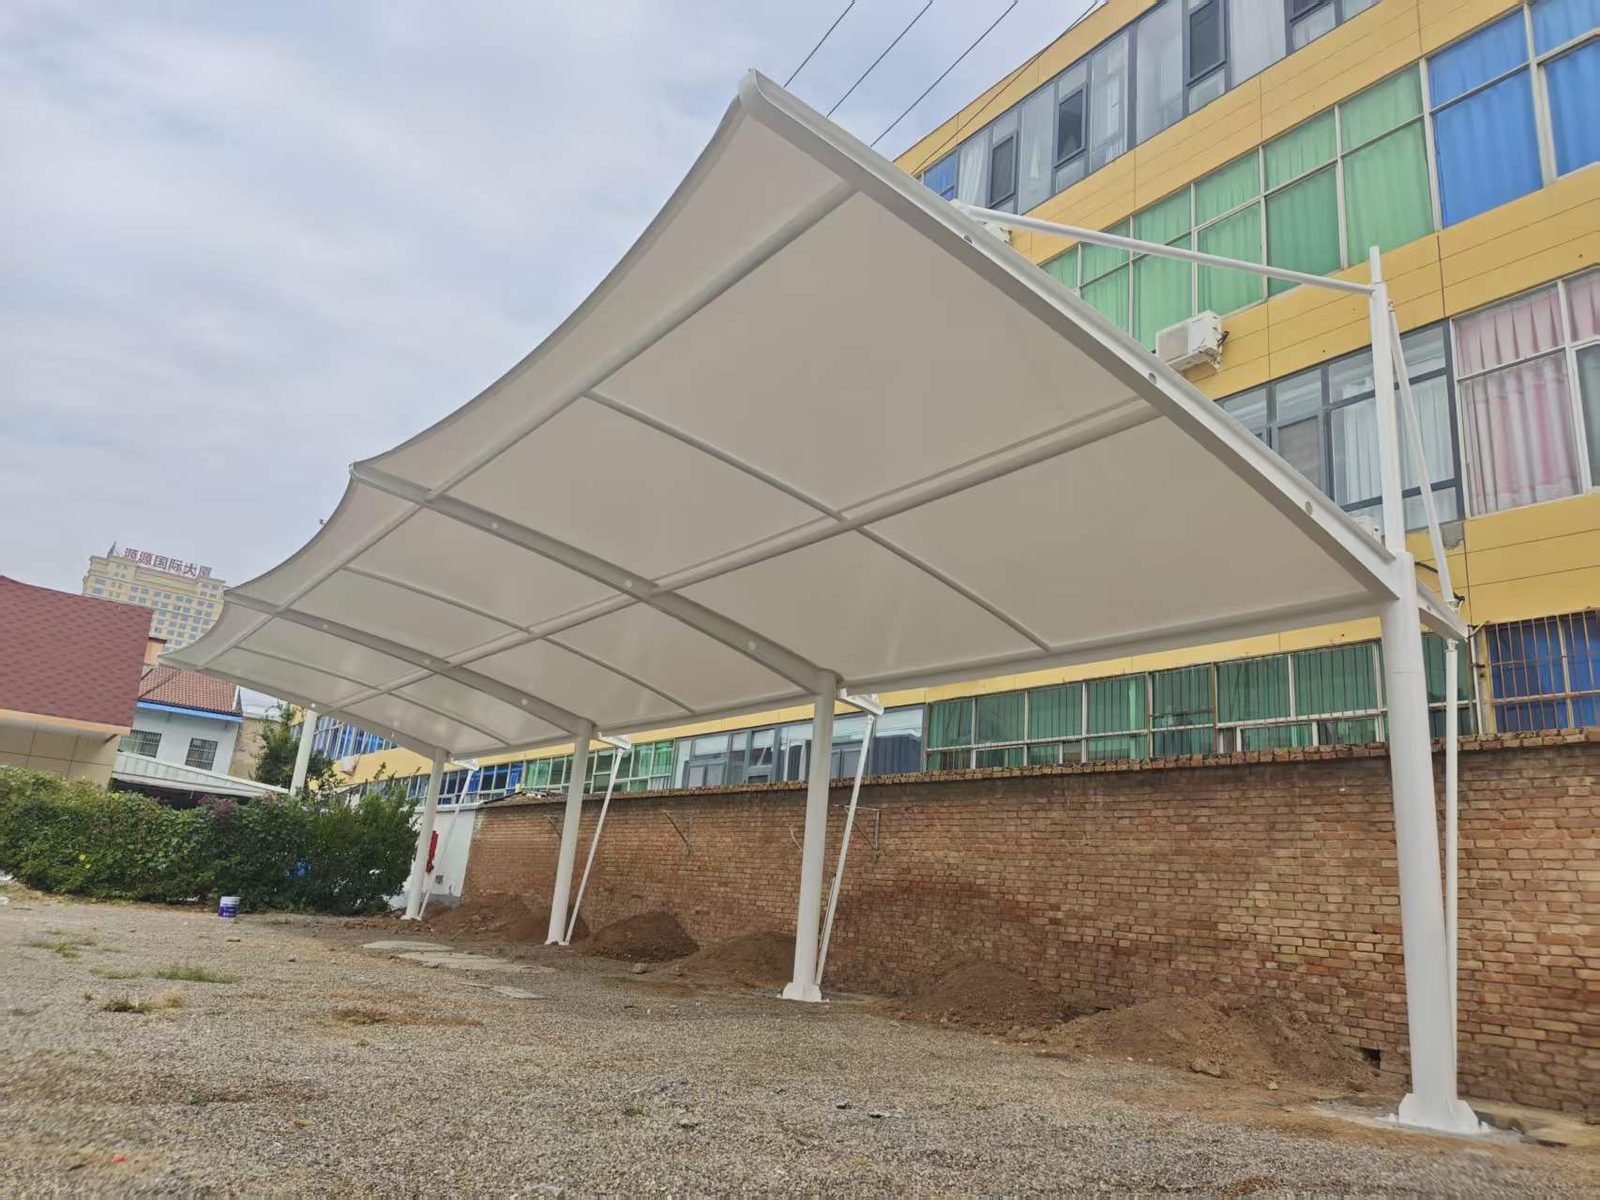
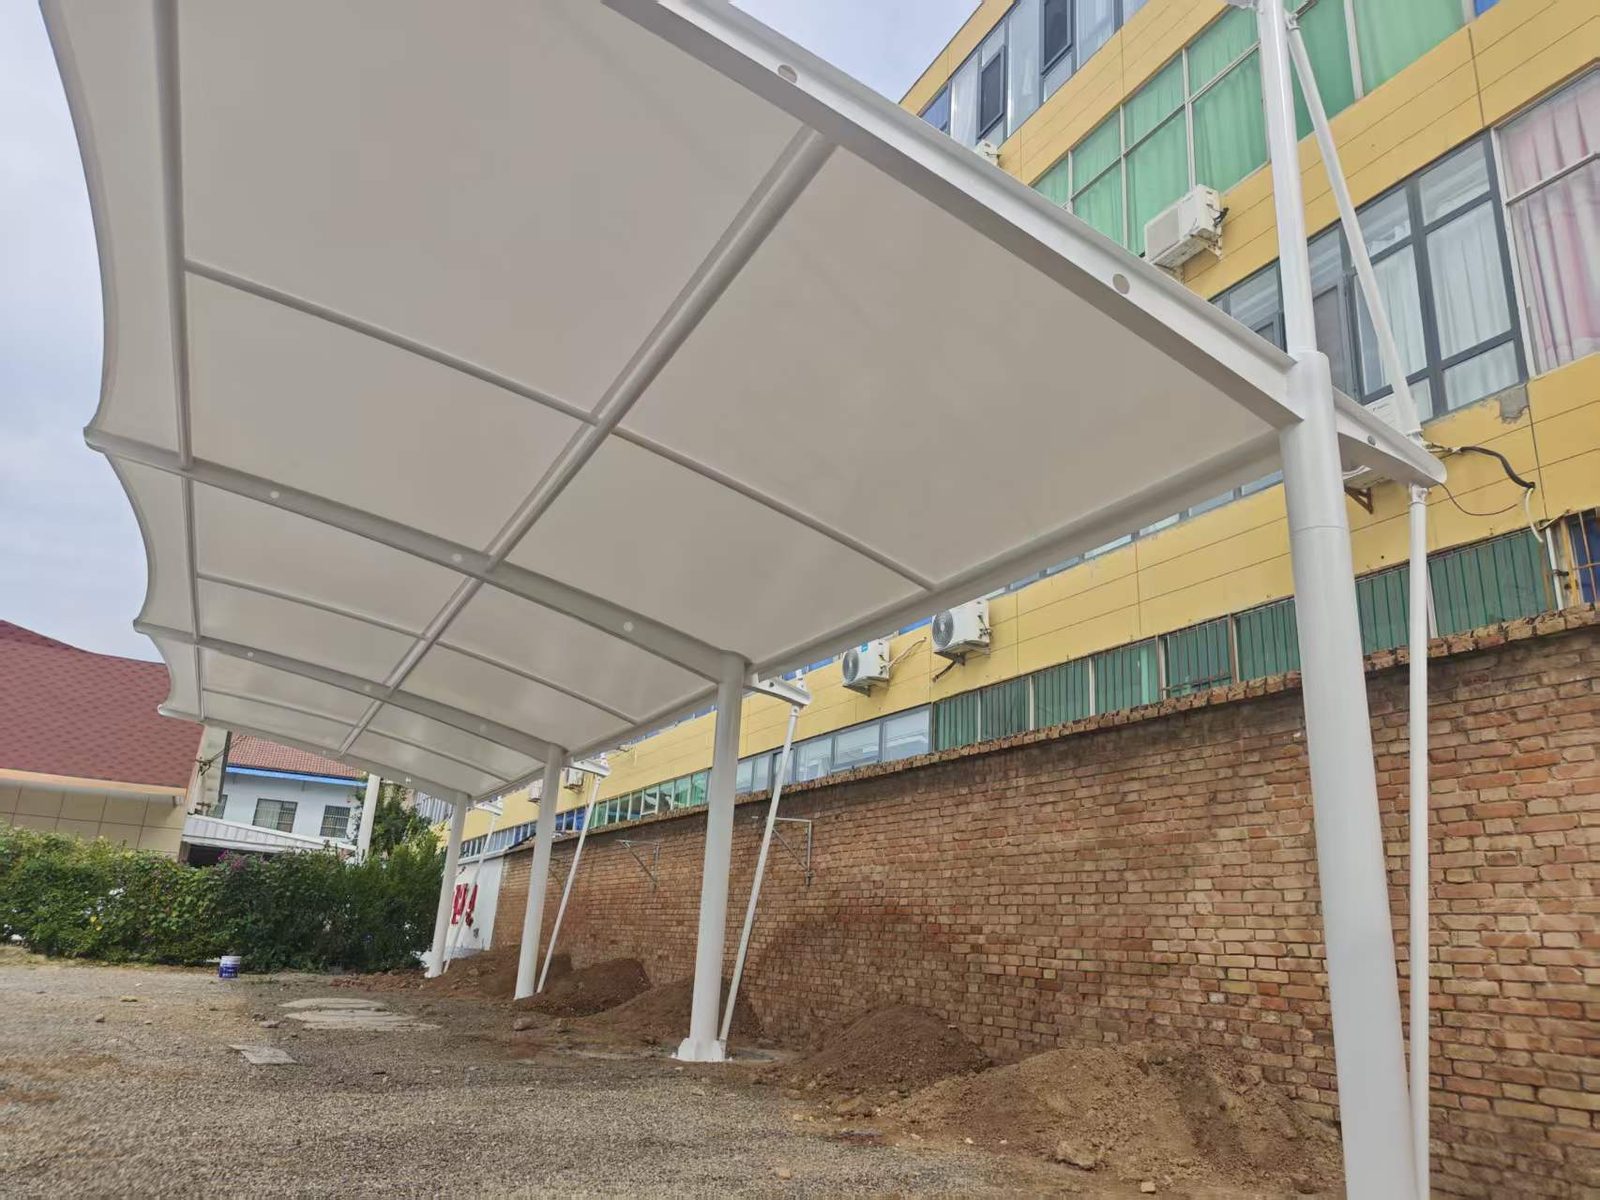
At a pharmaceutical company in Weinan, Shaanxi, Qingsong's tie-rod supported carport is arranged along the outside of a factory building. The white canopy follows a brick wall at the rear, with factory windows and outdoor air-conditioning units above. Its pale membrane contrasts with the yellow and green facade, while a strip of open ground remains in front.
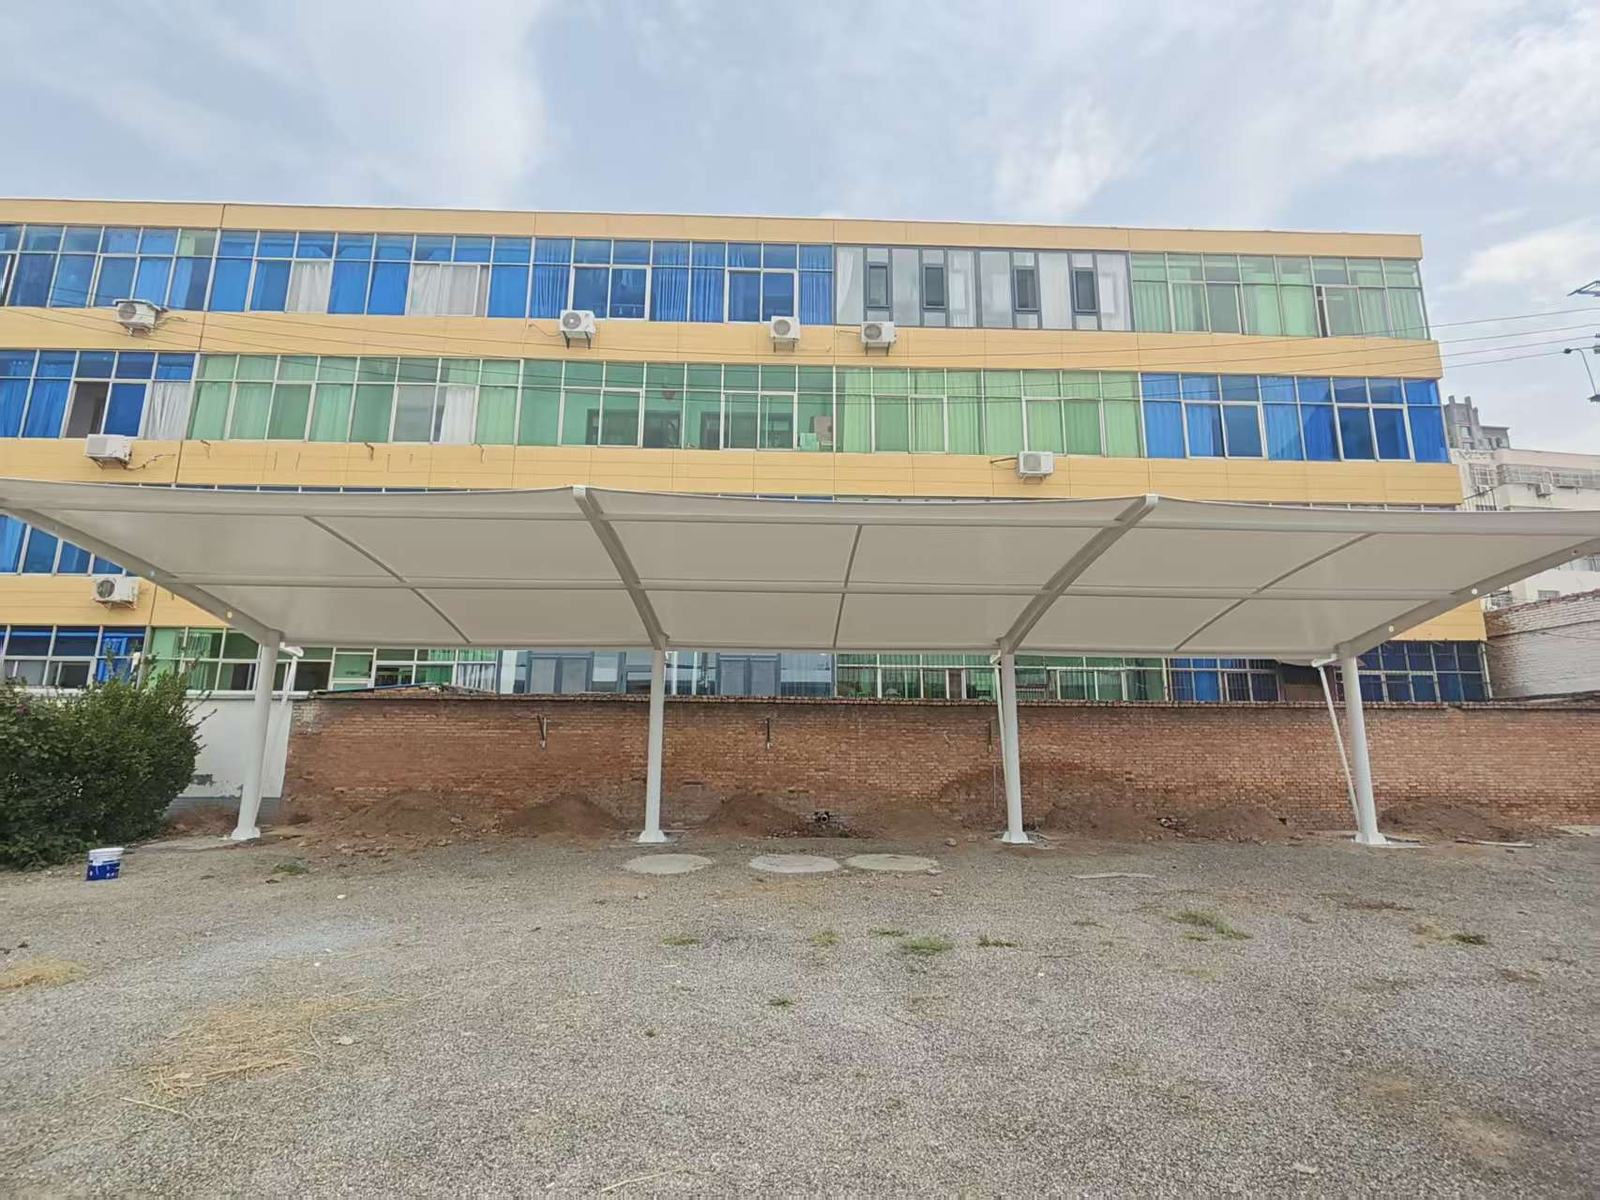
A single-row carport beside the factory wall
The roof follows the direction of the factory building, supported by a row of white columns and finished with a gently undulating edge. A brick wall defines the rear boundary, with factory windows and air-conditioning units above. The ground in front of the shelter remains open.
Tie rods and members beneath the roof
The roof projects into the site, with end columns, diagonal members and curved roof edges clearly visible. Longitudinal and transverse members repeat beneath the pale membrane, and the white supports match the roof's light appearance.
Installation and coordination with factory facilities
The membrane forms a continuous roof, while tools, packaging and materials remain on the ground. When selecting a carport beside a factory wall, door and window operation, maintenance of equipment such as air-conditioning units, pedestrian access and ground drainage can be checked together to coordinate the coverage with existing facilities.
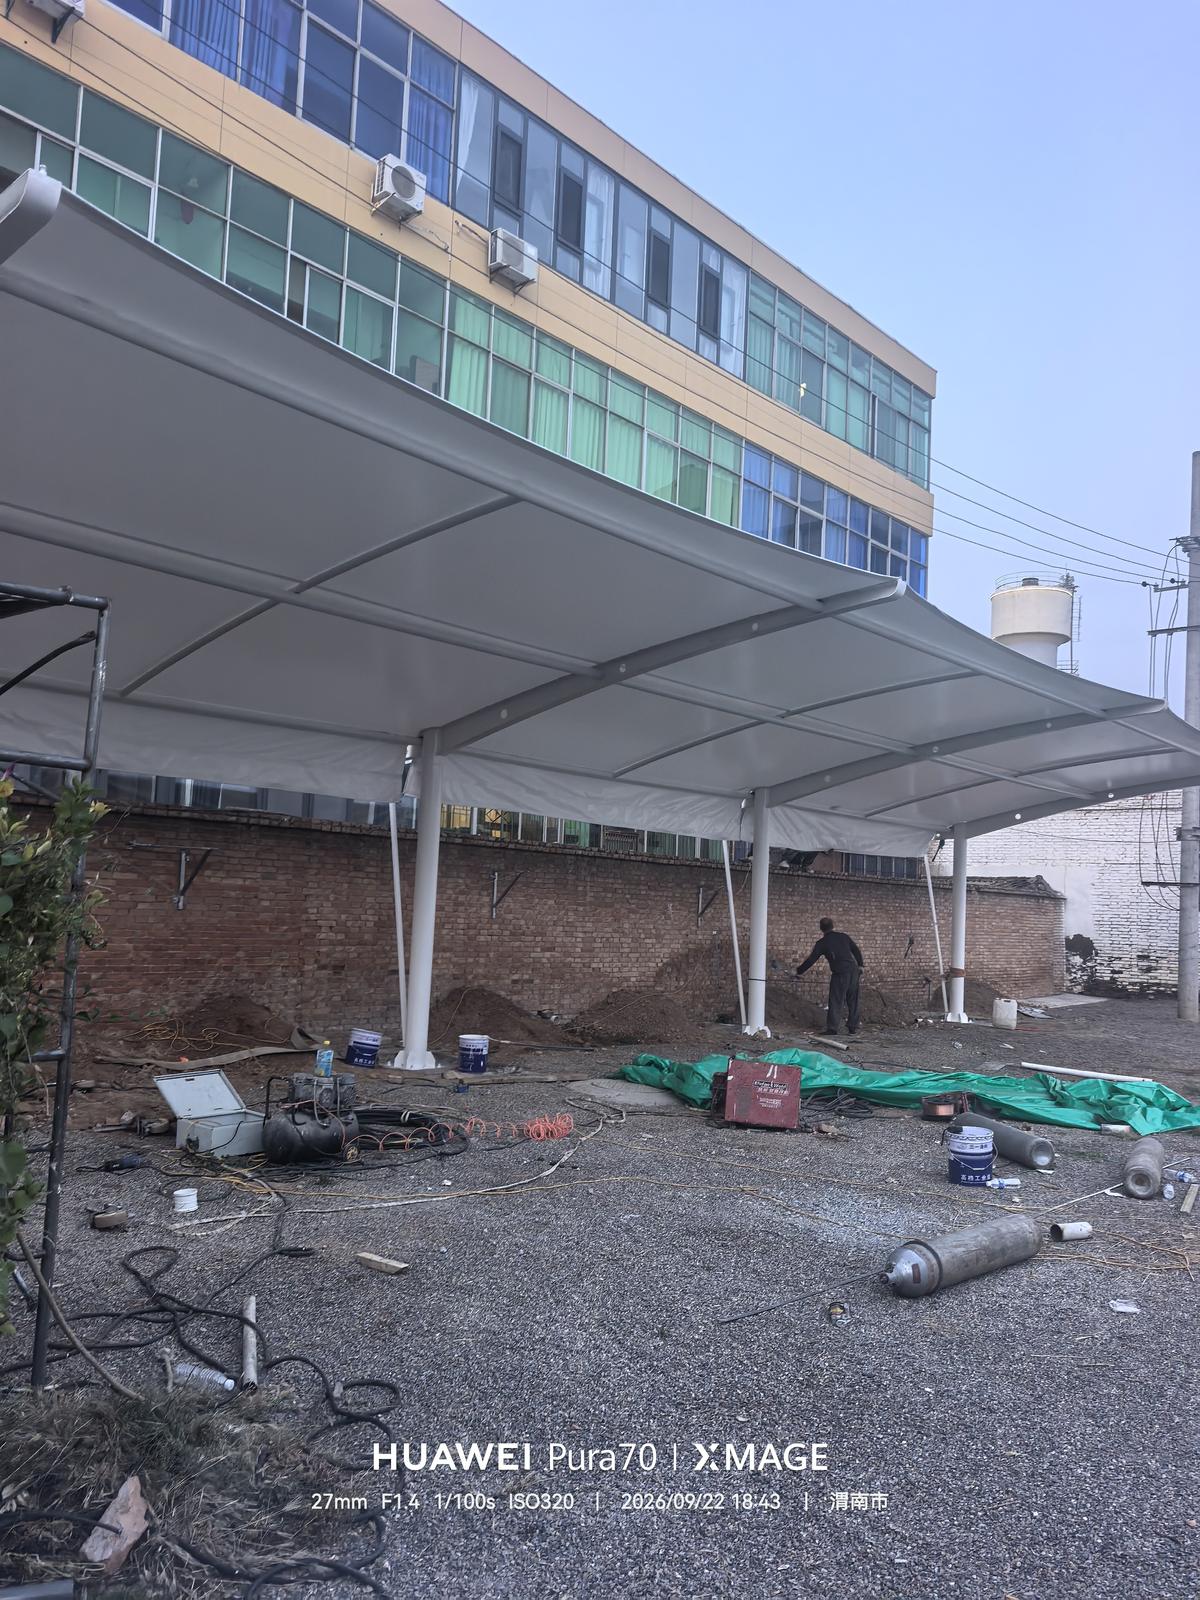
Roof coverage beside a factory wall can be determined alongside the space needed for doors, windows and equipment maintenance.
For similar projects, see our tie-rod supported carport selection guide. A suitable layout can be discussed in relation to the site, its parking or activity use, and existing facilities.