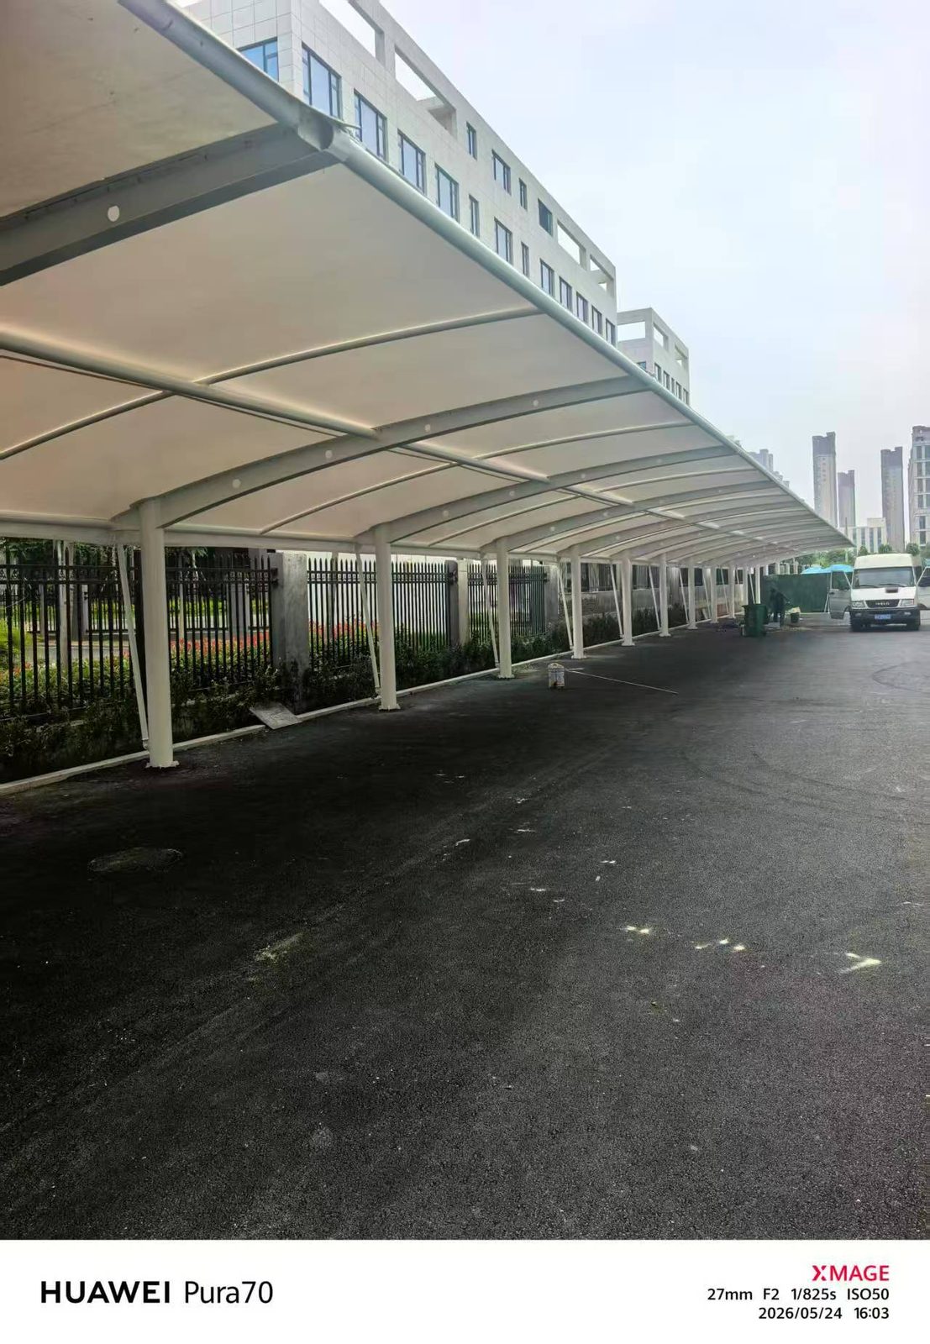
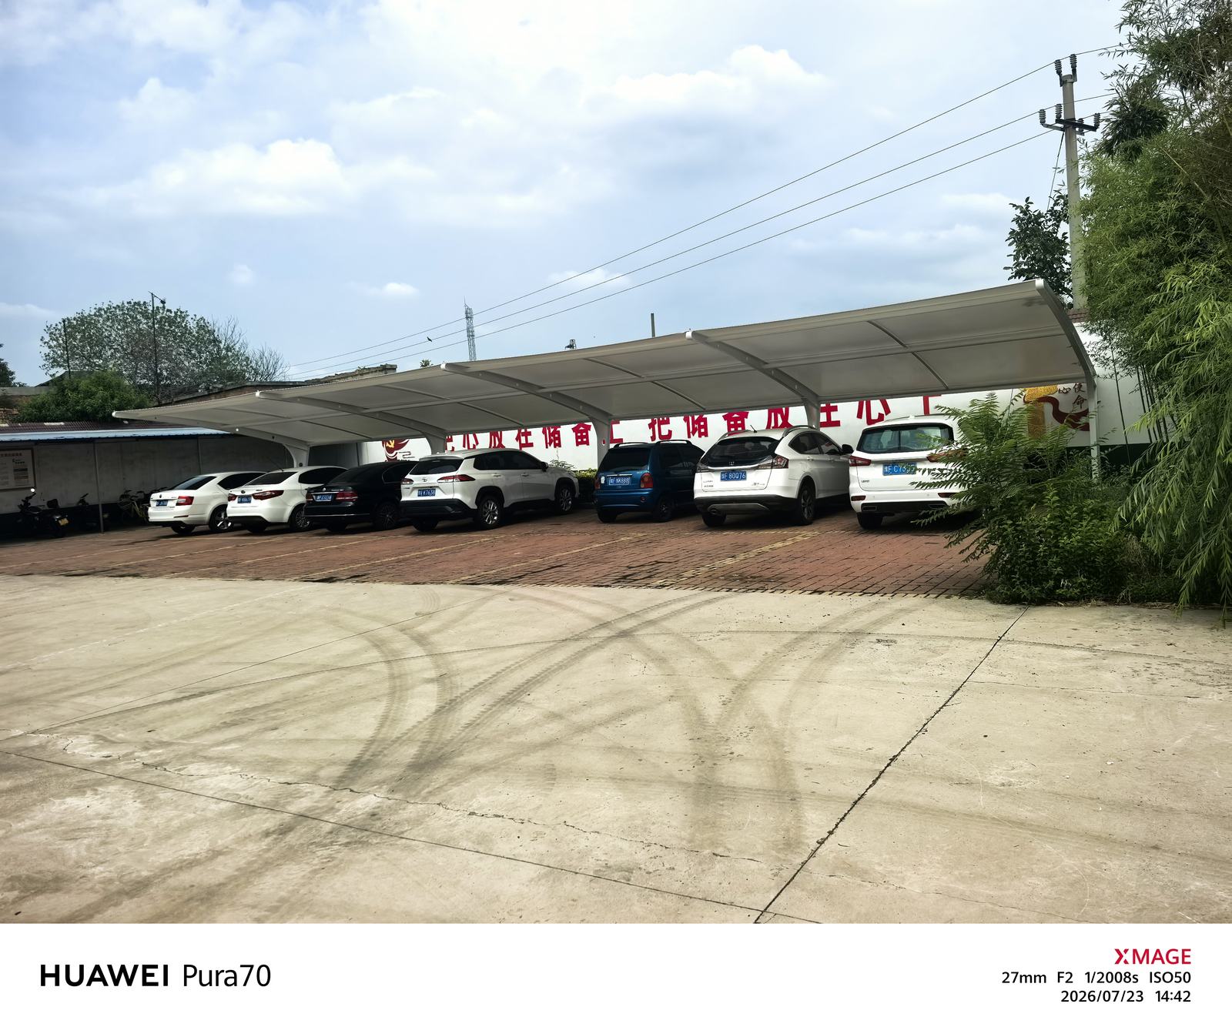
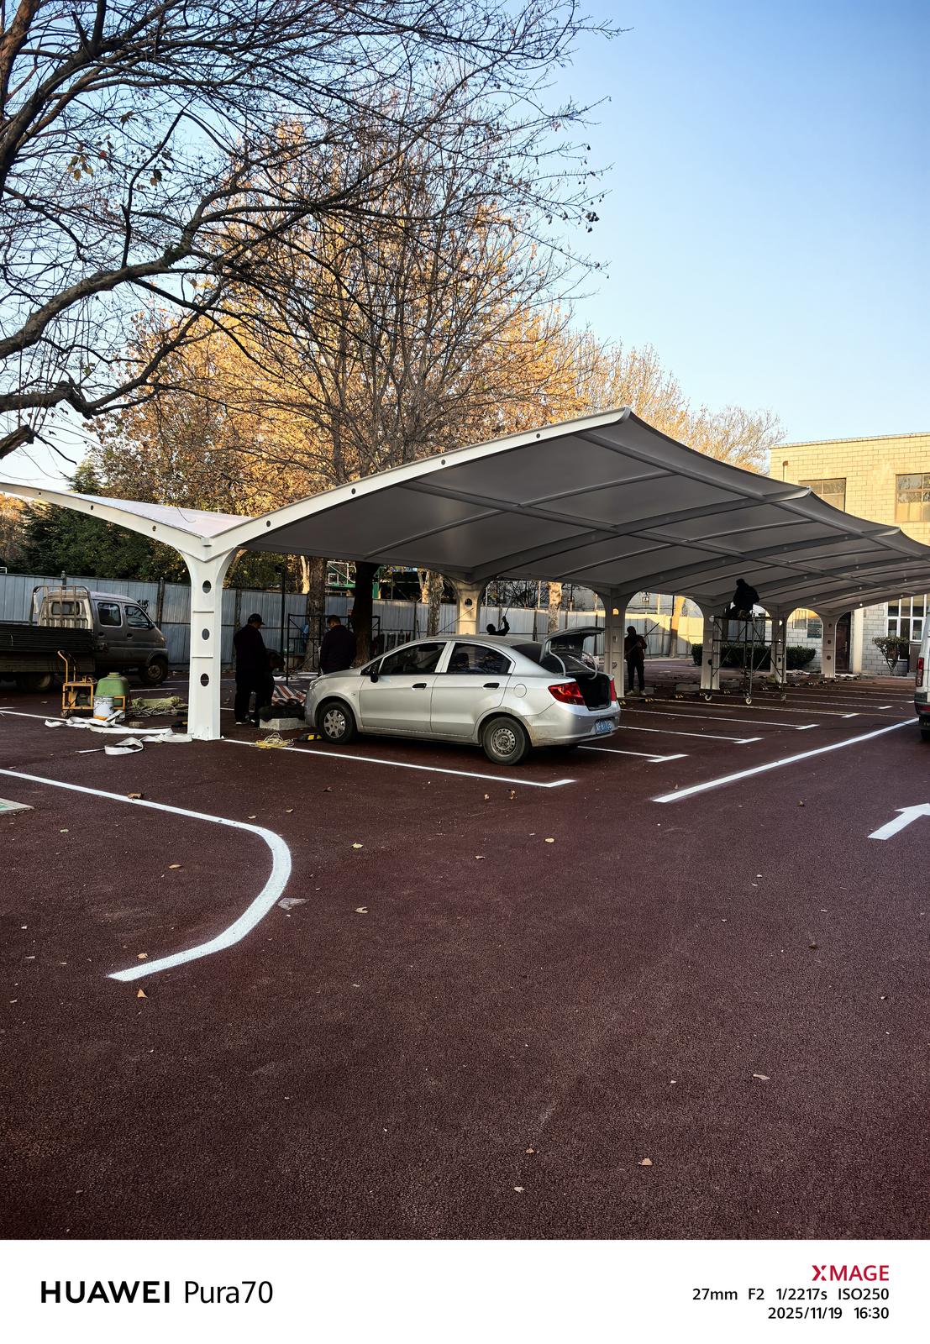
Membrane carportsClassic membrane shelters→
 Solar carportsParking meets green energy→
 Landscape canopiesParks and leisure spaces→
 Grandstand canopiesSports venue shelters→
 Inflatable play cloudsFamily play areas→
 Wastewater coversEnvironmental infrastructure→
 Fuel station canopiesStation shelters→
 Entrance canopiesWalkways and entrances→
Cantilever E-Bike Shelters Beside Residential Paths in Hebi
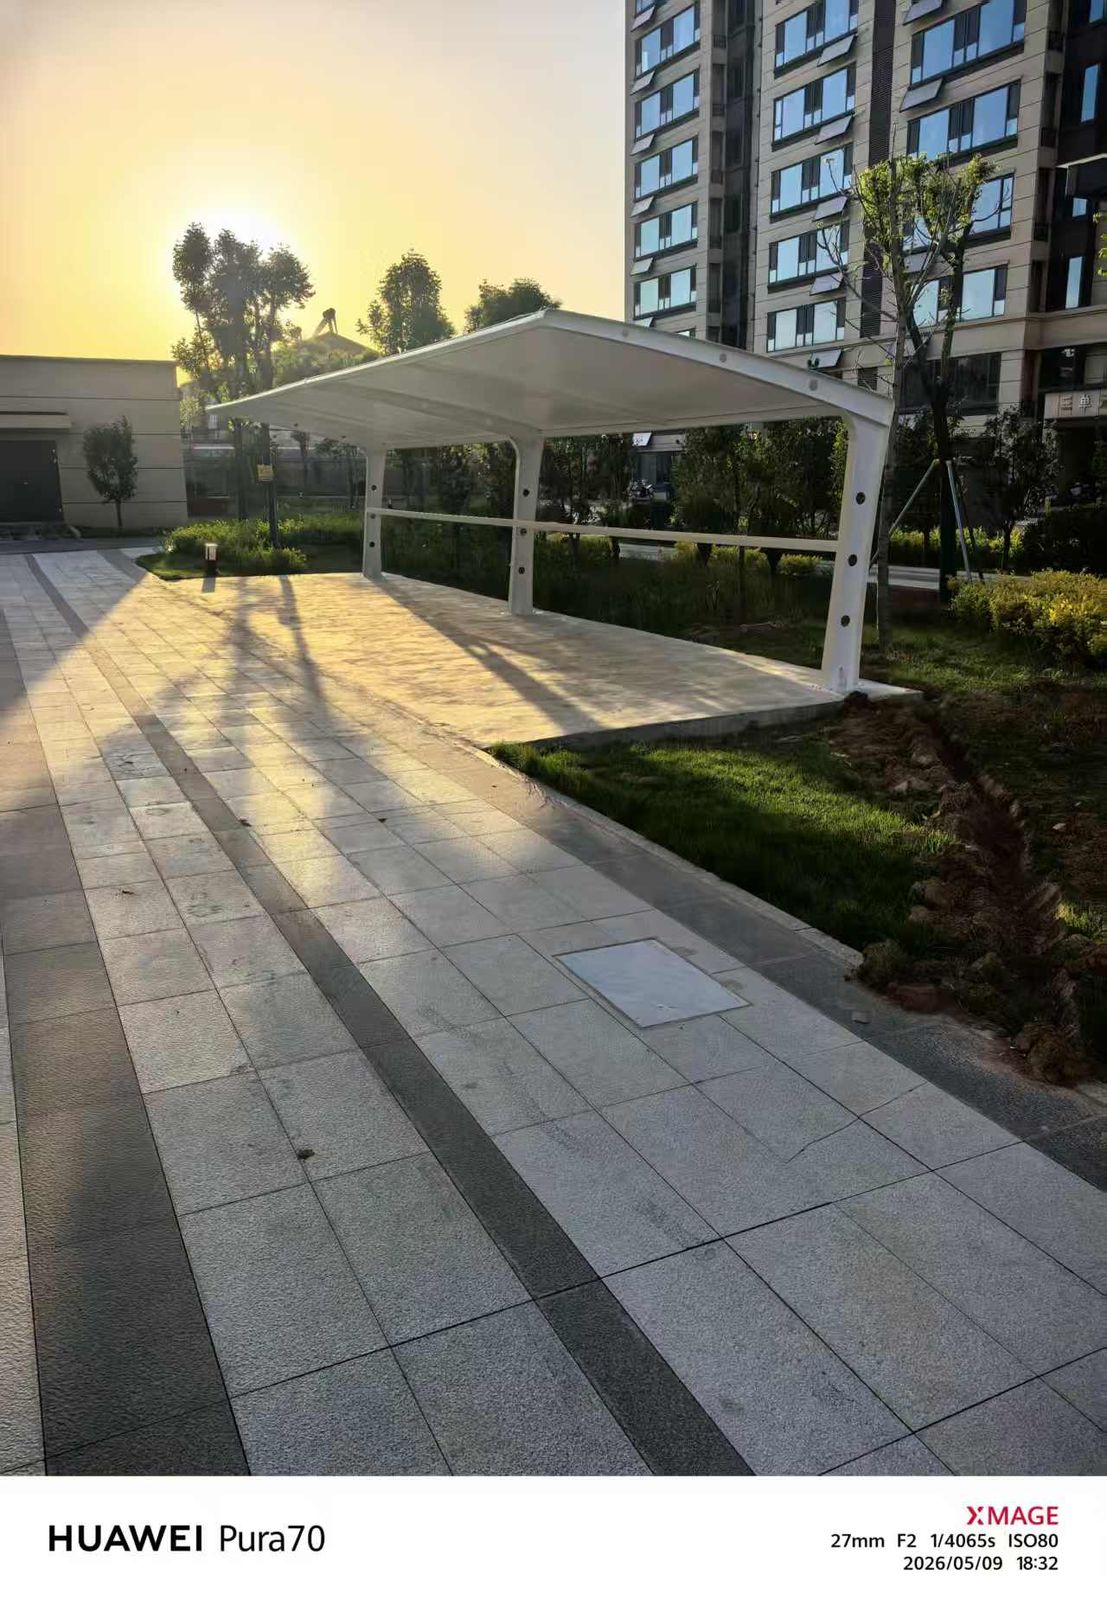
Qingsong's 7-shaped e-bike shelters in a residential compound in Hebi stand where walking paths meet planted areas. White supports, pale roofs and separate paved areas define their main form, with apartment buildings and trees behind. Scaffolding and materials are visible beside the shelters during installation, close to residential walking routes.
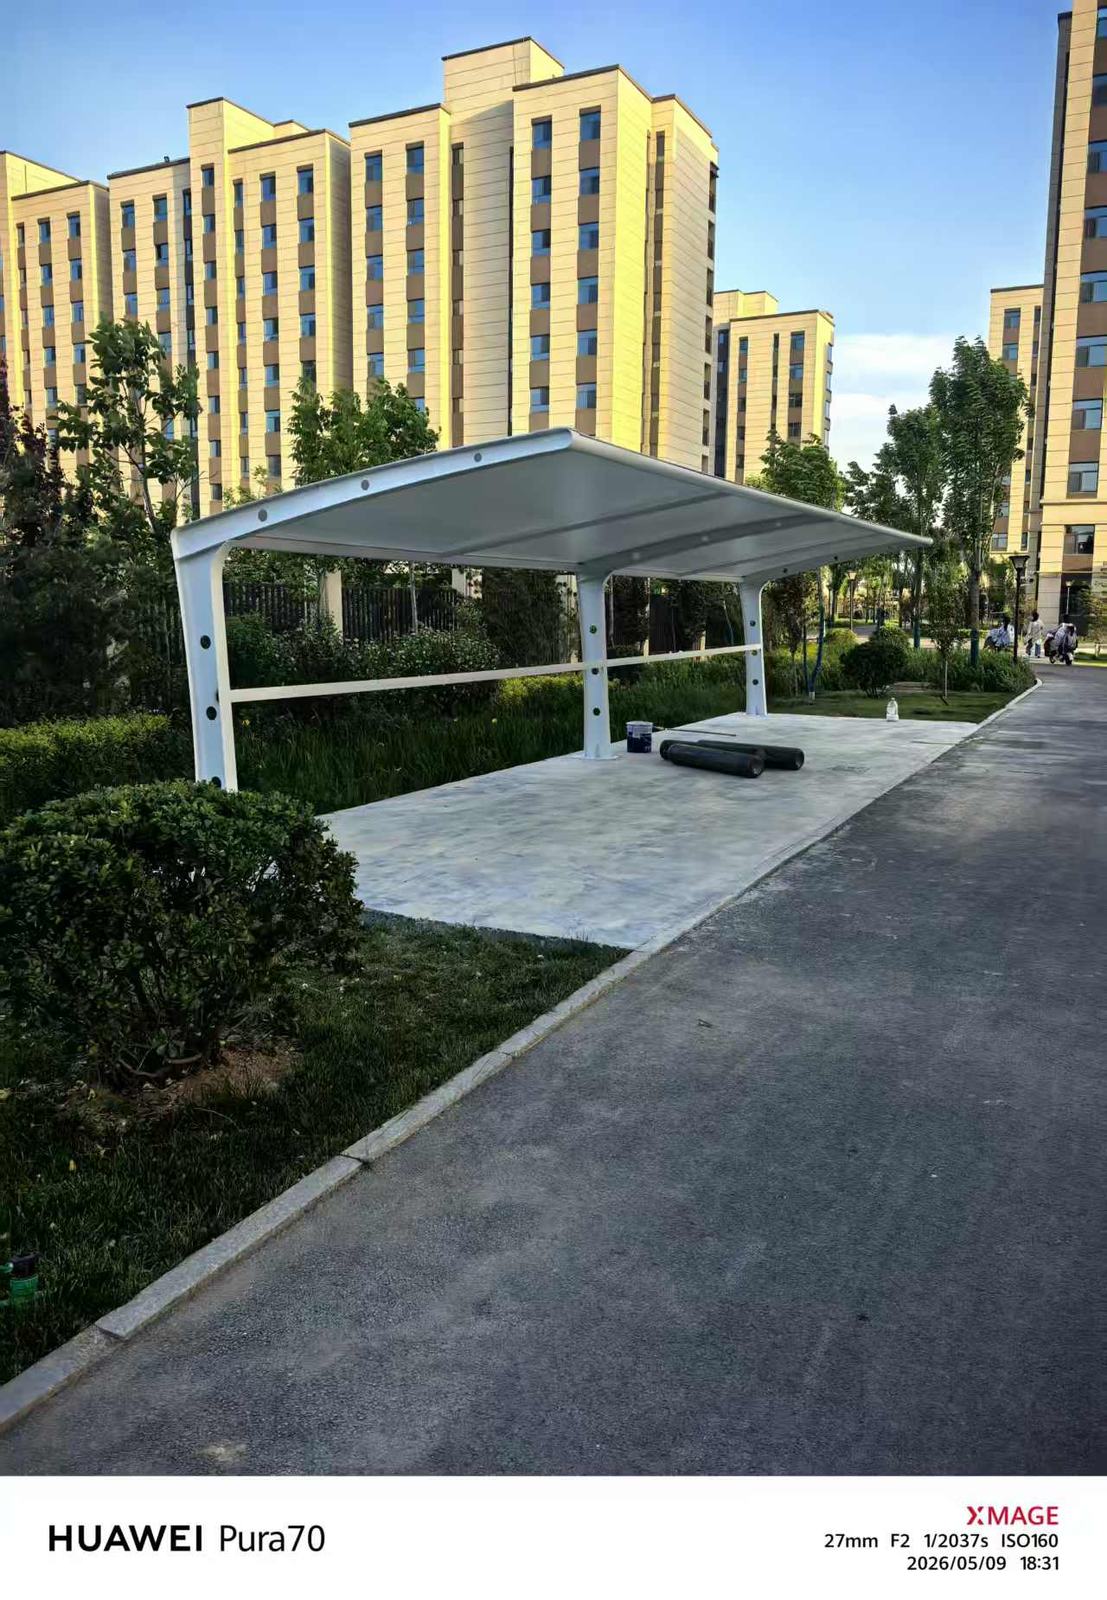
A separate parking area beside the path
There is a clear boundary between the paving beneath the shelter and the adjoining path, with planting close to the rear and ends. White columns line one side, and upper members project toward the front. The pale membrane covers a separate area, where a small amount of installation material remains on the ground.
Shelters between homes and planting
Hedges, trees and high-rise homes surround the shelters, with evening shadows falling across nearby paving. Residential e-bike shelter layouts can be checked against pedestrian routes, vehicle entry and exit directions, and planted boundaries to reduce conflicts between movements.
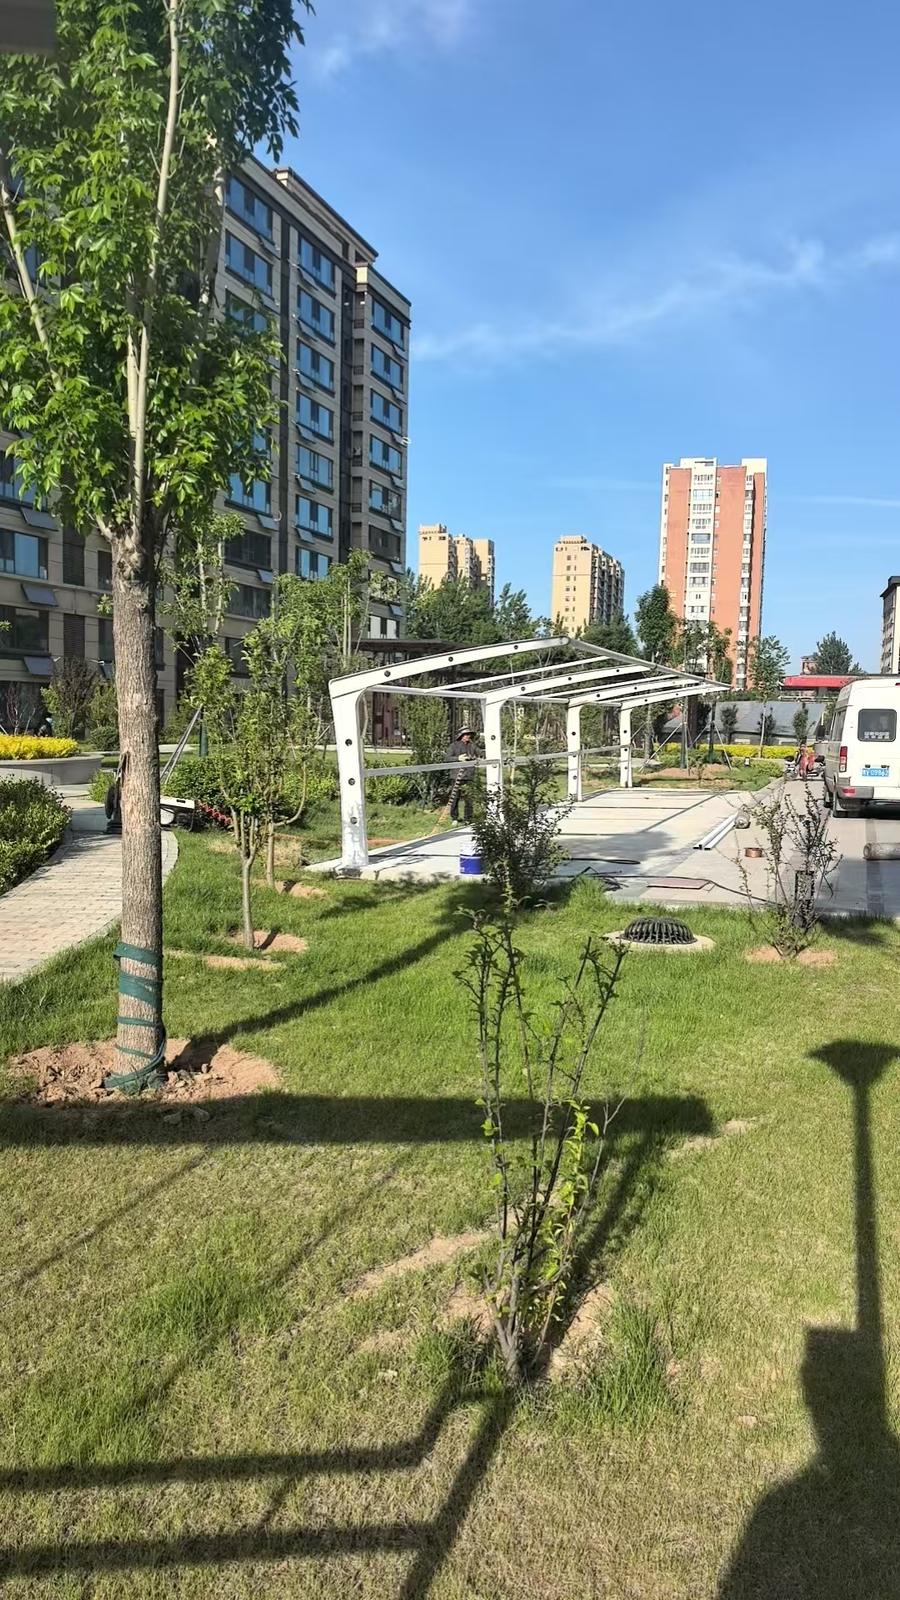
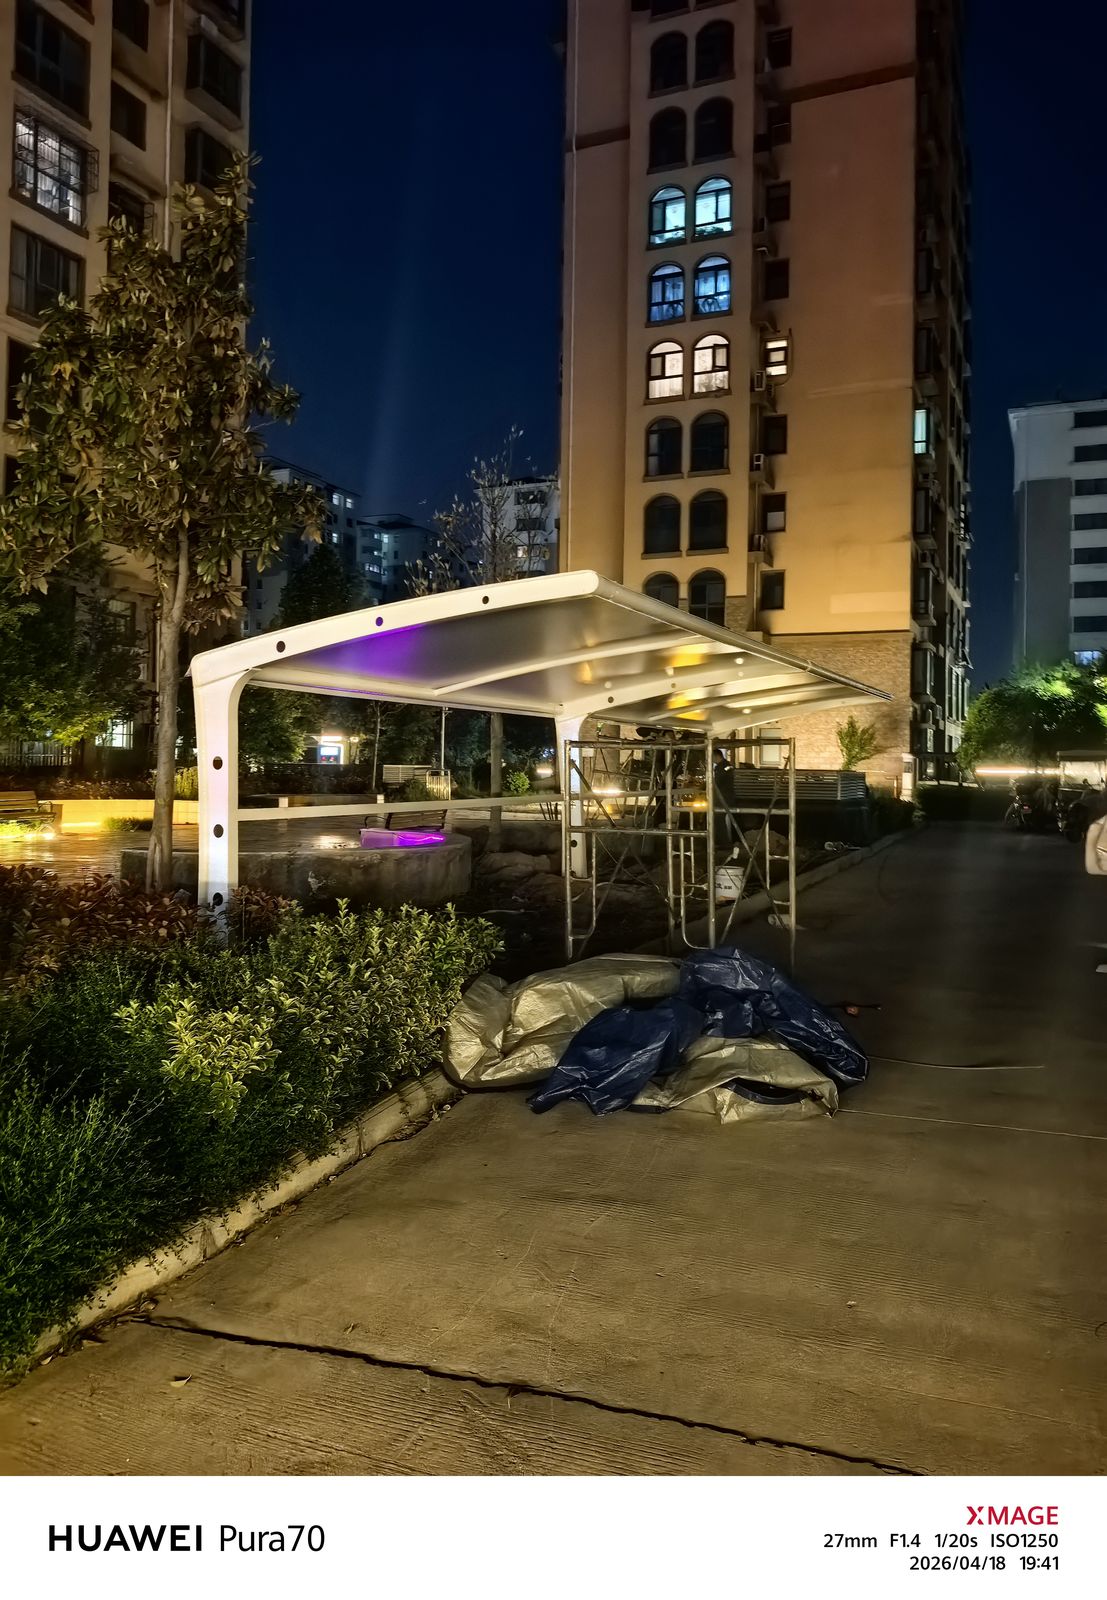
Daytime frame installation and nighttime work
During daytime installation, the white supports and upper members are not yet fully covered by membrane. At night, work lighting illuminates the canopy, with scaffolding and materials beside it. The work area remains close to residential walking paths.
Where residential e-bike shelters adjoin paths, vehicle access and pedestrian circulation should be considered together.
For similar projects, see our 7-shaped membrane carports. A suitable layout can be discussed in relation to the site, its parking or activity use, and existing facilities.