Membrane carportsClassic membrane shelters→
 Solar carportsParking meets green energy→
 Landscape canopiesParks and leisure spaces→
 Grandstand canopiesSports venue shelters→
 Inflatable play cloudsFamily play areas→
 Wastewater coversEnvironmental infrastructure→
 Fuel station canopiesStation shelters→
 Entrance canopiesWalkways and entrances→
Wall-Side Cantilever Membrane Carports at a State-Owned Enterprise in Hebi
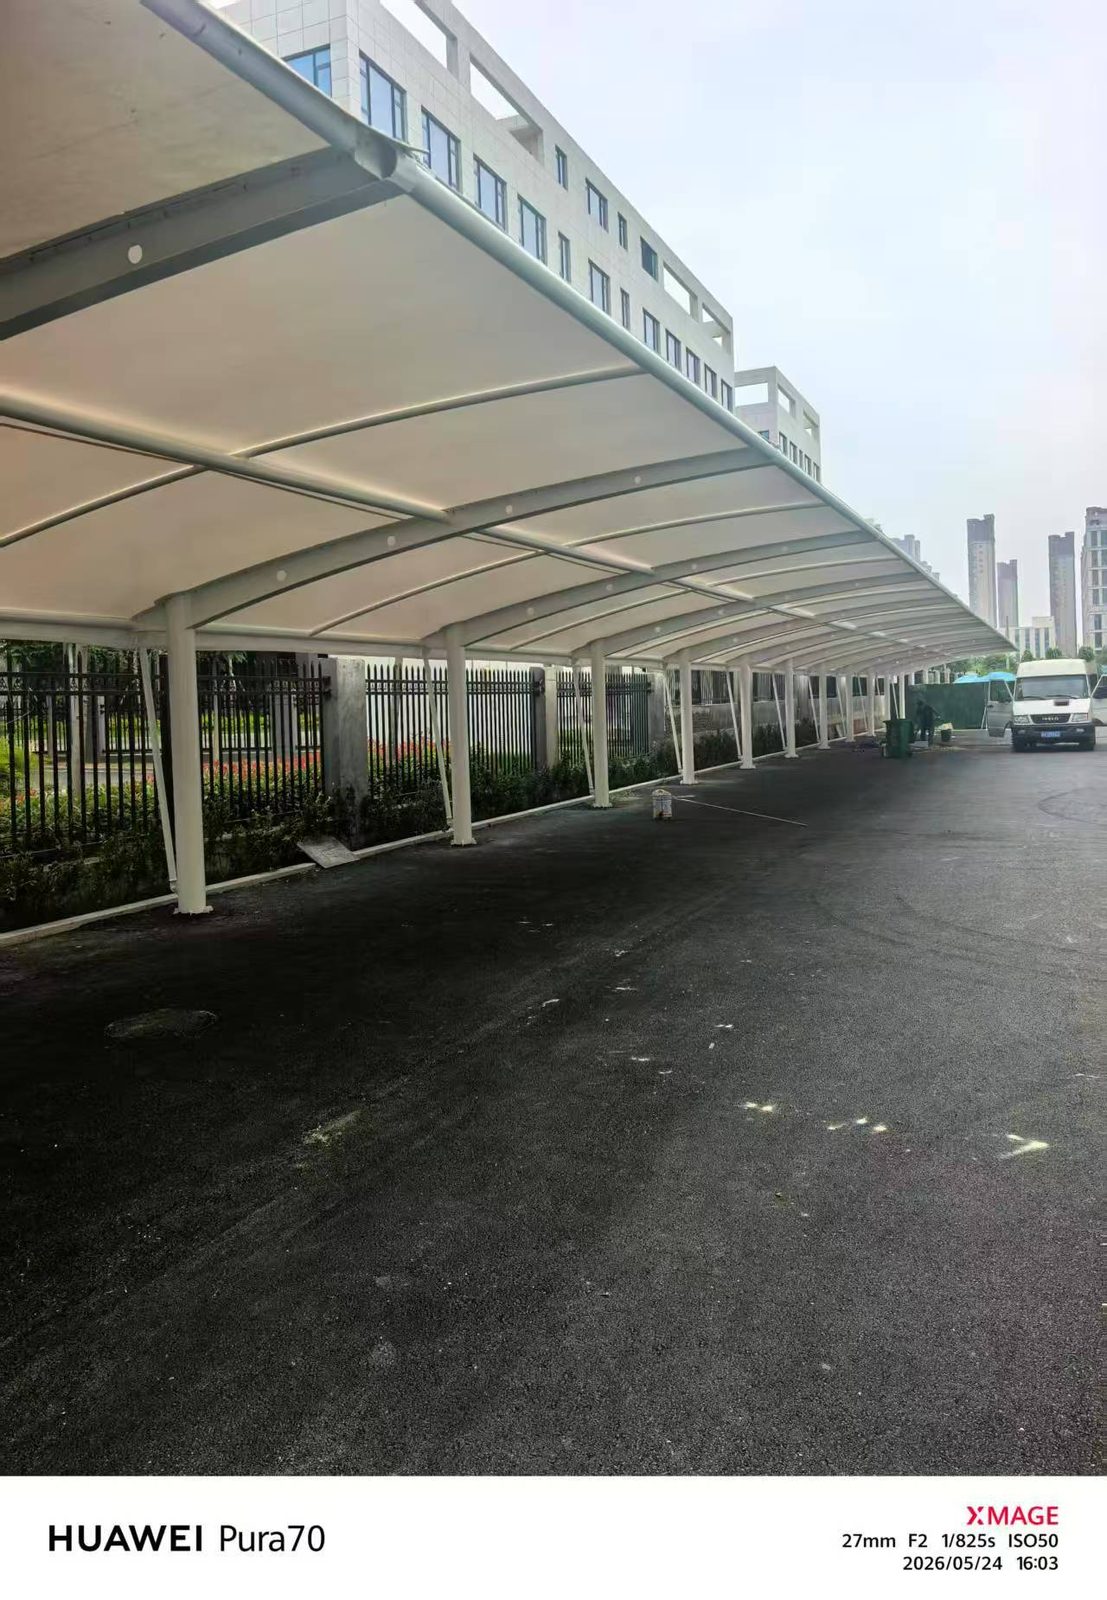
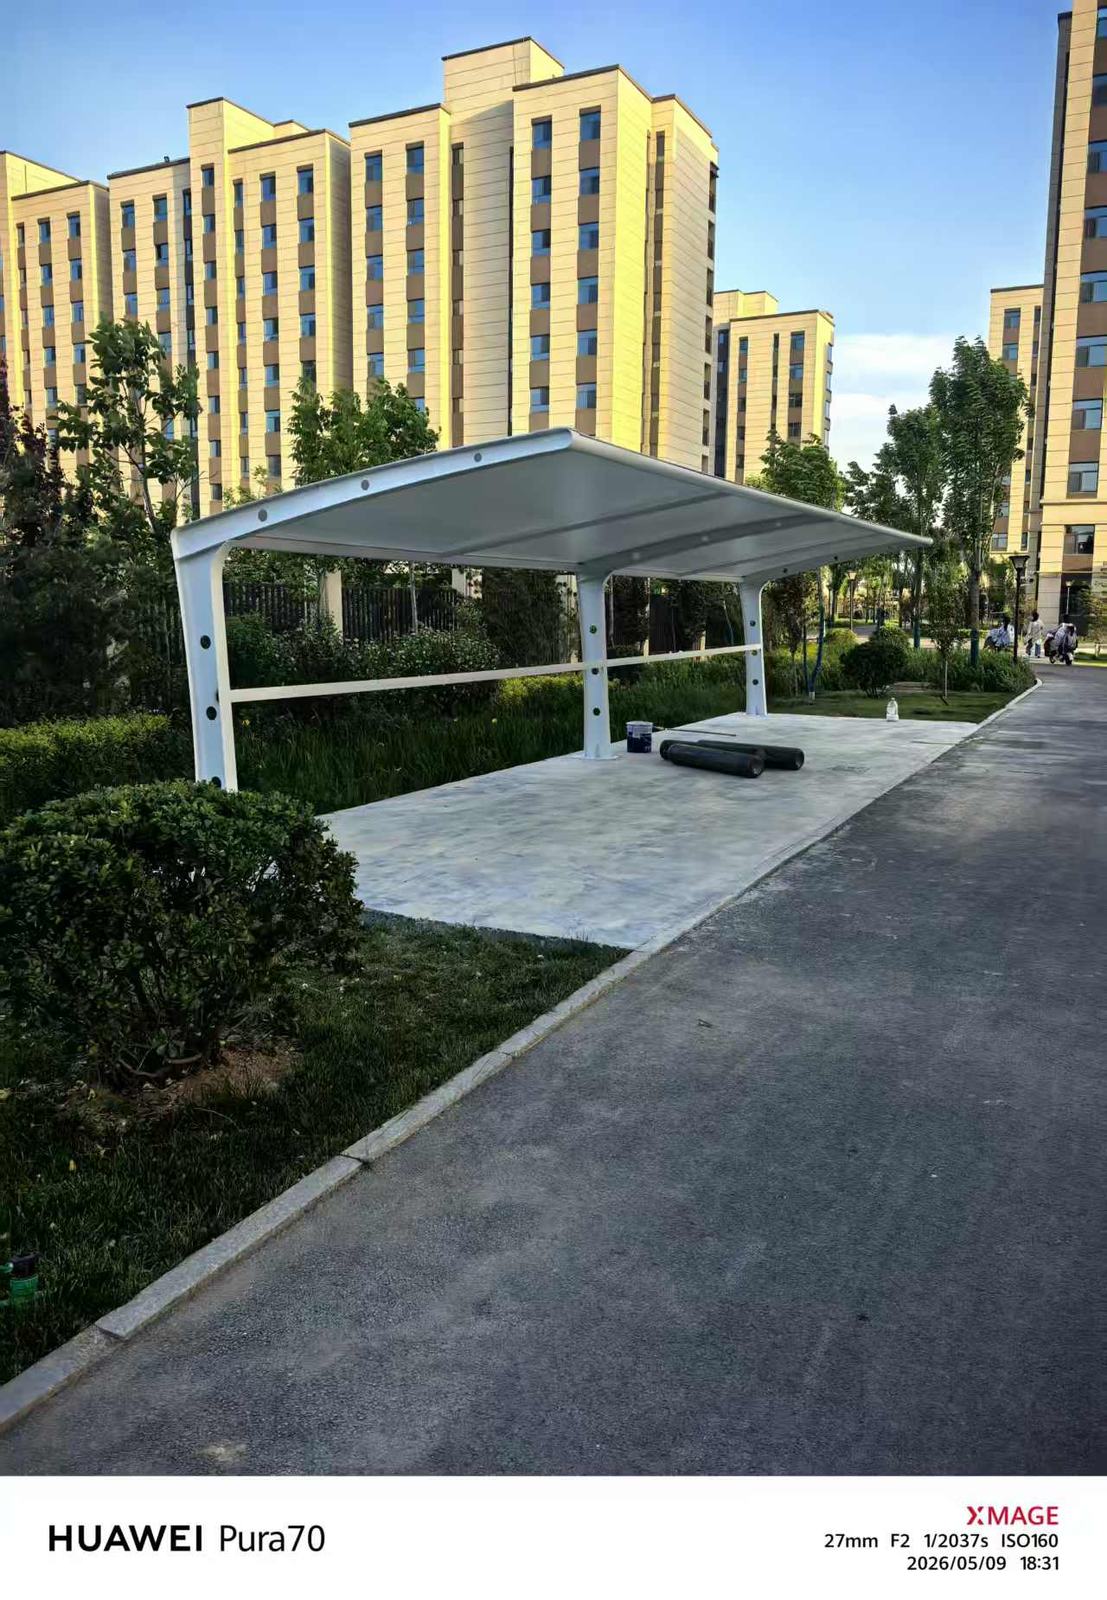
Qingsong's 7-shaped carports at a state-owned enterprise in Hebi extend along courtyard walls and site boundaries. White frames and pale membrane roofs align with the direction of parked vehicles, while sections near trees adjoin planted areas. Vehicles are parked beneath the long wall-side canopy, with internal roads remaining outside the shelters.
One-sided cantilevers along the wall
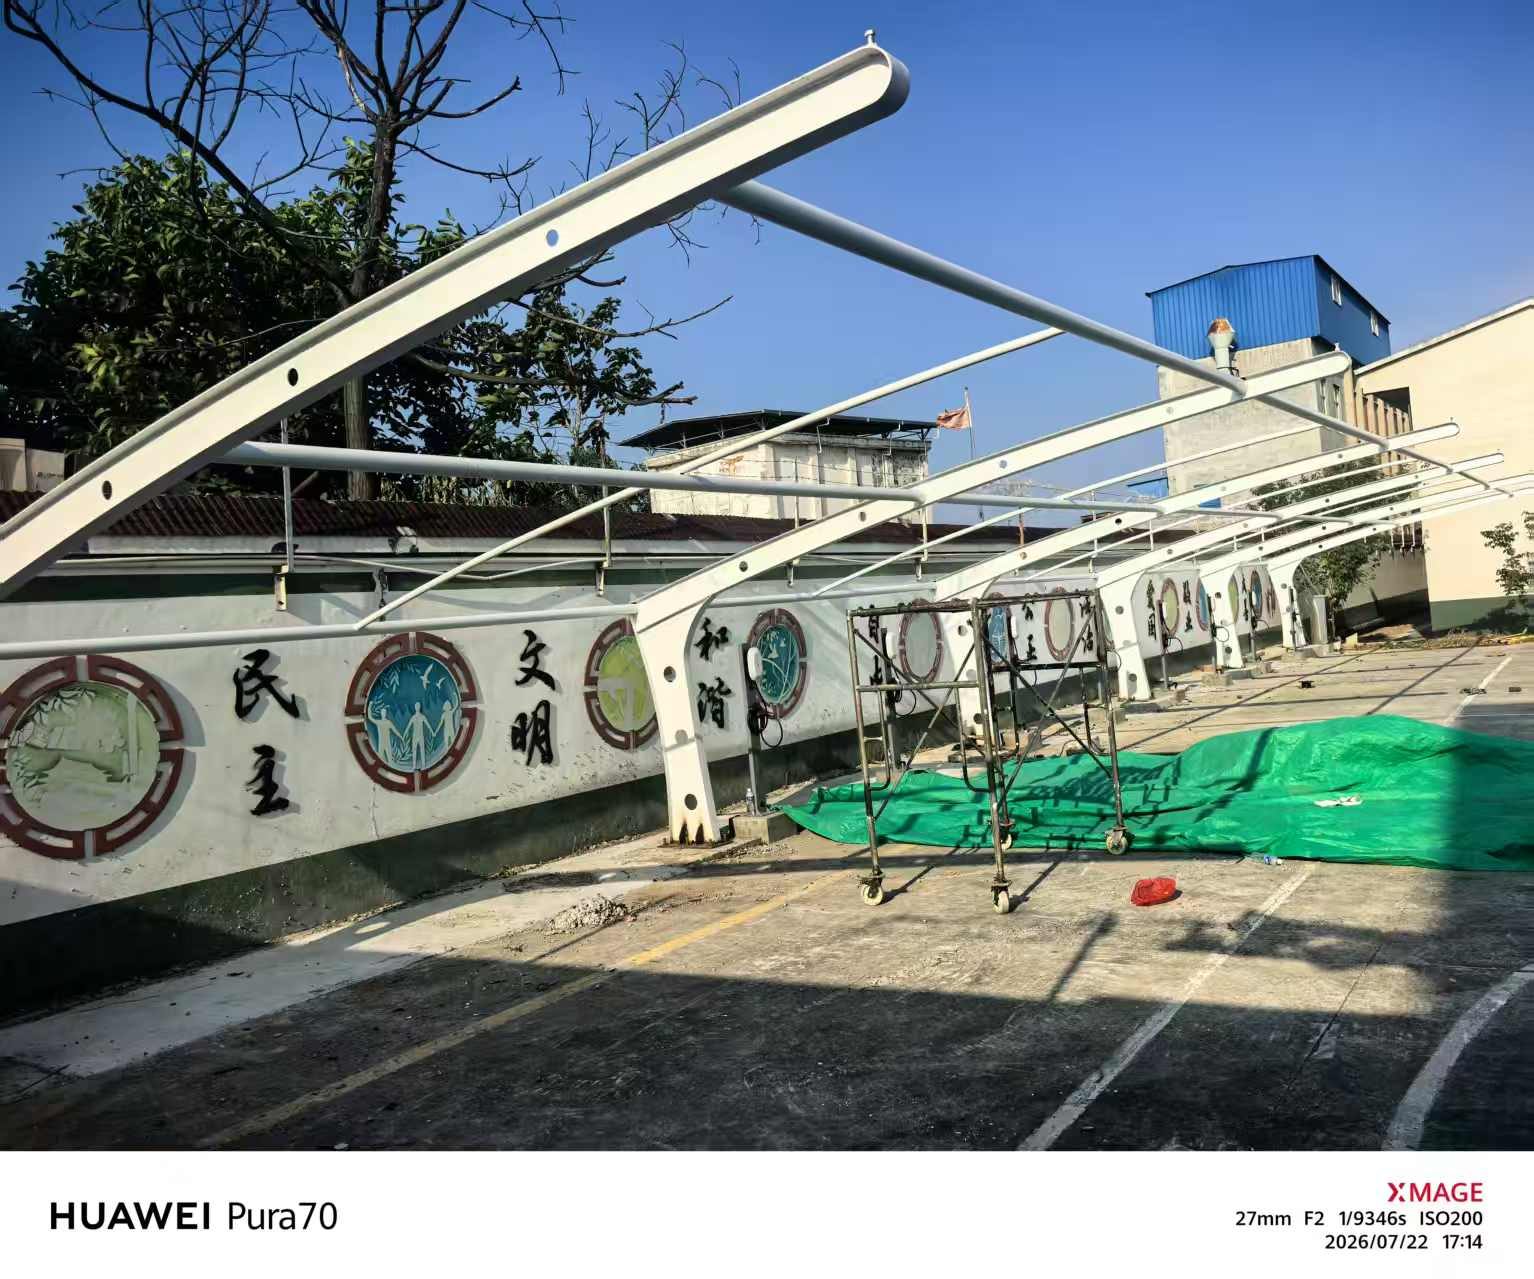
White columns stand beside the boundary wall, with upper members projecting into the site and cross members connecting the supports. During installation, some frame sections remain uncovered, with scaffolding and materials beneath them.
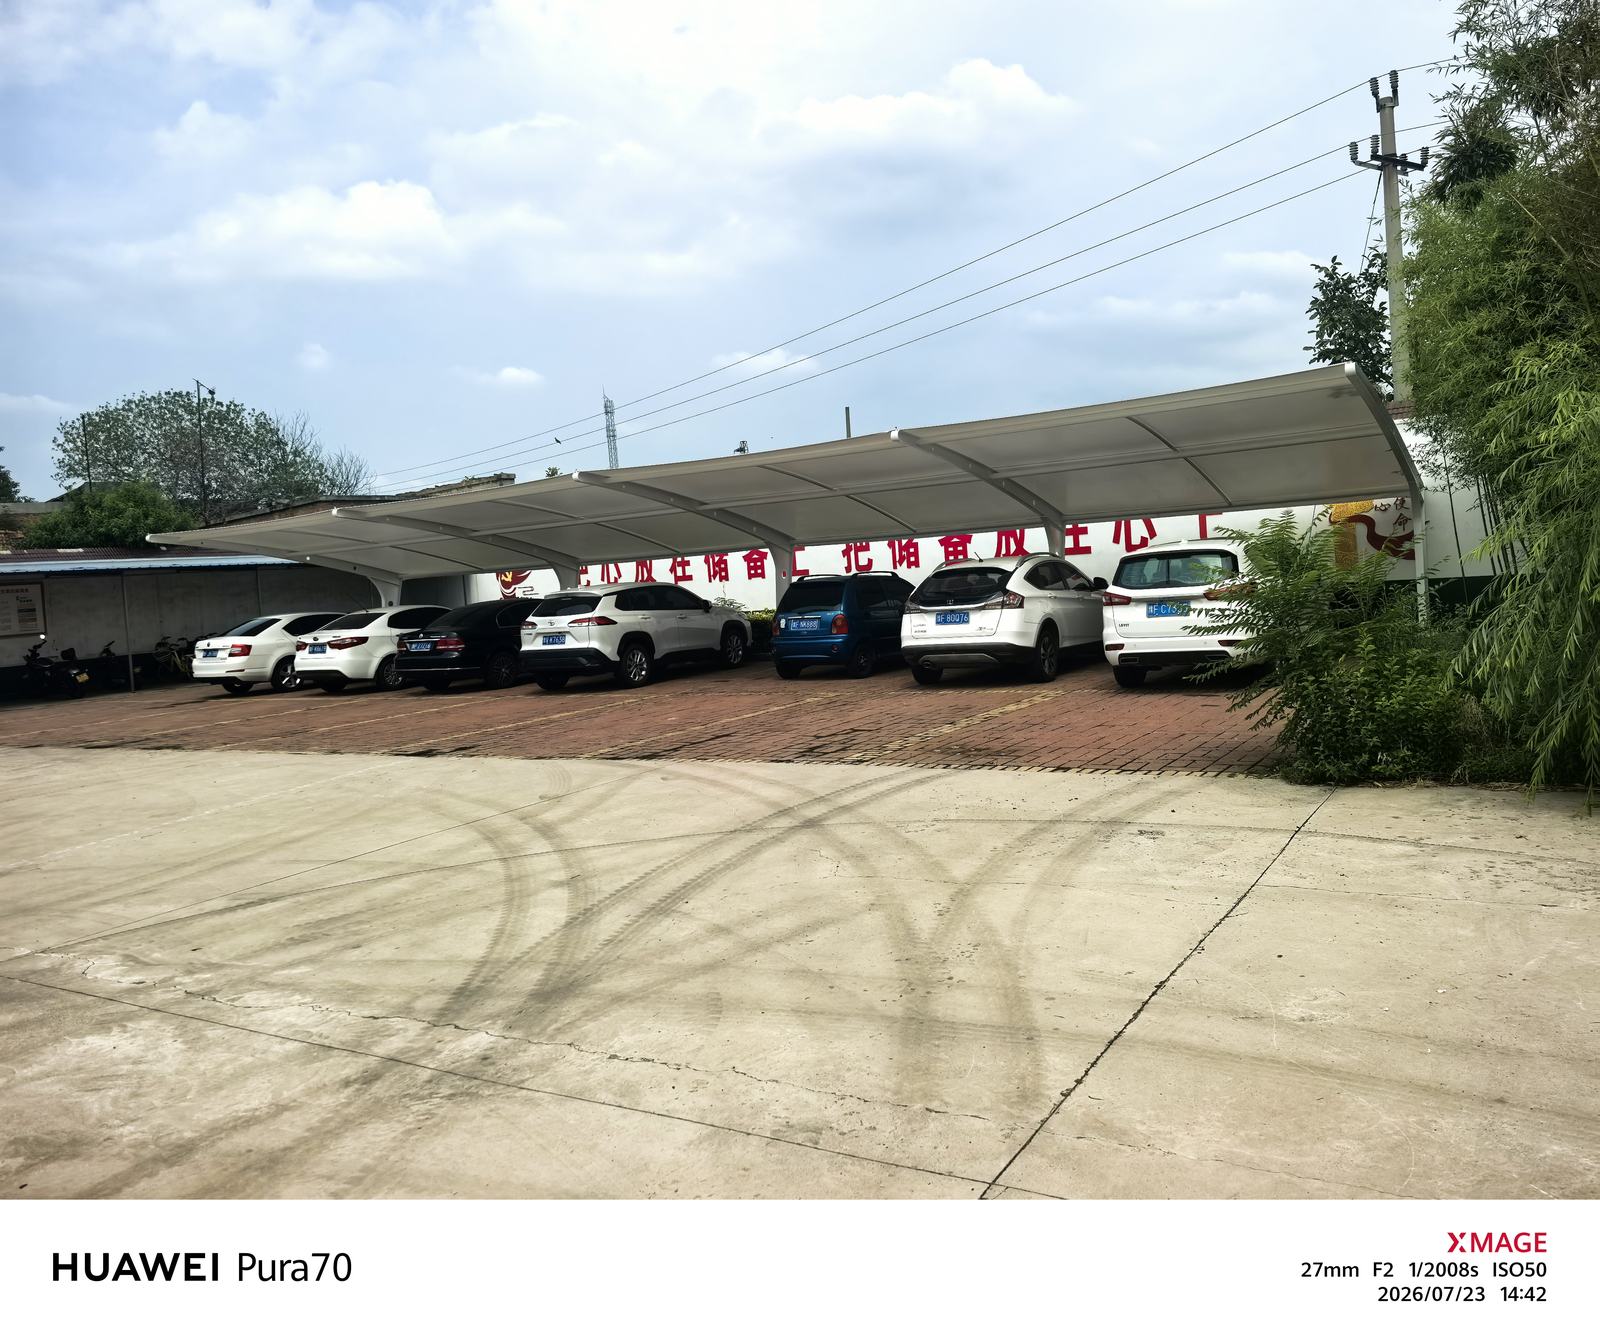
Continuous roofing and vehicle parking
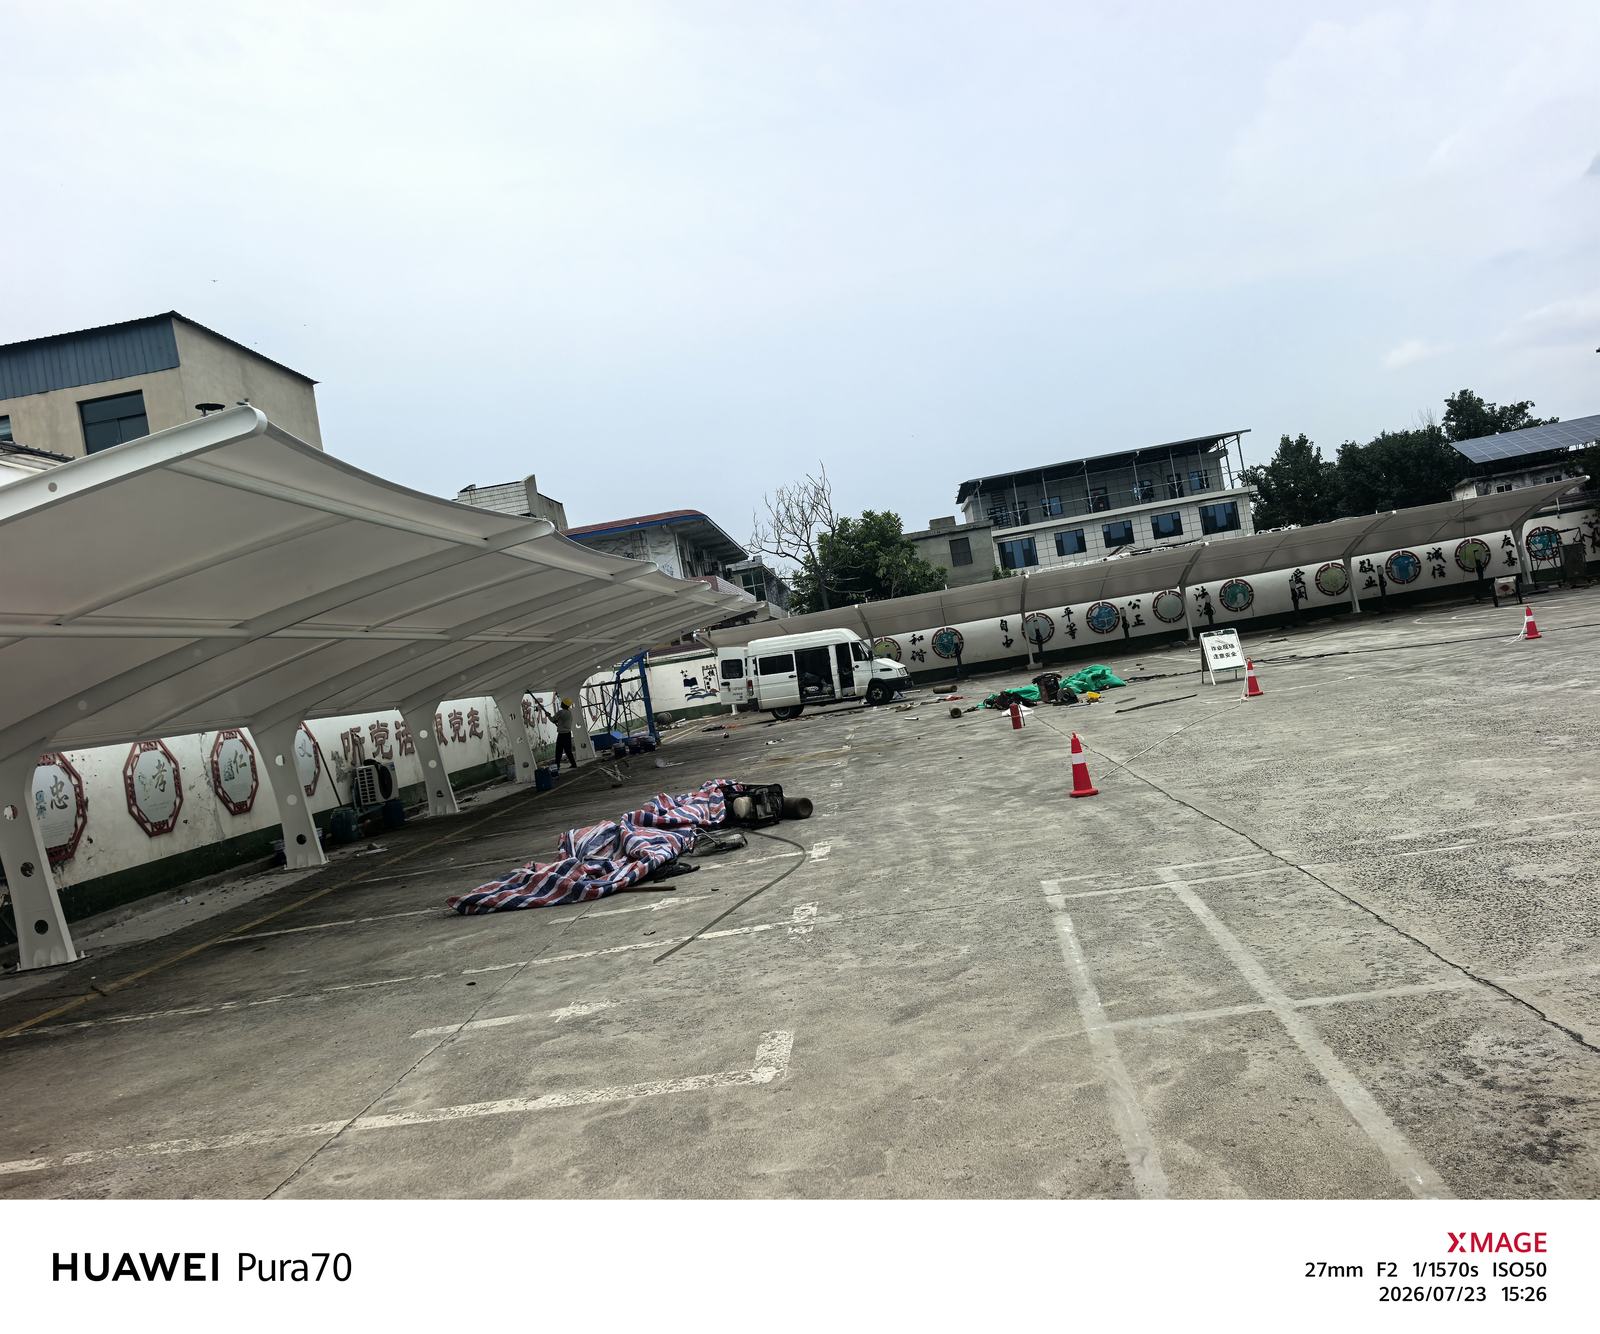
The pale membrane roof follows the courtyard boundary, with a row of vehicles parked below and an internal road outside. Longer canopy sections adjoin ground markings, clearly separating parking beneath the roof from the access route outside.
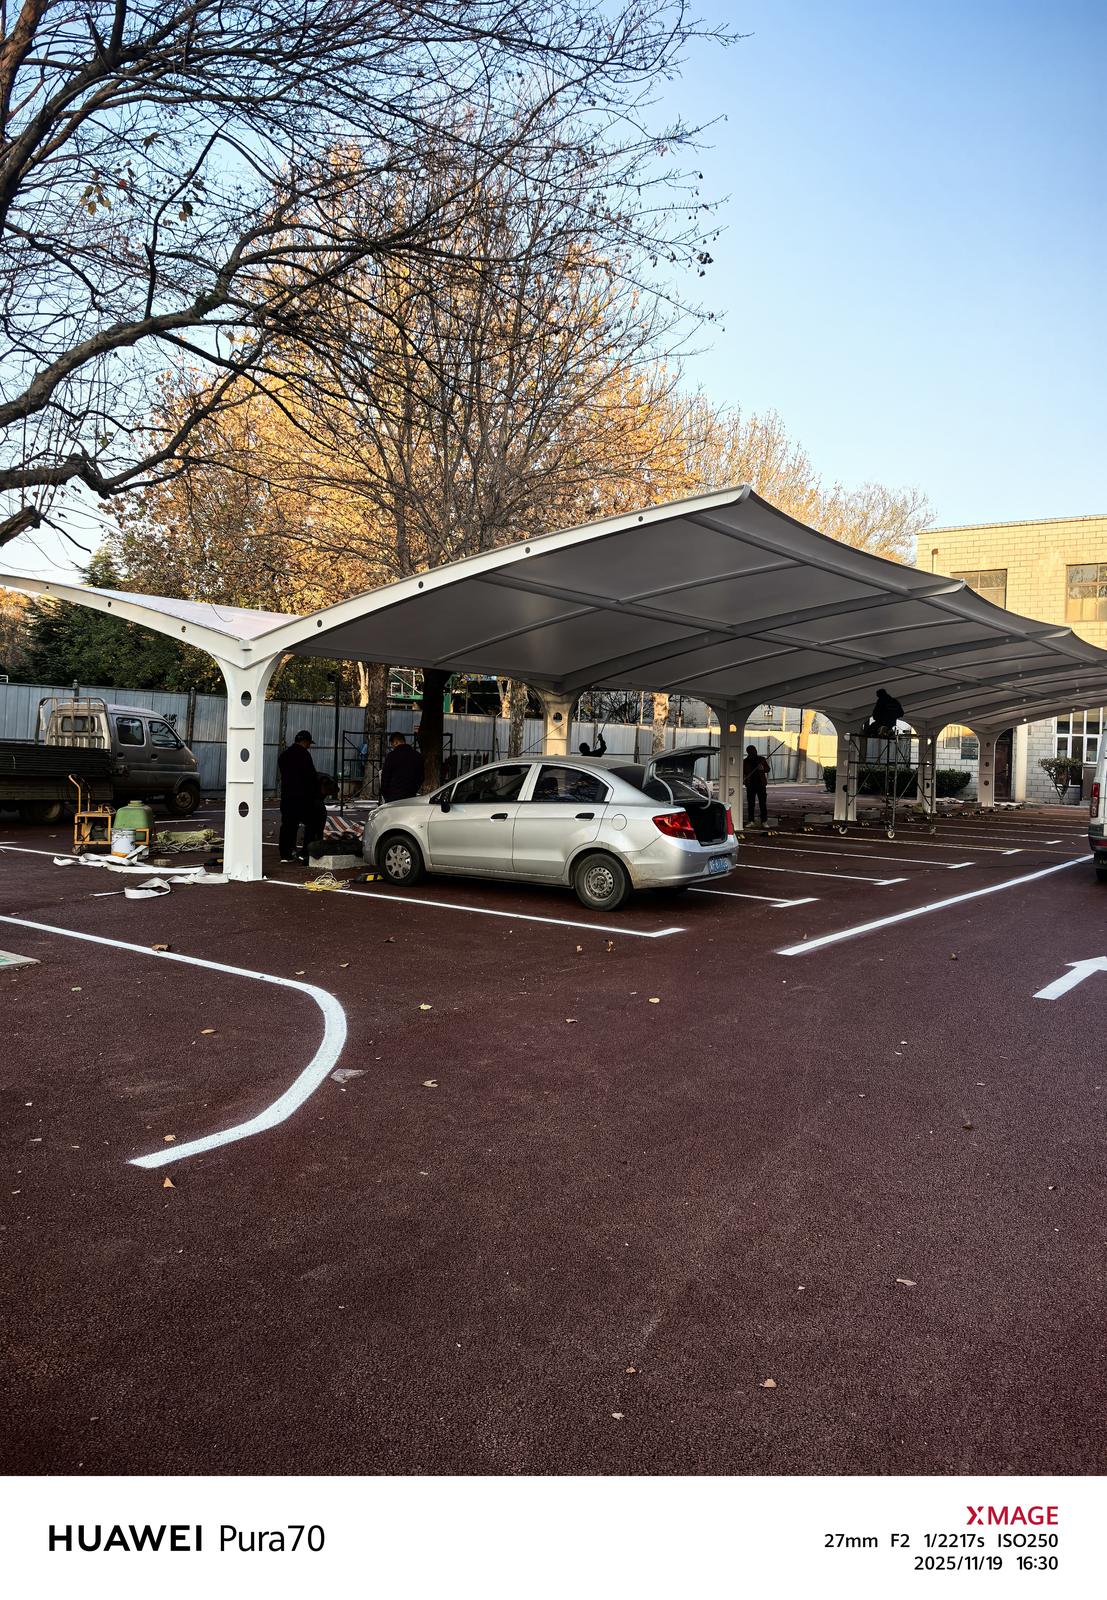
Installing canopy sections beside trees
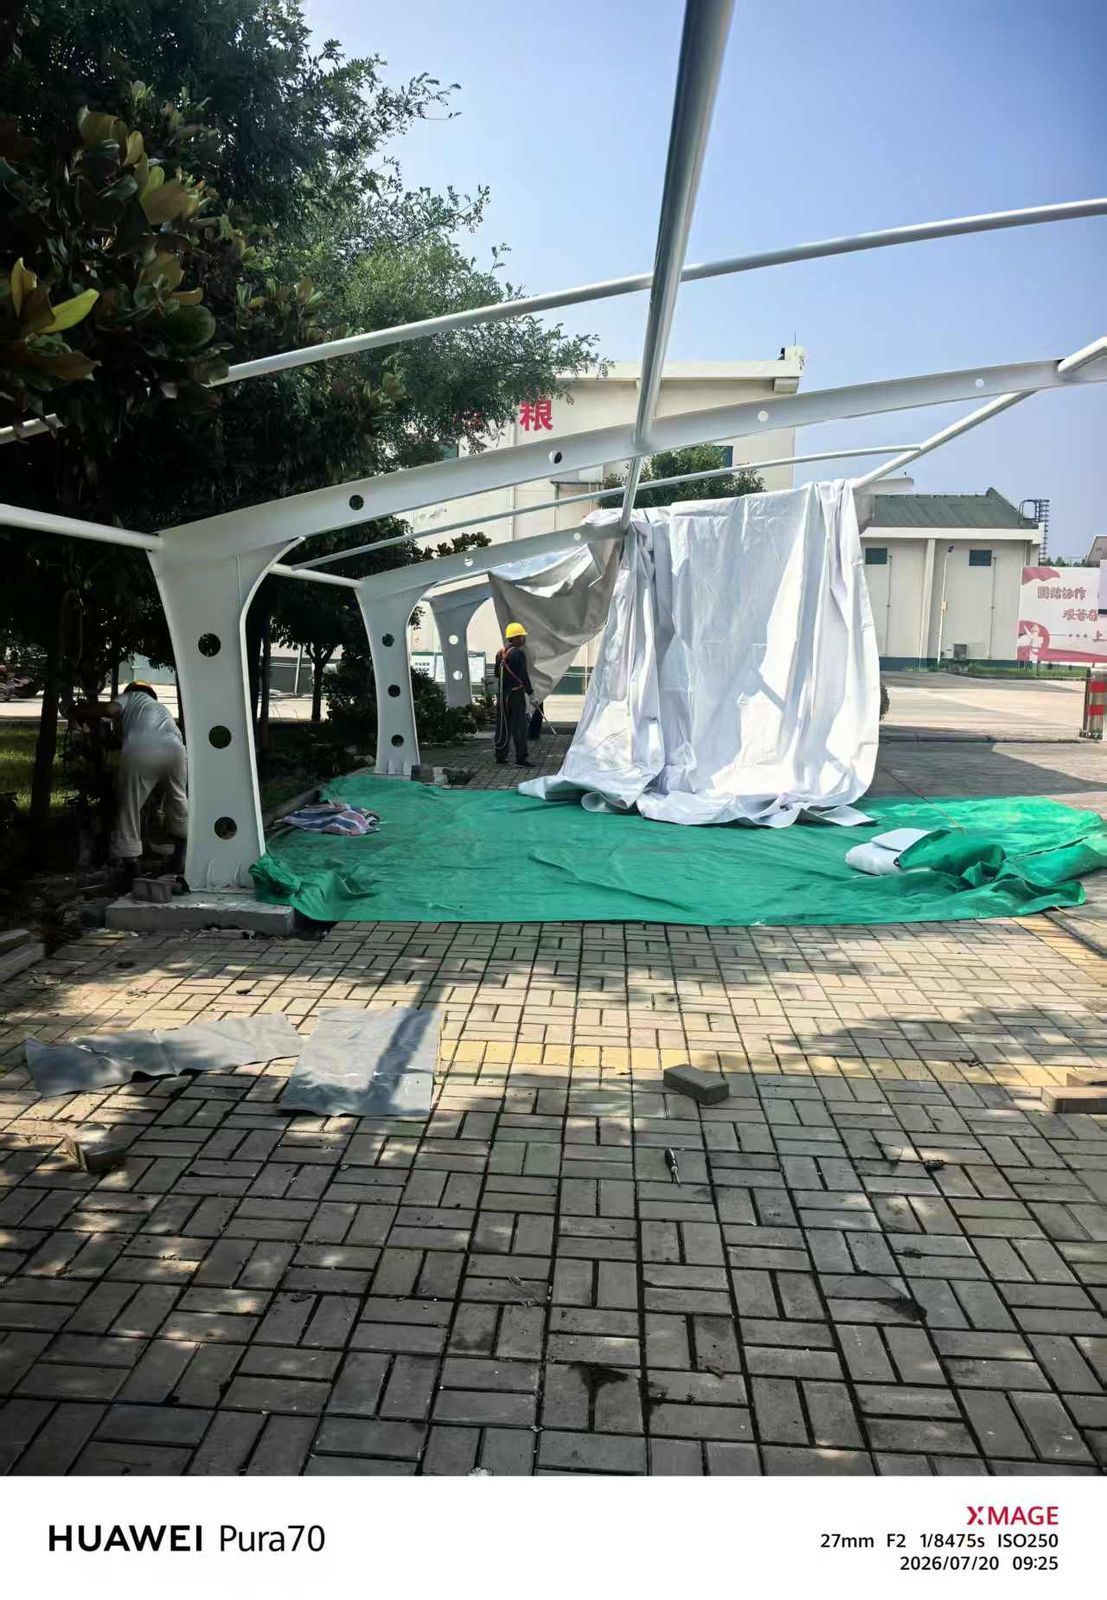
The canopy sections beside trees are surrounded by planting and existing courtyard facilities. During installation, some membrane fabric has not yet been fully unfolded. Where carports occupy different parts of a courtyard, roads, trees and existing facilities can be surveyed at each location before parking boundaries and the overall appearance are coordinated.
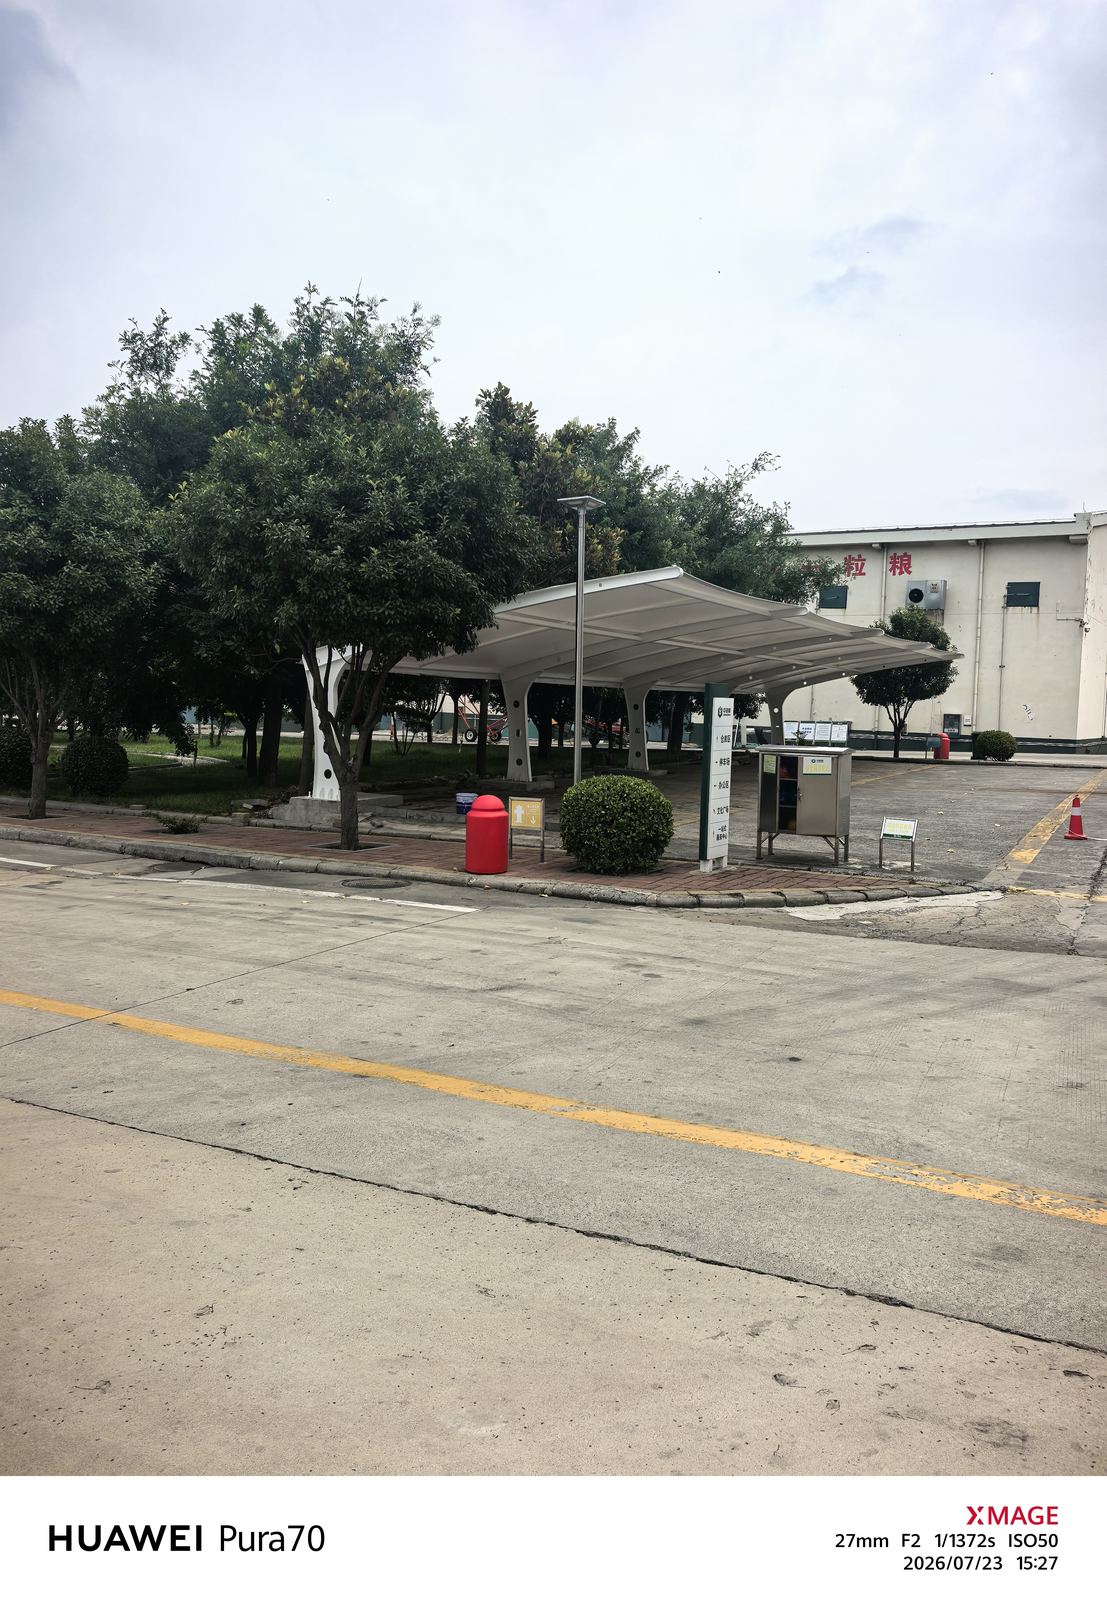
A consistent appearance across workplace carports can be planned together with the parking directions and access needs at each location.
For similar projects, see our 7-shaped membrane carports. A suitable layout can be discussed in relation to the site, its parking or activity use, and existing facilities.