Membrane carportsClassic membrane shelters→
 Solar carportsParking meets green energy→
 Landscape canopiesParks and leisure spaces→
 Grandstand canopiesSports venue shelters→
 Inflatable play cloudsFamily play areas→
 Wastewater coversEnvironmental infrastructure→
 Fuel station canopiesStation shelters→
 Entrance canopiesWalkways and entrances→
Tie-Rod Supported Carport Near Tianjian Lake in Zhengzhou High-Tech Zone
Qingsong's tie-rod supported carport near Tianjian Lake in Zhengzhou High-Tech Zone runs along a black fence beside a multi-storey building. White columns stand at the edge of the site, with curved cantilever beams and diagonal tie rods extending over the asphalt-paved area. The photographs document frame installation, partial membrane coverage and the roof after its shape had been established.
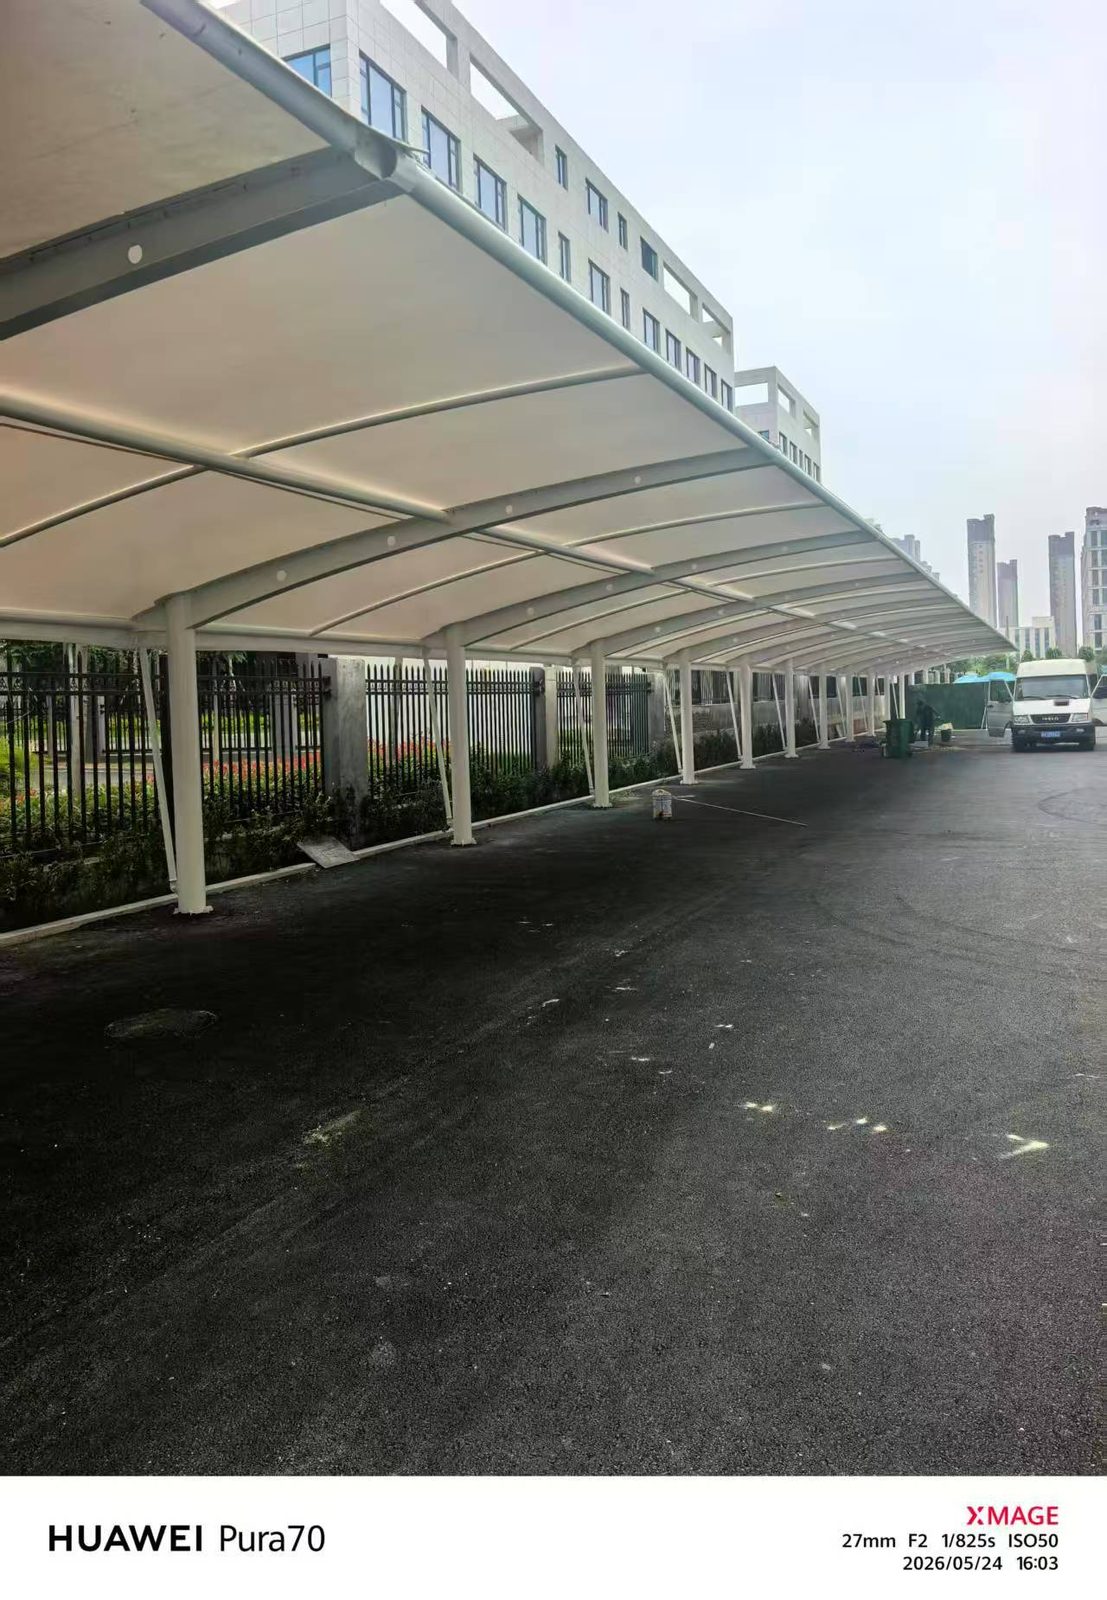
A tie-rod frame following the fence
Round columns follow the black metal fence. A series of circular openings is visible in the curved cantilever beams, while diagonal tie rods connect the column tops to the beams. Gray fence posts and a narrow planted strip remain behind the canopy. Installation work is concentrated in the long space outside the fence.
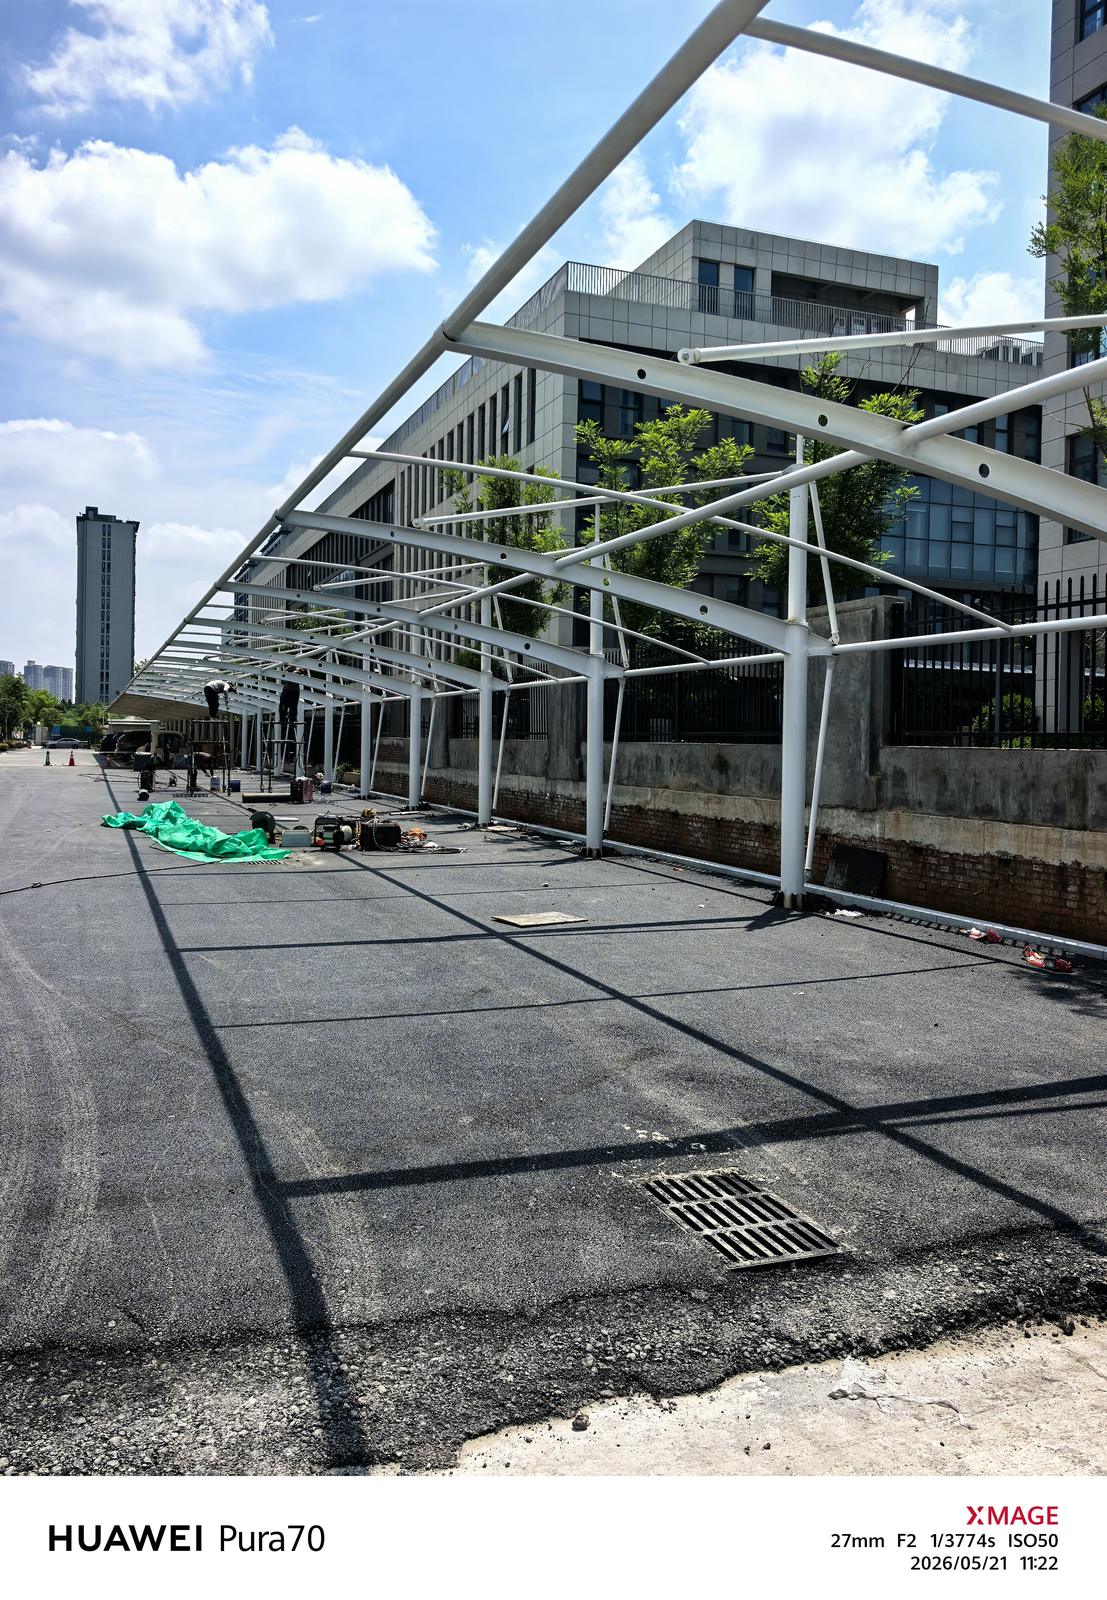
Roof installation along the building
The carport runs roughly parallel to the pale gray building facade. During installation, some sections already have membrane roofing while others retain exposed longitudinal and transverse members. Scaffolding, materials and tools are visible beneath the structure, and the frame casts shadows onto the asphalt, documenting installation section by section along the site.
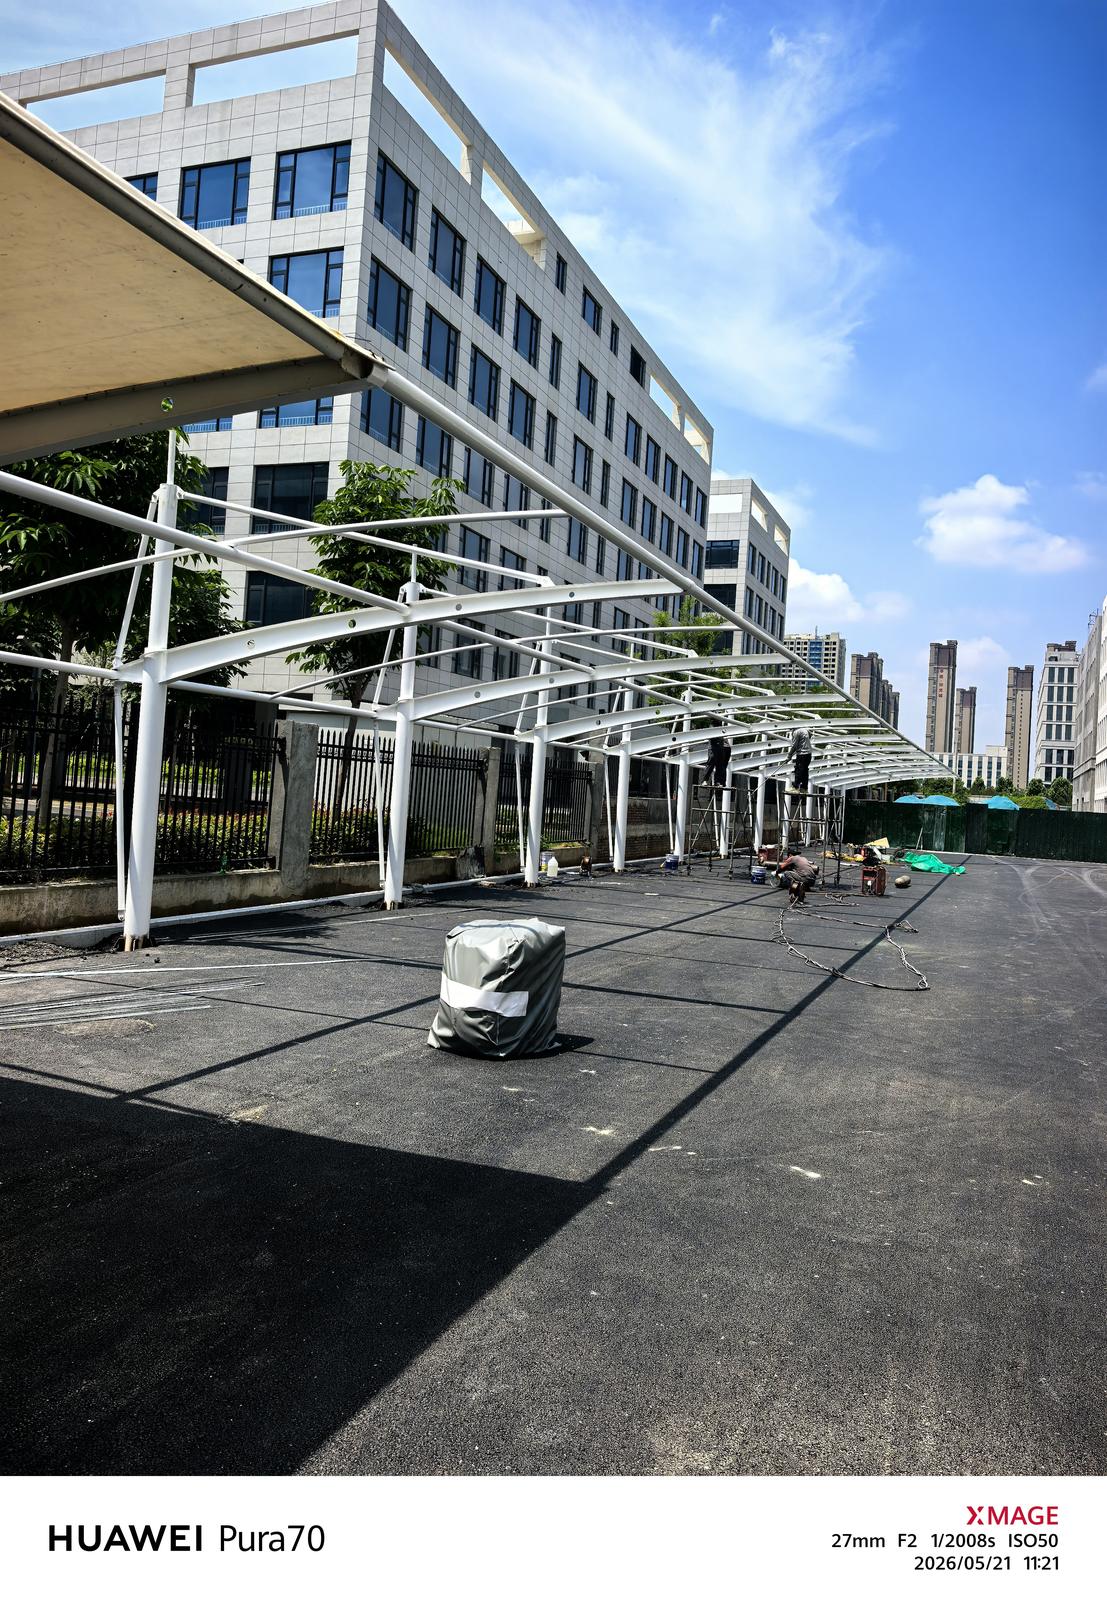
Continuous space beneath the canopy
With the membrane fitted, the pale roof extends continuously along the site. Rear columns adjoin the planted boundary, while the front remains open. For similar tie-rod supported carports beside buildings, the coverage should be checked against vehicle routes, doors and windows, fences and ground drainage before column locations and maintenance access are determined.
This project organizes parking space beside a building using columns on one side, upper tie rods and a continuous membrane roof. Specific dimensions and member specifications for a tie-rod supported carport should be established through site measurement and project design.
For similar projects, see our tie-rod supported carport selection guide. A proposal can be discussed in relation to site use, vehicle circulation and surrounding buildings.