 Membrane carportsClassic membrane shelters→
 Solar carportsParking meets green energy→
 Landscape canopiesParks and leisure spaces→
 Grandstand canopiesSports venue shelters→
 Inflatable play cloudsFamily play areas→
 Wastewater coversEnvironmental infrastructure→
 Fuel station canopiesStation shelters→
 Entrance canopiesWalkways and entrances→
01
Approach direction for the parking row

CARPORT GUIDE
One-sided forms and rods
A support line on one side projects over the bays, keeping the parking edge relatively open.
FORM & FUNCTION
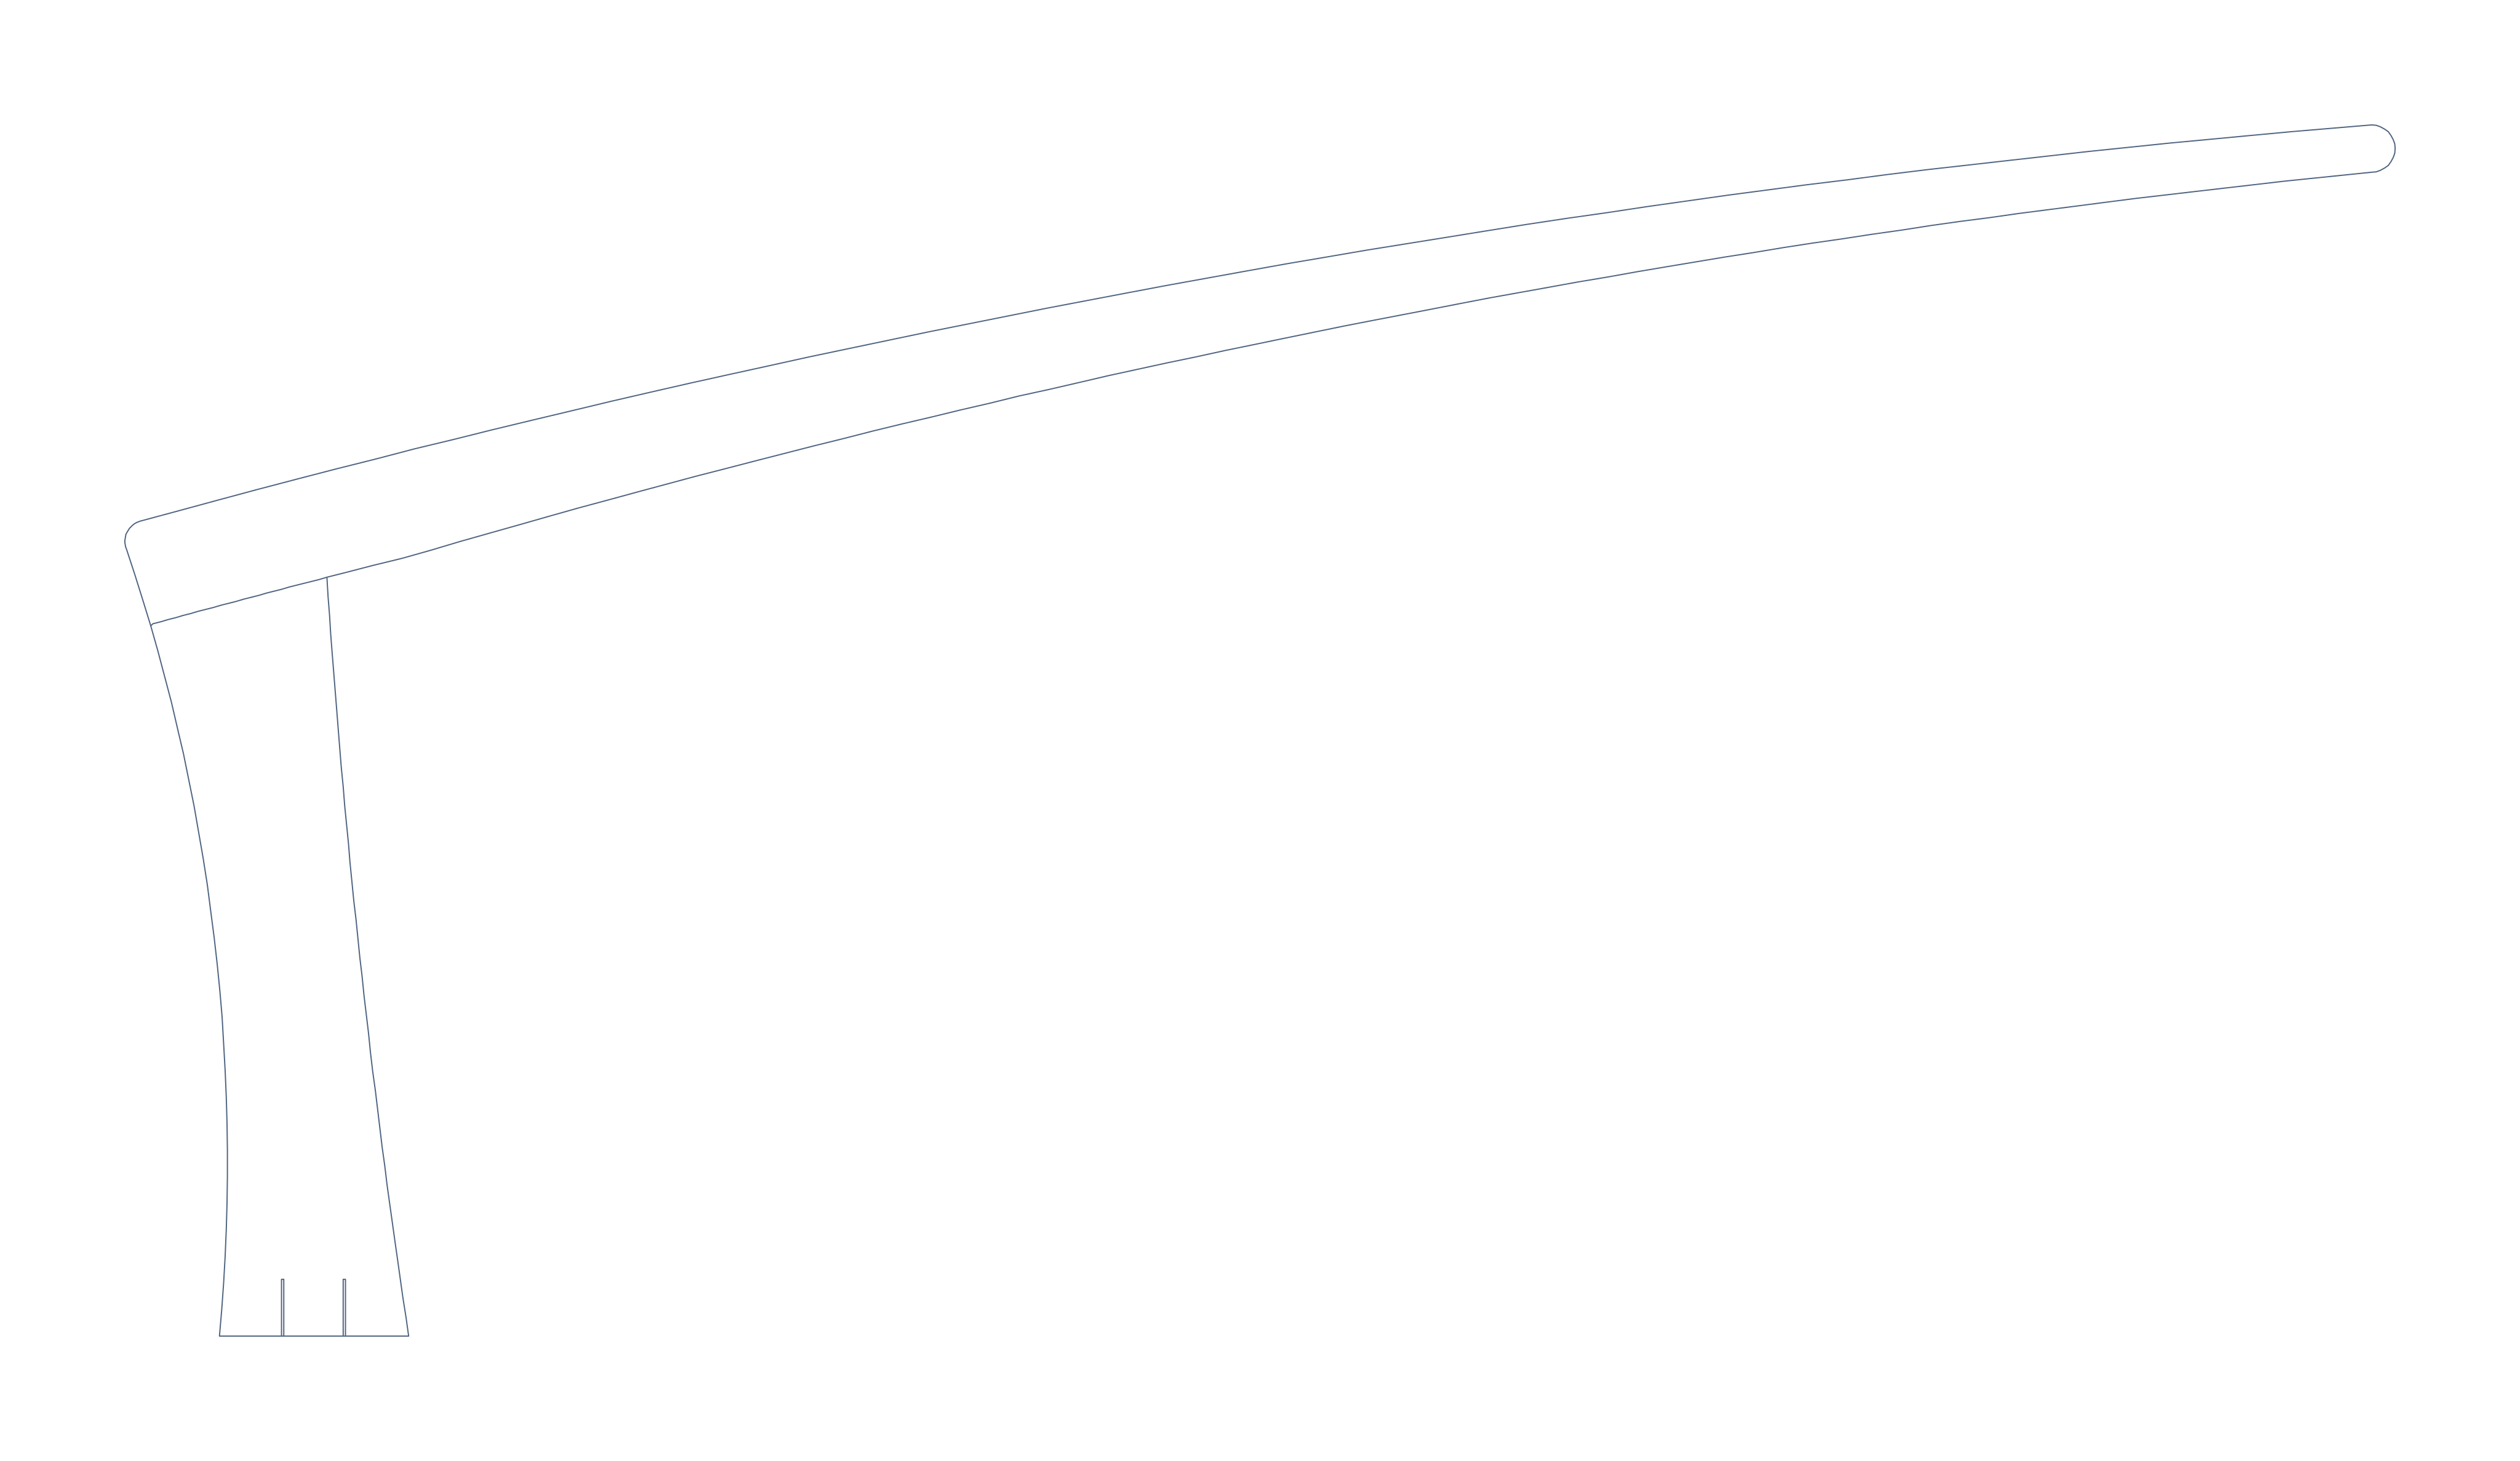
The side elevation suggests the numeral seven: an upright support and a projecting roof. It is often considered for a single row along a boundary or road, but the support side depends on reversing, door opening and foundation conditions.
Approach direction for the parking row
Available one-sided foundation strip
Projecting edge and runoff path
Single-row bays with a usable foundation strip on one side and an open vehicle approach.
Check the cantilever tip, column bases, front-edge clearance and runoff collection. A side-view image cannot establish a safe span.
Compared with the handgun form, the seven form reads as a continuous upturned silhouette; visible tie rods are not its defining feature.
QUESTION & ANSWER
It commonly puts the support line on one side, but column positions, spacing and impact protection depend on the site and engineered scheme.
START YOUR PROJECT
Useful first materials for comparing a buildable canopy and an agreed work scope.
CONTINUE EXPLORING

