Membrane carportsClassic membrane shelters→
 Solar carportsParking meets green energy→
 Landscape canopiesParks and leisure spaces→
 Grandstand canopiesSports venue shelters→
 Inflatable play cloudsFamily play areas→
 Wastewater coversEnvironmental infrastructure→
 Fuel station canopiesStation shelters→
 Entrance canopiesWalkways and entrances→
Curved Cantilever Carport at a Listed Company's Factory in Zhumadian
Qingsong's carport at the factory of a publicly listed company in Zhumadian has a distinctive appearance created by white curved cantilever members and repeated circular openings. A pale roof extends across the courtyard space beside planting, buildings and roads. Circular openings continue from the columns into the curved roof beams, with members connecting the individual units.
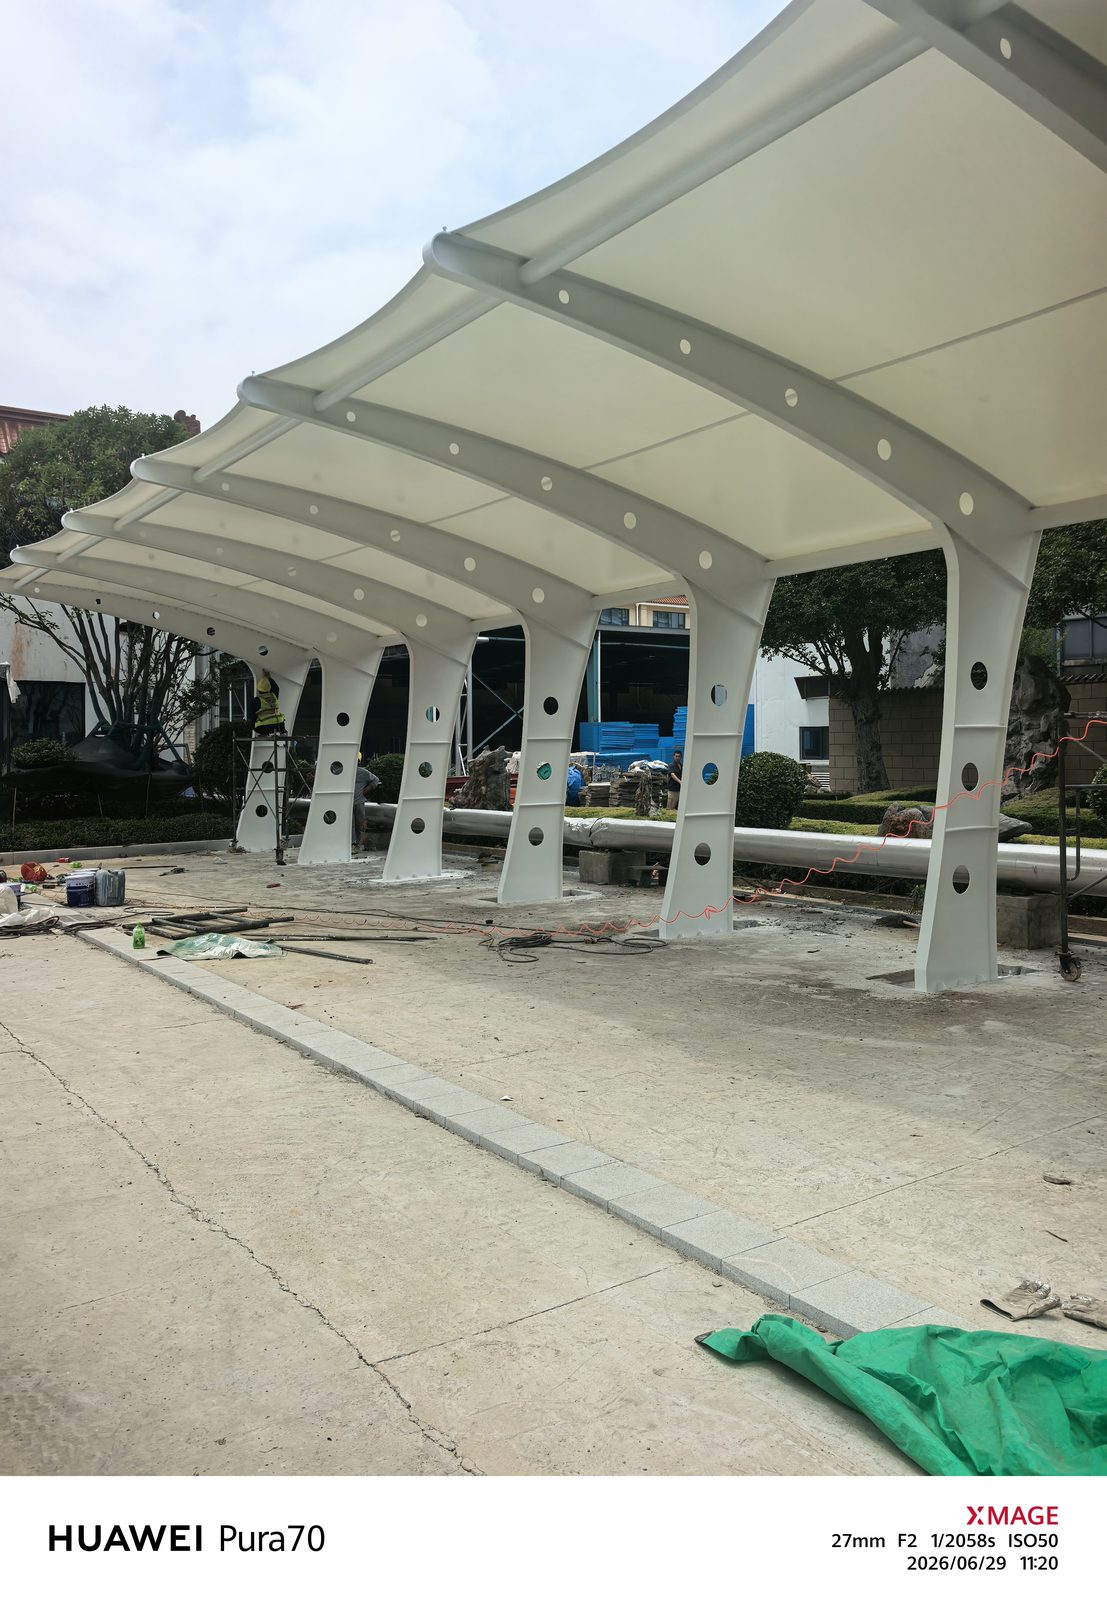
Circular openings and curved cantilever members
The columns transition upward into curved cantilever members. Circular openings of different sizes run along the columns and roof beams, and connecting members link the units. White-painted steel matches the pale membrane, while repeated curves extend continuously beneath the roof.
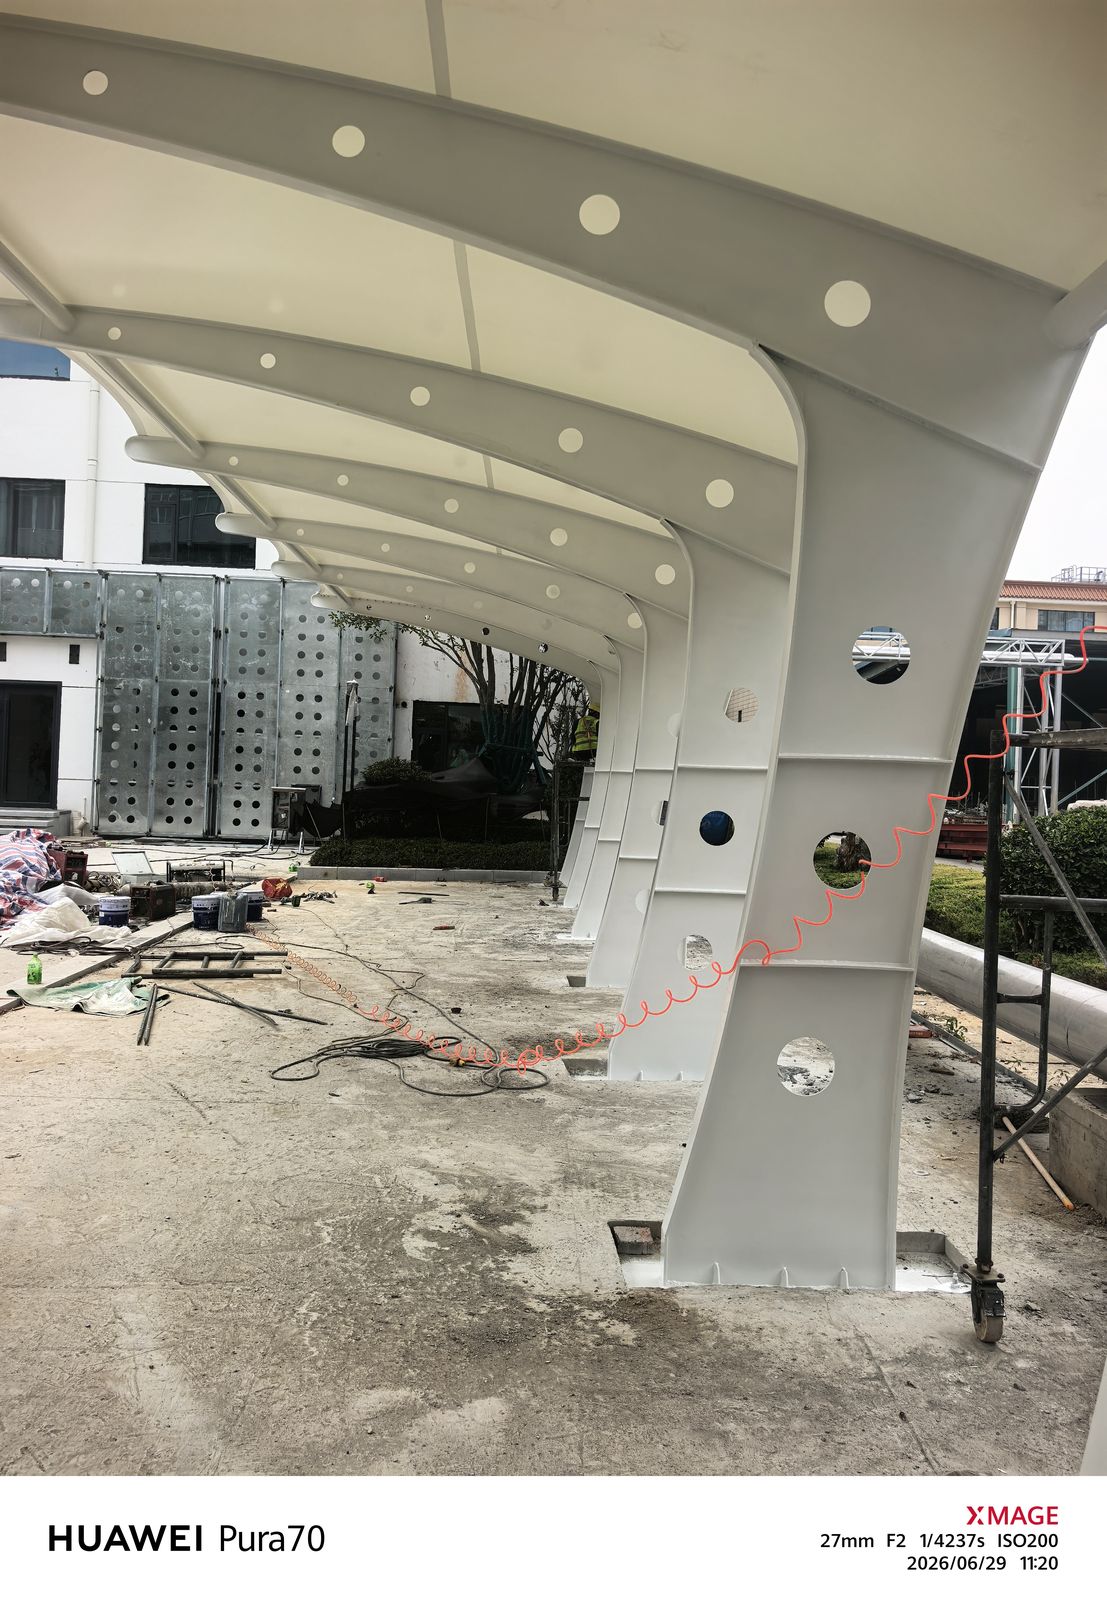
Internal roads and planted edges
The carport stands close to planting and landscape rocks, with its end adjoining an internal road. The columns follow a common alignment, leaving open space in front. Buildings, landscaping and parking canopy share the same courtyard setting.
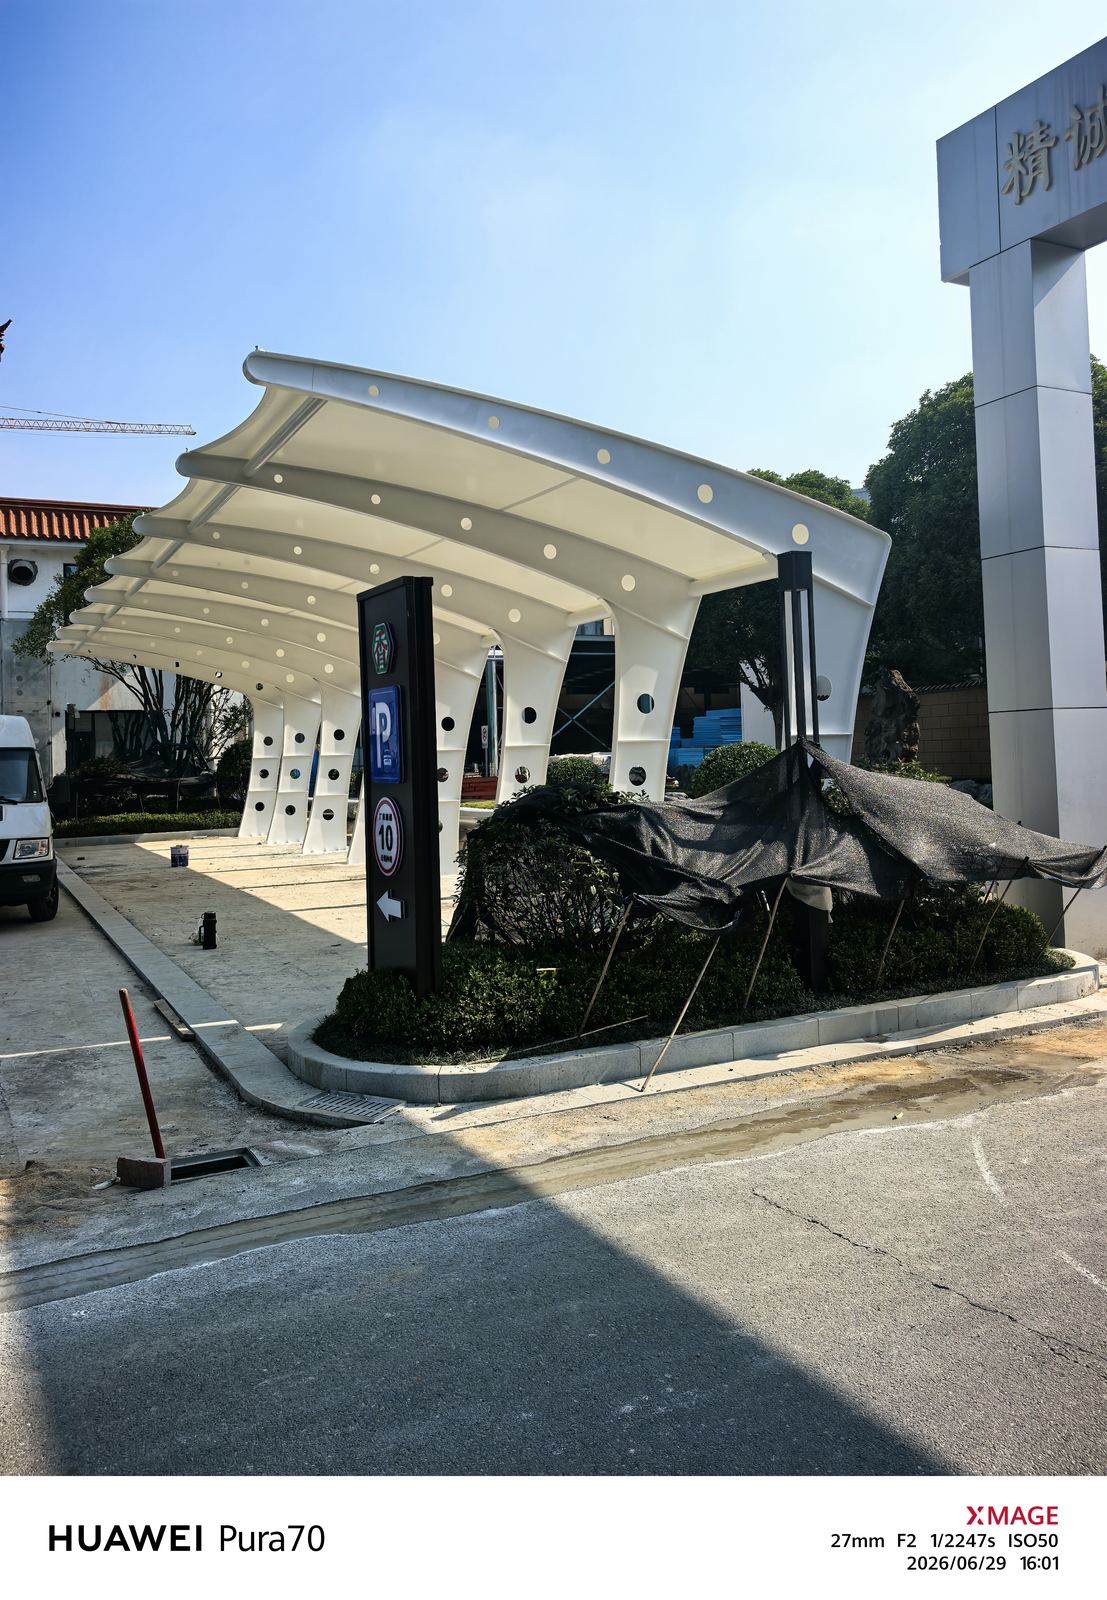
Frame and membrane installation
At the exposed-frame stage, the upper longitudinal and transverse members are fully visible. After the membrane is fitted, they support a continuous pale roof. Scaffolding, cables and work materials remain on site. Installation planning within a factory can take account of road width, planted boundaries and access routes that need to remain available.
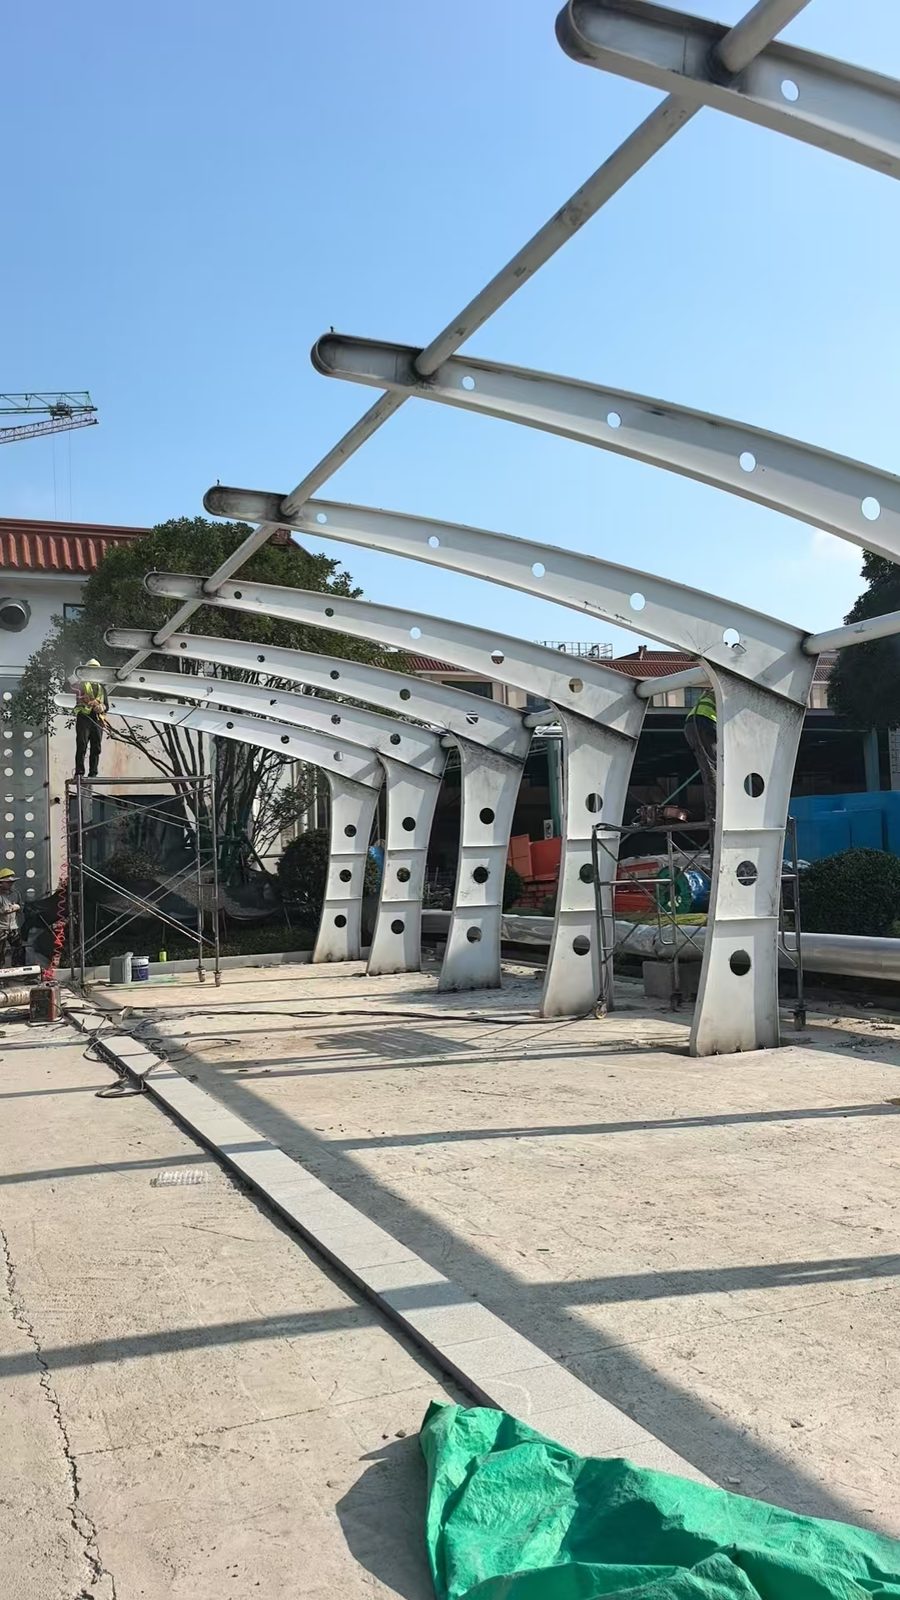
The circular openings and curved cantilevers define the canopy's appearance, while the factory layout also needs to account for roads and planted boundaries.
For similar projects, see our membrane carport selection guide. A suitable layout can be discussed in relation to the site, its parking or activity use, and existing facilities.