Membrane carportsClassic membrane shelters→
 Solar carportsParking meets green energy→
 Landscape canopiesParks and leisure spaces→
 Grandstand canopiesSports venue shelters→
 Inflatable play cloudsFamily play areas→
 Wastewater coversEnvironmental infrastructure→
 Fuel station canopiesStation shelters→
 Entrance canopiesWalkways and entrances→
Peaked Membrane Carport at a Residential Compound in Zhengzhou Airport Economic Zone
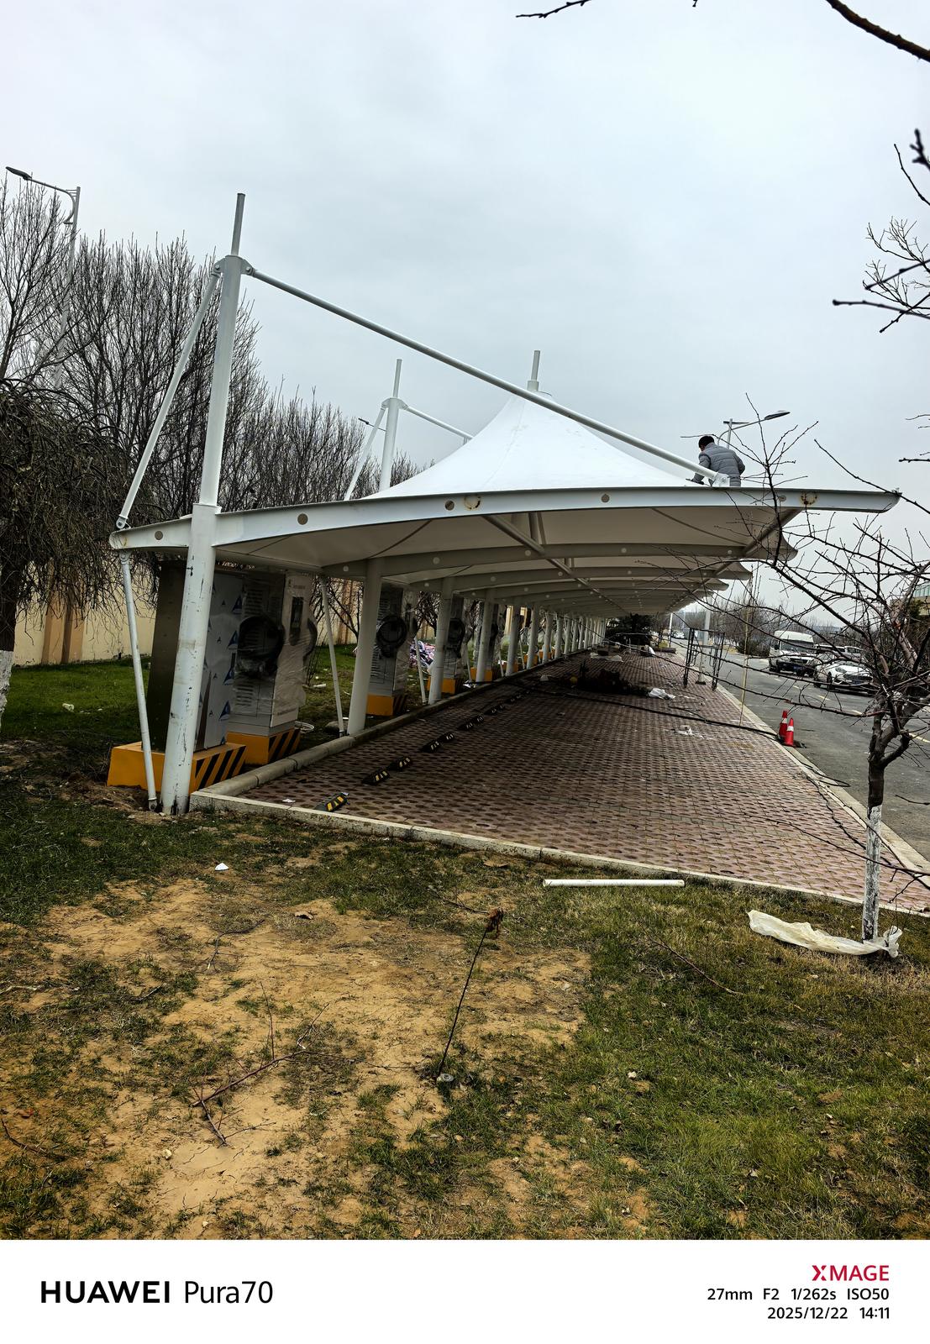
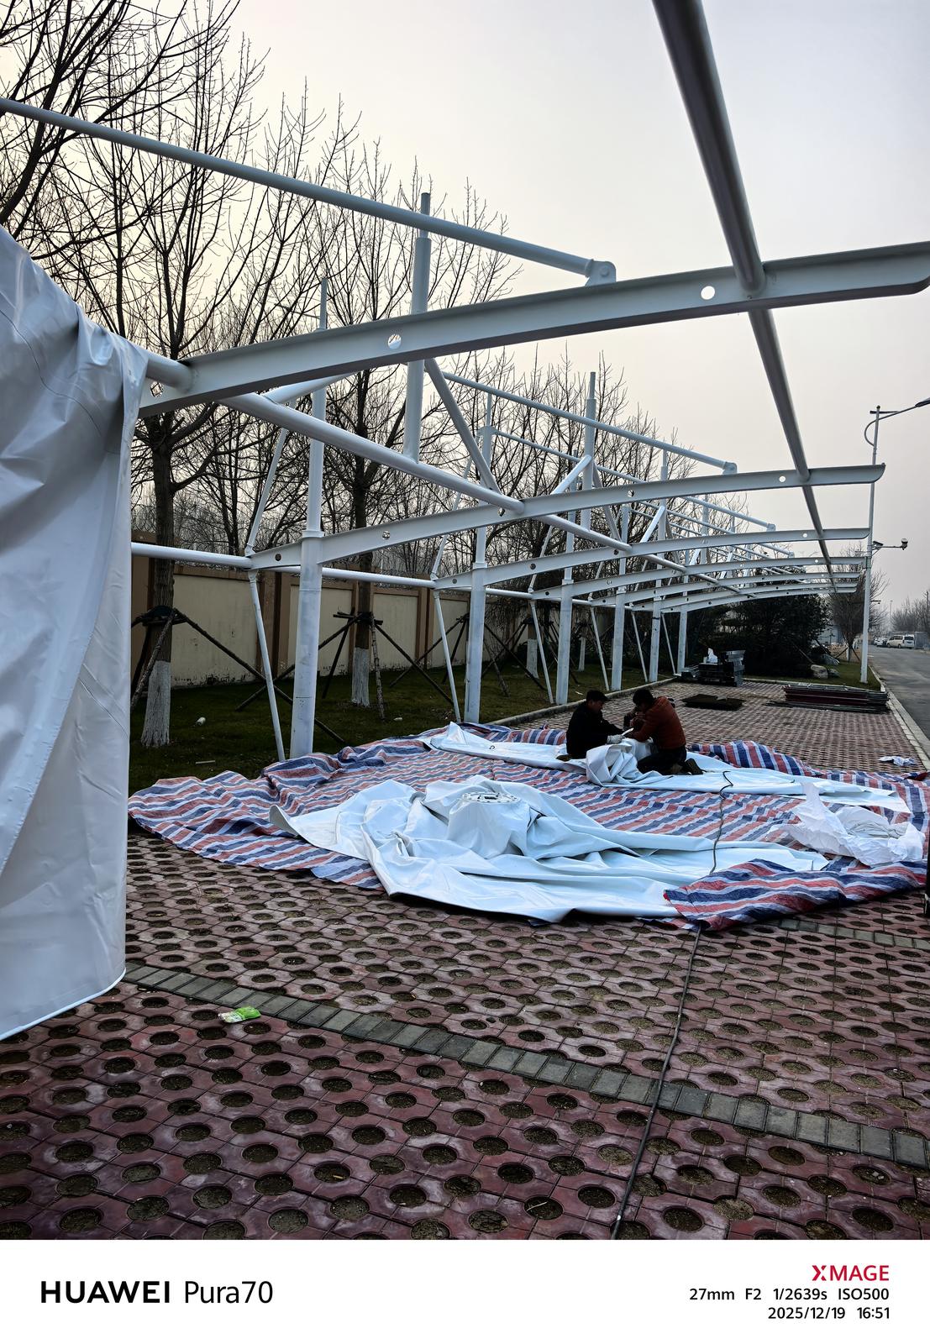
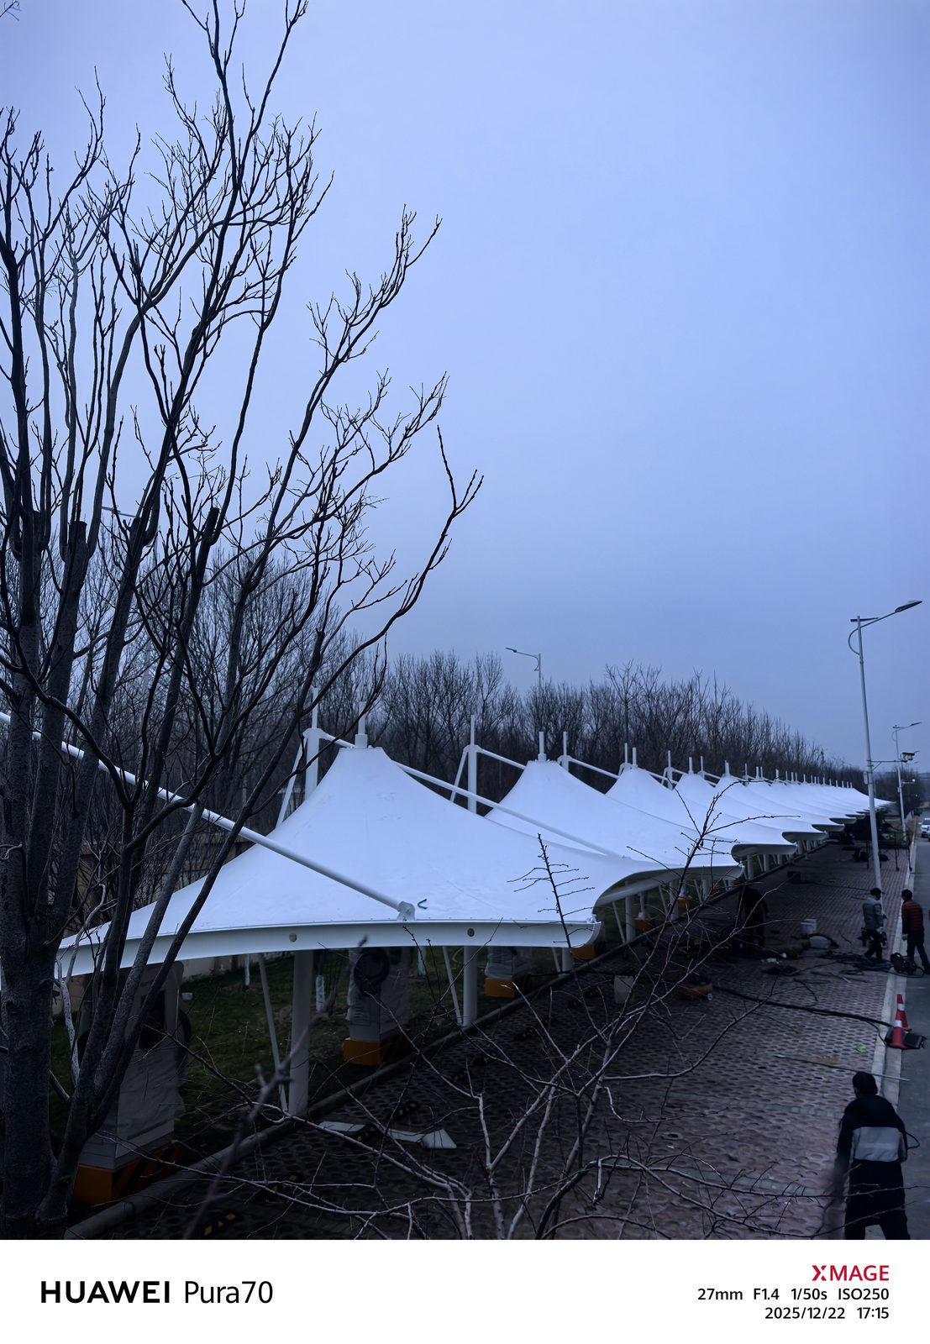
Between a line of trees and an internal road, Qingsong's peaked carport extends through a residential compound in Zhengzhou Airport Economic Zone. Successive high points give the white roof an undulating outline above a long strip of open-cell paving. Site photographs show the fabric being unfolded, the supports beneath the roof and the appearance of the repeated peaks once formed.
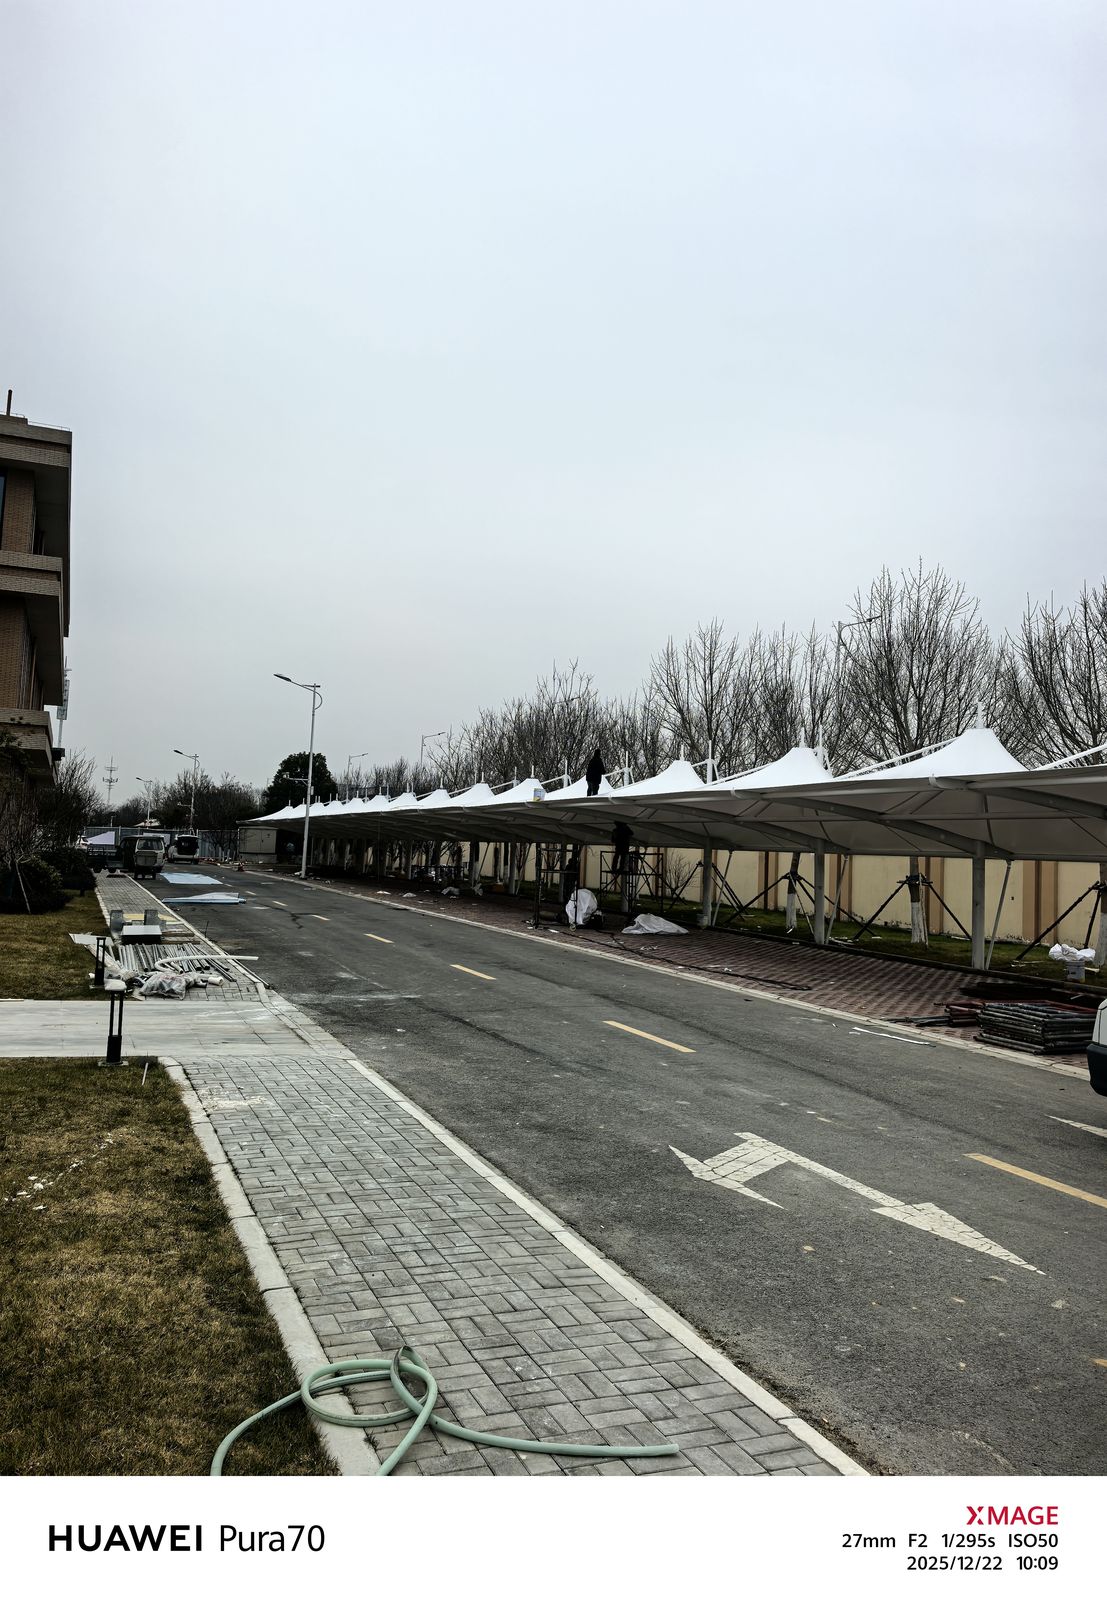
A long canopy between the road and trees
The vehicle route runs outside the canopy, while open-cell paving beneath the roof follows the kerb. Trees and planting form the opposite boundary. The canopy end lies close to the road, and repeated units follow the long, narrow site.
Unfolding the membrane and forming the peaks
During installation, membrane fabric is spread out on the ground, with some sections hanging beside the white frame. Once covered, the roof forms a sequence of peaks connected by curved surfaces, and its edge runs continuously in the direction of the road.
Roof members and the planted boundary
Edge members and triangular bracing repeat beneath the membrane, with columns beside the planted boundary and construction materials still on the ground. When surveying a long residential carport site, tree trunks, lighting columns and kerbs can be marked first, before parking arrangements and access routes are determined.
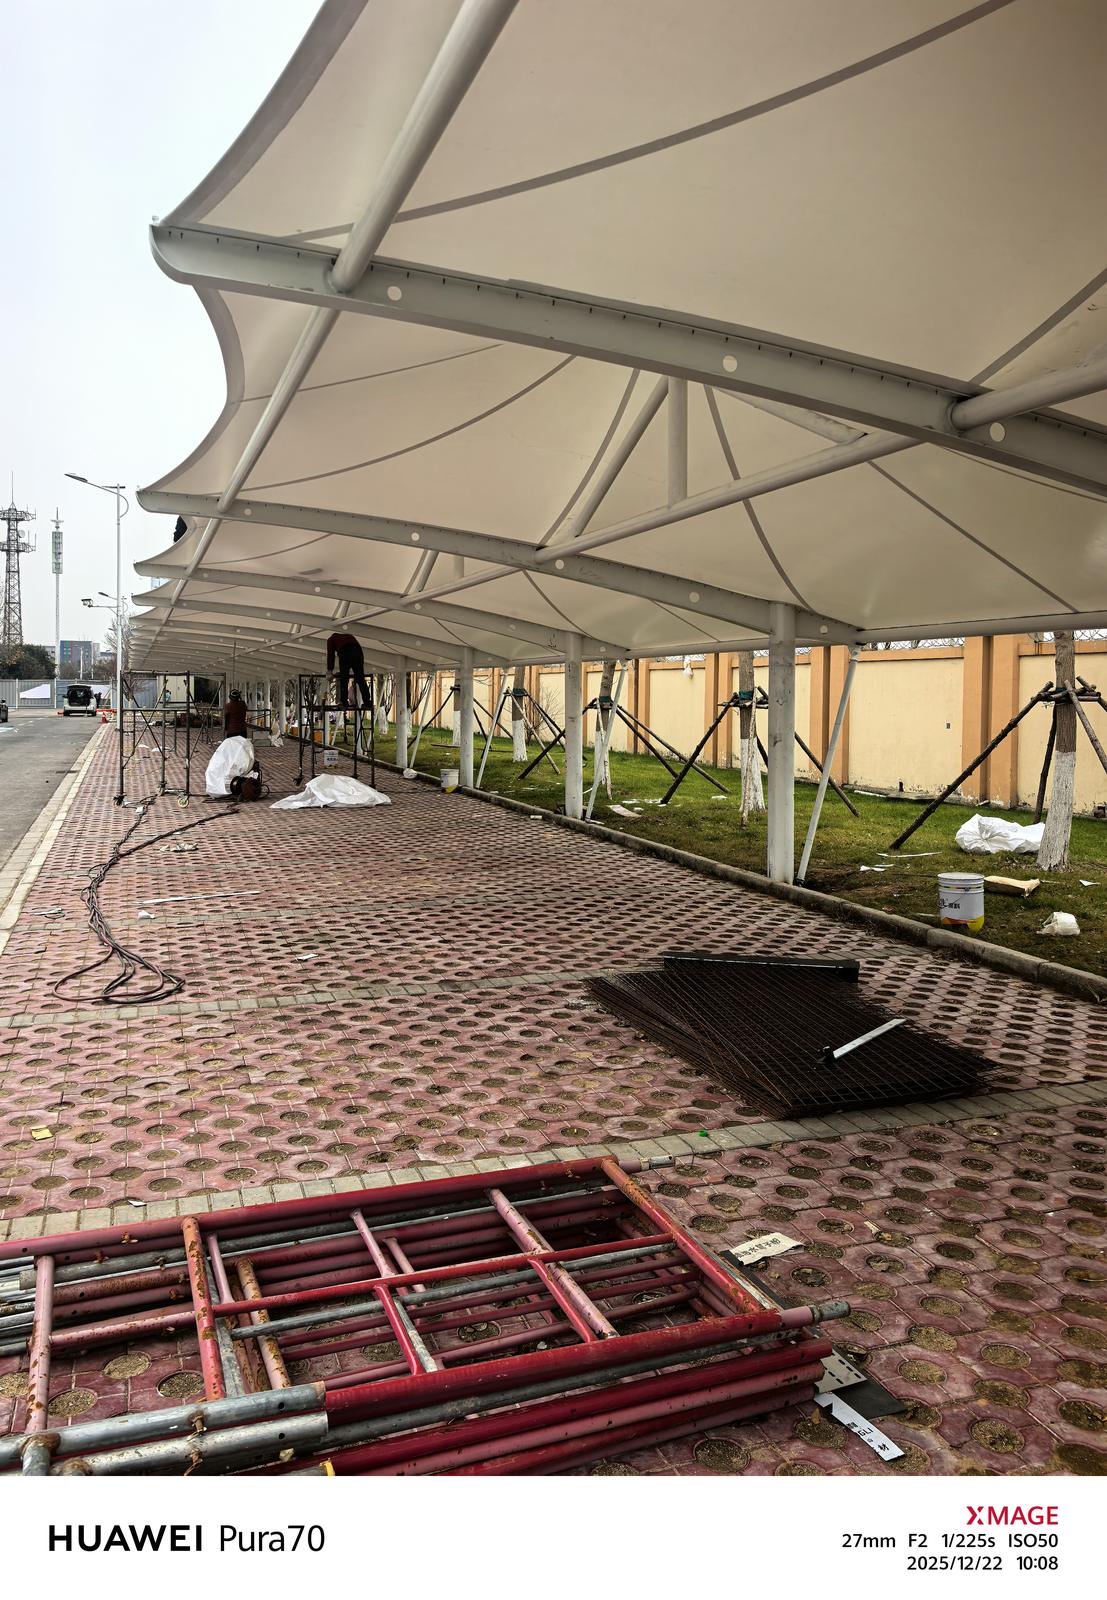
The road, tree line and open-cell paving together define the position of this residential carport.
For similar projects, see our membrane carport selection guide. A suitable layout can be discussed in relation to the site, its parking or activity use, and existing facilities.