Membrane carportsClassic membrane shelters→
 Solar carportsParking meets green energy→
 Landscape canopiesParks and leisure spaces→
 Grandstand canopiesSports venue shelters→
 Inflatable play cloudsFamily play areas→
 Wastewater coversEnvironmental infrastructure→
 Fuel station canopiesStation shelters→
 Entrance canopiesWalkways and entrances→
Membrane Grandstand Canopy at a Secondary School in Xinzheng, Zhengzhou
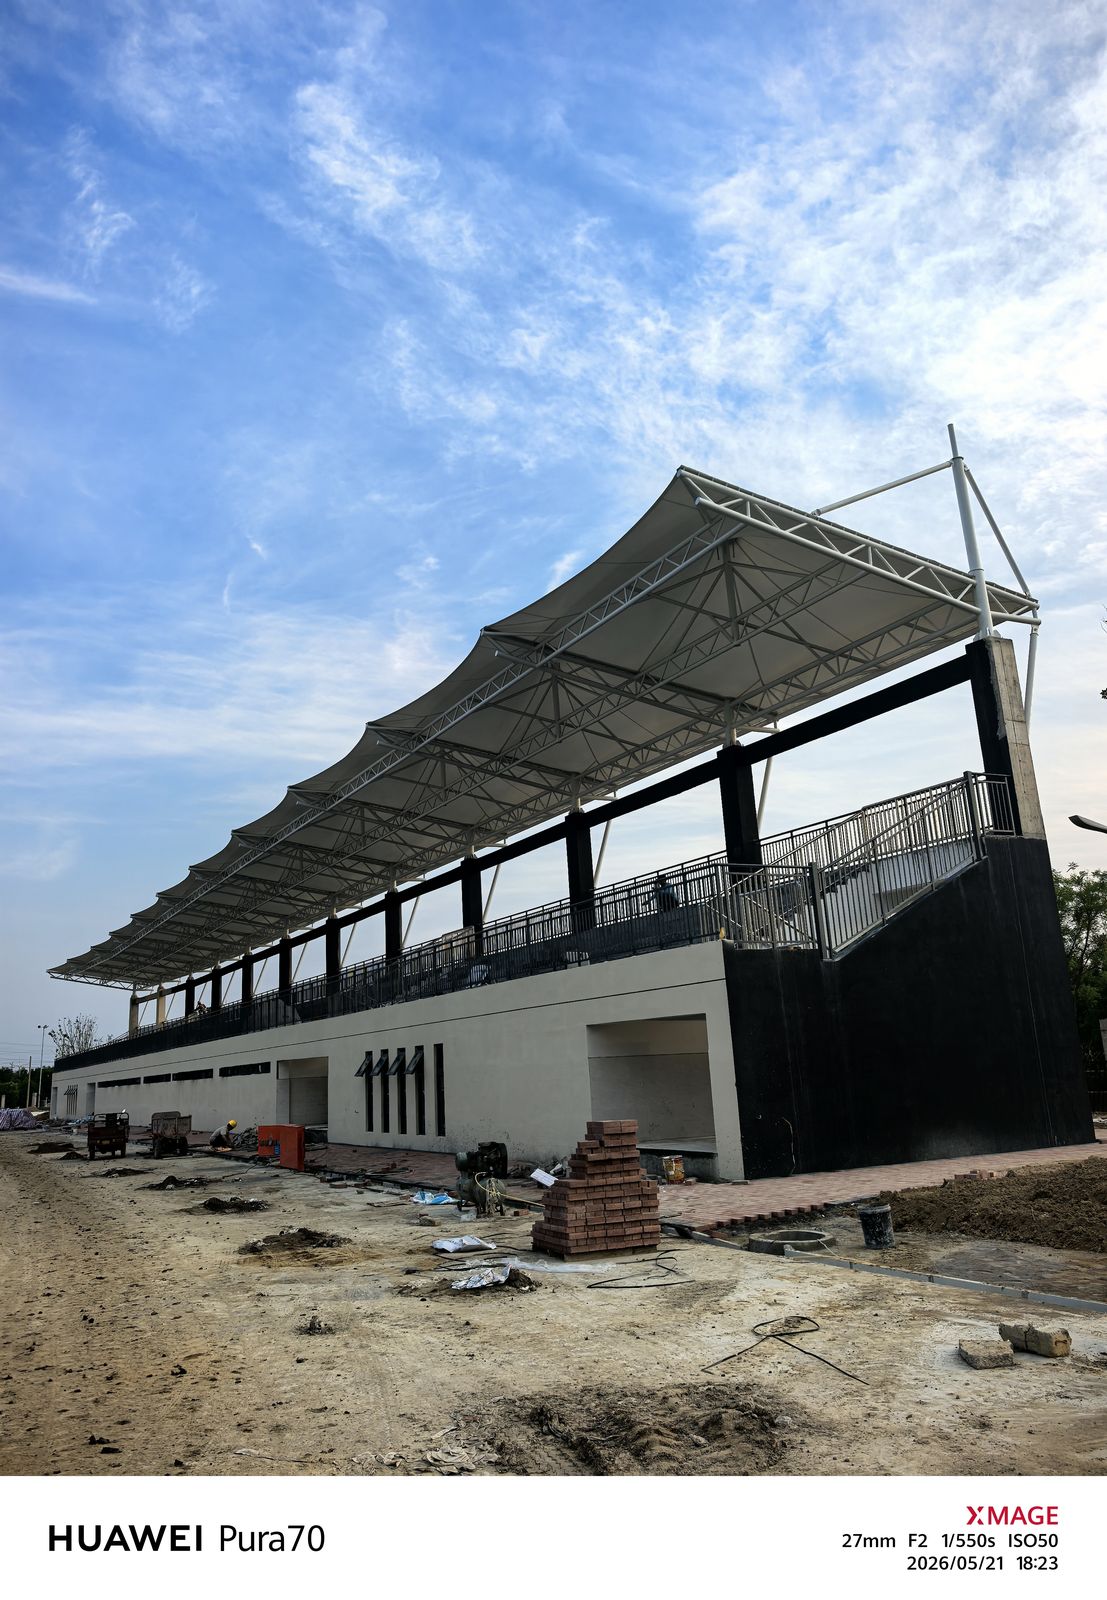
Qingsong's grandstand canopy at a secondary school in Xinzheng, Zhengzhou, Henan, extends above tiered seating with a continuous series of peaked membrane roofs. White members and trusses beneath the membrane define its long outline. The steps, railings and canopy run in the same direction.
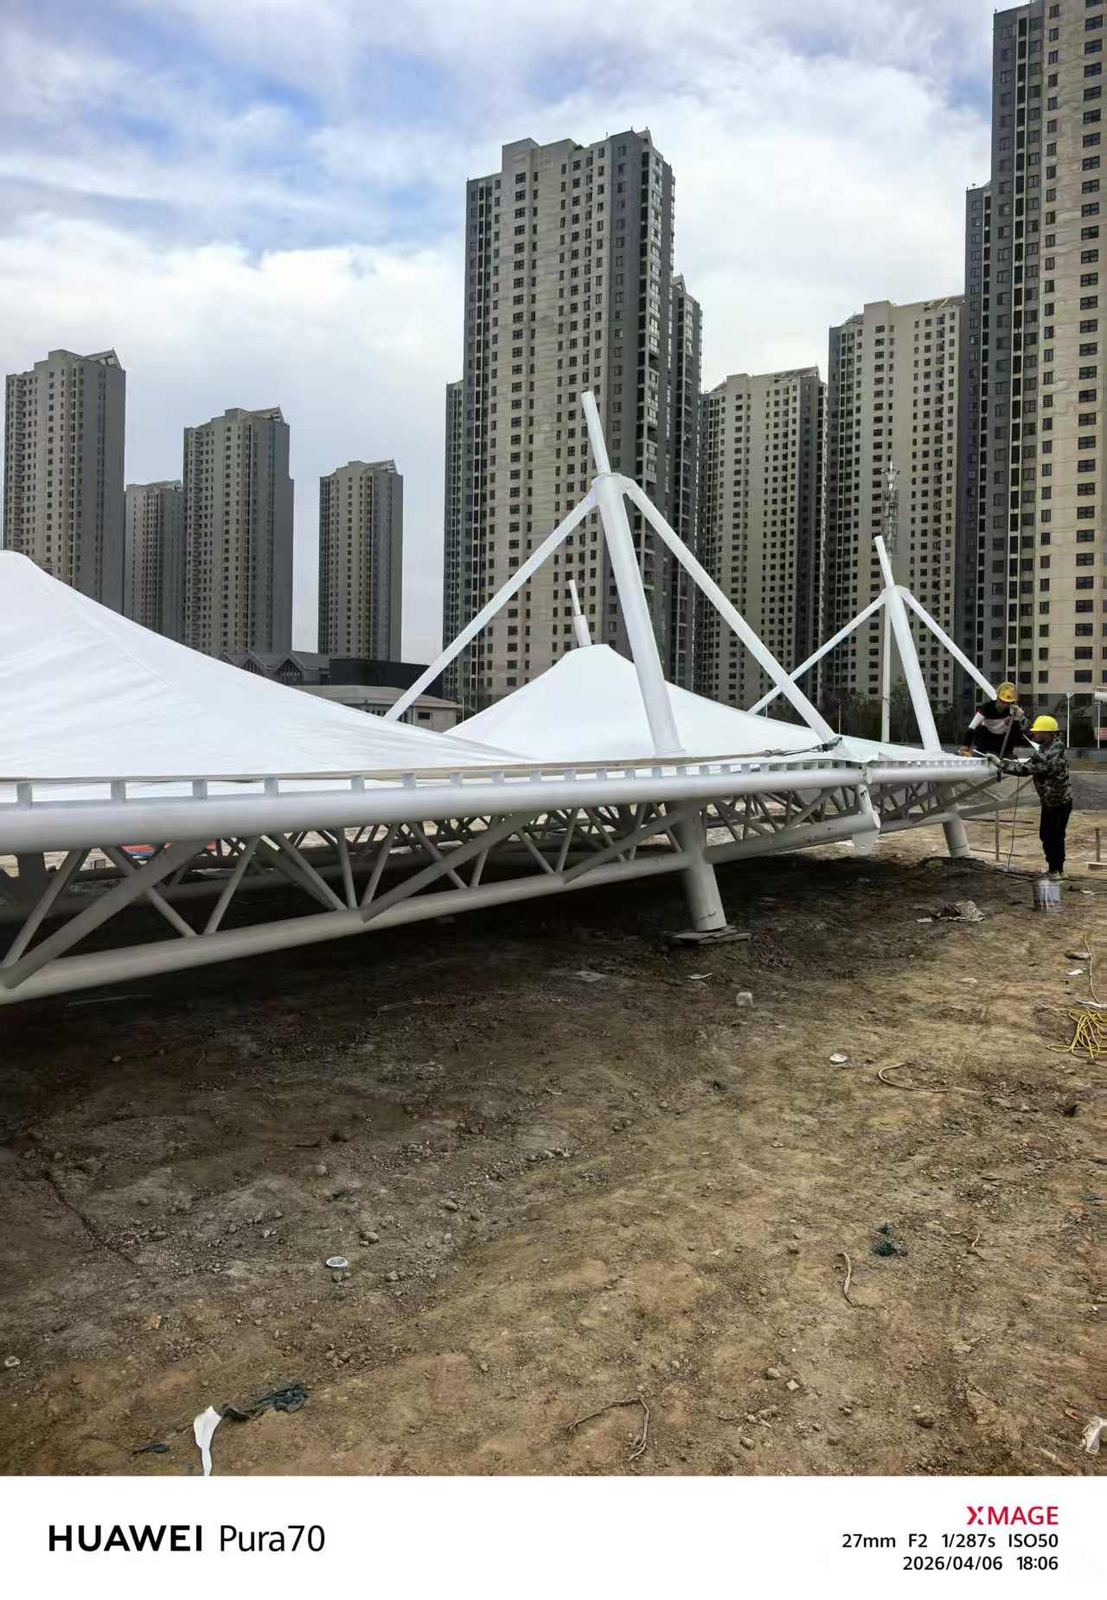
Repeated peaked membrane roof units
At the ground assembly stage, the membrane forms repeated peaks connected by curved surfaces. The white front truss and roof edge members run lengthwise, with membrane units joined in sequence to establish the canopy's overall outline.
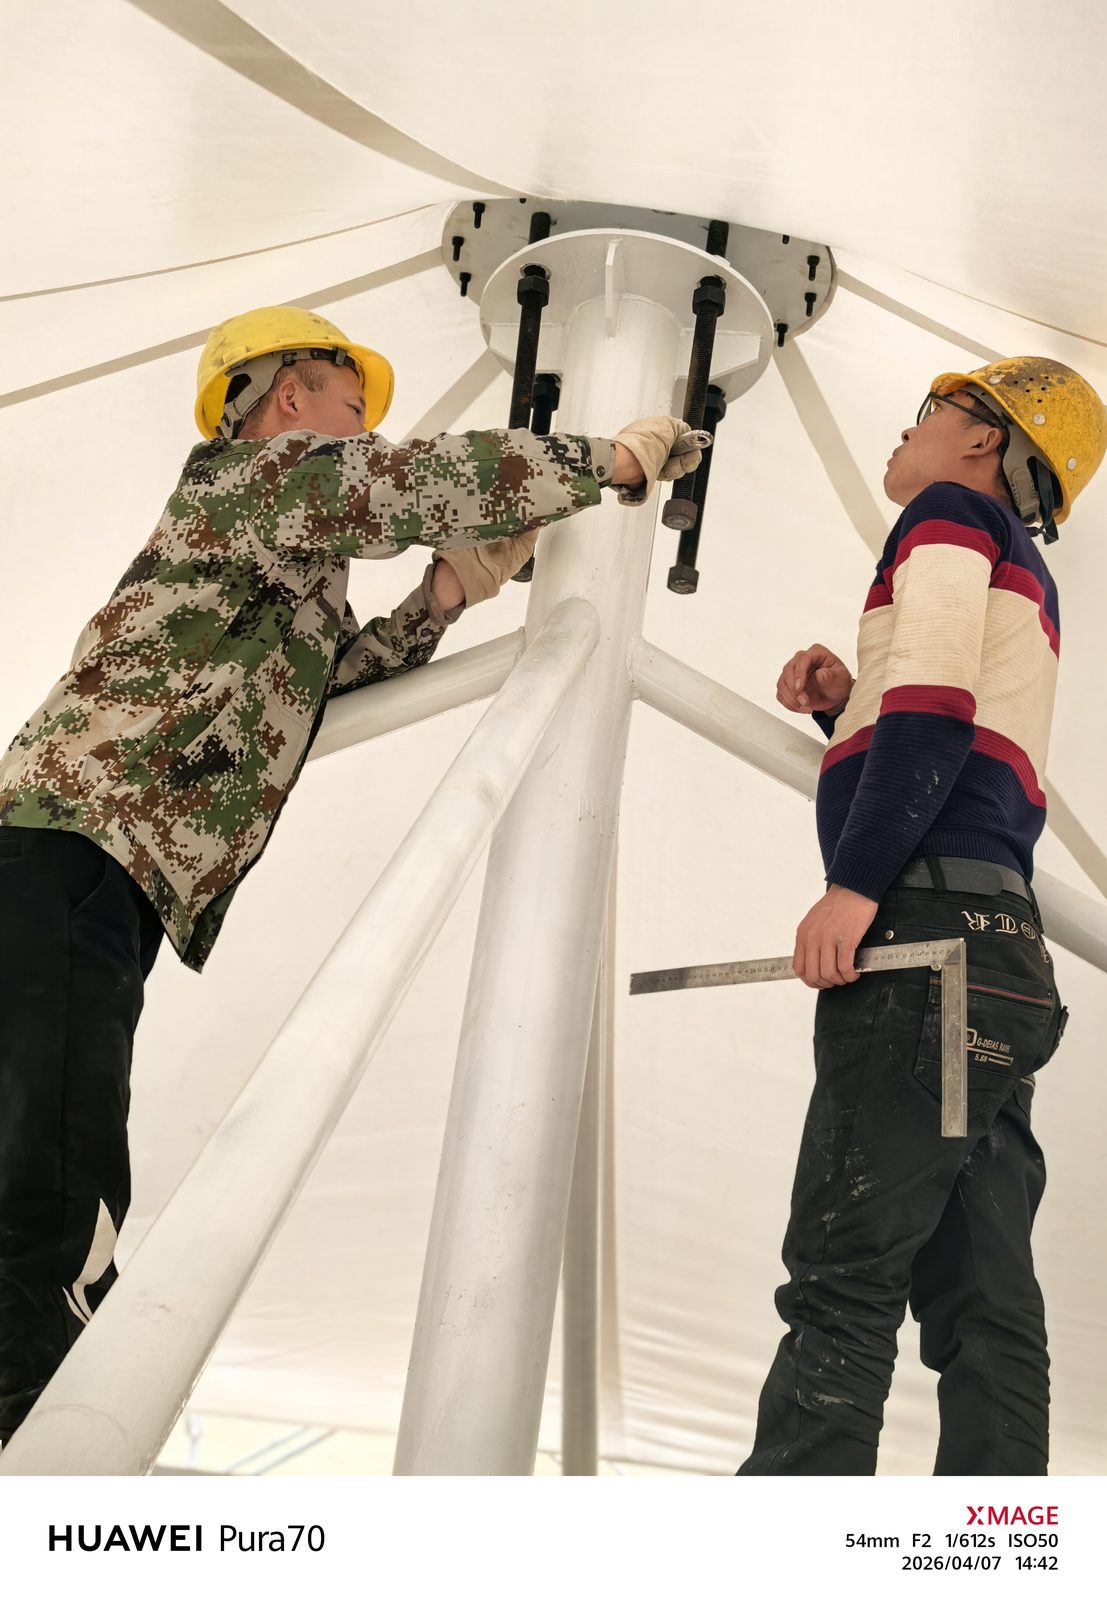
Connection work at the top of a post
Workers operate at the top of a white post, where a circular connection plate, bolts and surrounding diagonal members meet at a single node. The membrane spreads outward around this point, making the relationship between the connected members clearly visible.
Aligning the canopy with the tiered seating
Once installed above the grandstand, the continuous eaves follow the tiered seating area, with the members beneath the roof aligned lengthwise with the railings below. When choosing a grandstand canopy, the extent of the spectator area, access aisles and sightlines can be checked together to establish the roof boundary and maintenance space.
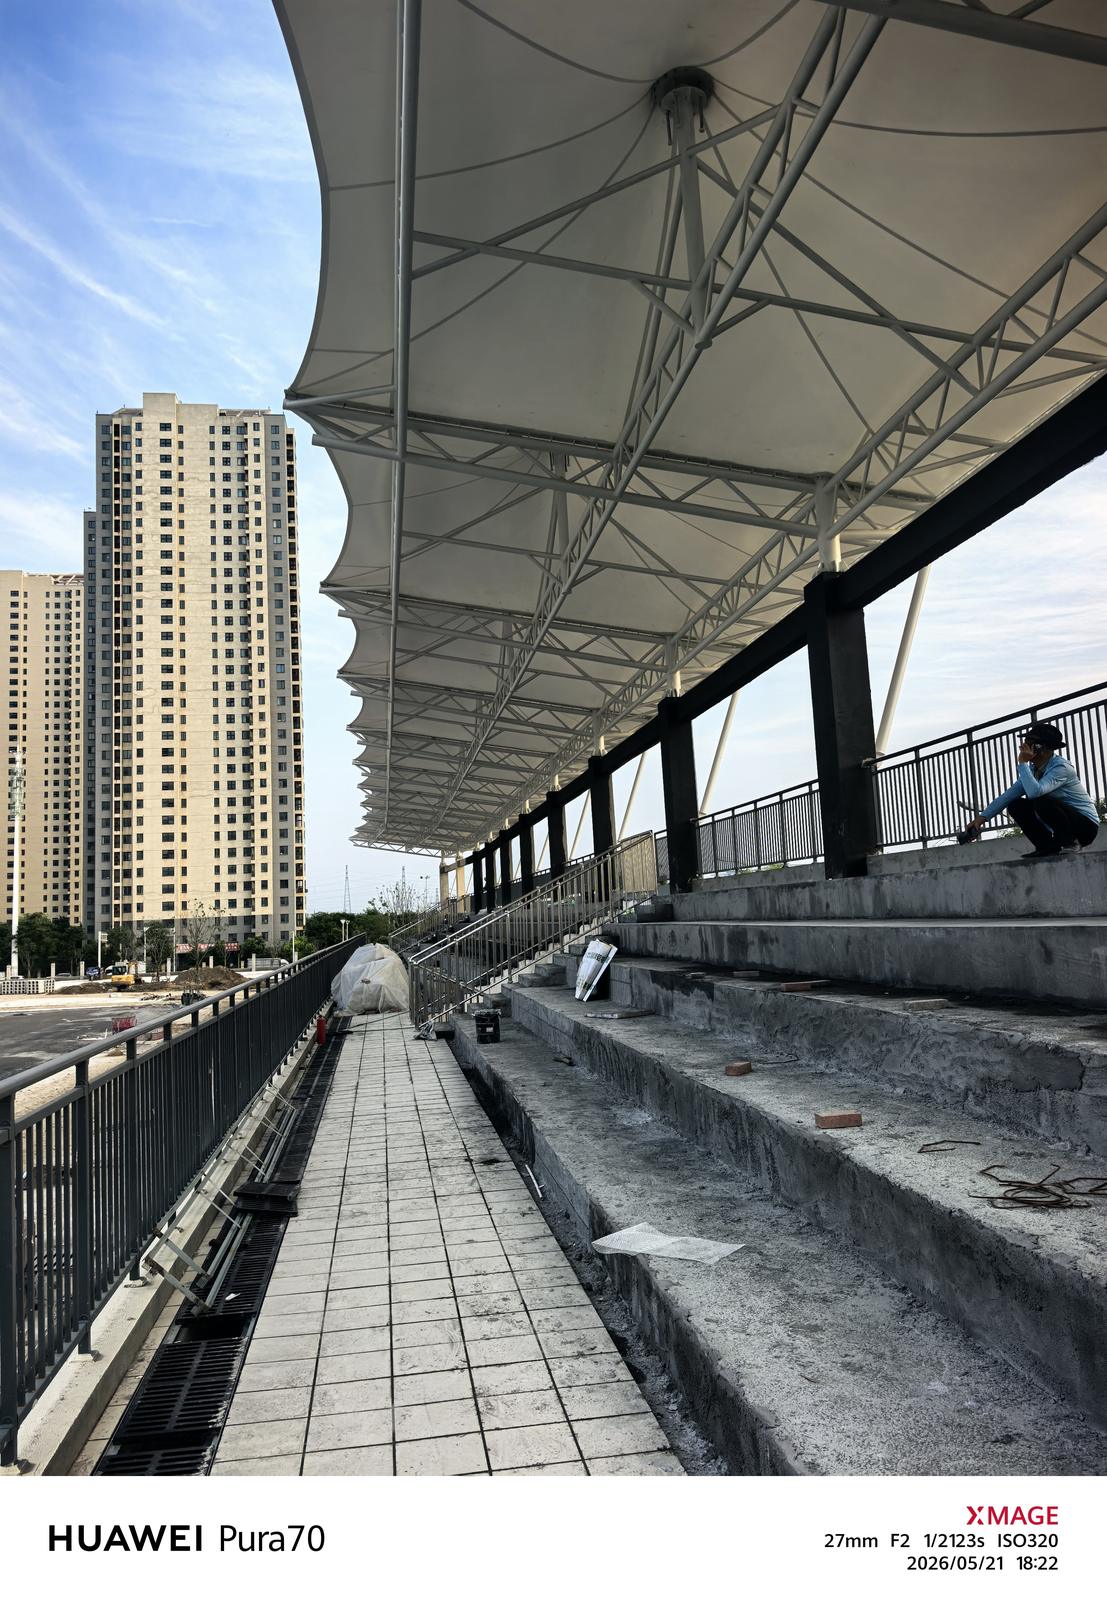
The curved membrane, white trusses and tiered seating together define the overall form of the continuous canopy.
For similar projects, see our membrane grandstand canopy solutions. A suitable layout can be discussed in relation to the site, its parking or activity use, and existing facilities.