Membrane carportsClassic membrane shelters→
 Solar carportsParking meets green energy→
 Landscape canopiesParks and leisure spaces→
 Grandstand canopiesSports venue shelters→
 Inflatable play cloudsFamily play areas→
 Wastewater coversEnvironmental infrastructure→
 Fuel station canopiesStation shelters→
 Entrance canopiesWalkways and entrances→
Cantilever Membrane Carport Installation in Zhengzhou Airport Economic Zone
This 7-shaped membrane carport beside a building in Zhengzhou Airport Economic Zone is a Qingsong installation project. Repeated white supports line the edge of the site, projecting to one side above. A continuous pale roof follows the long, narrow space. The canopy extends near a building corner, with its end beside an asphalt road.
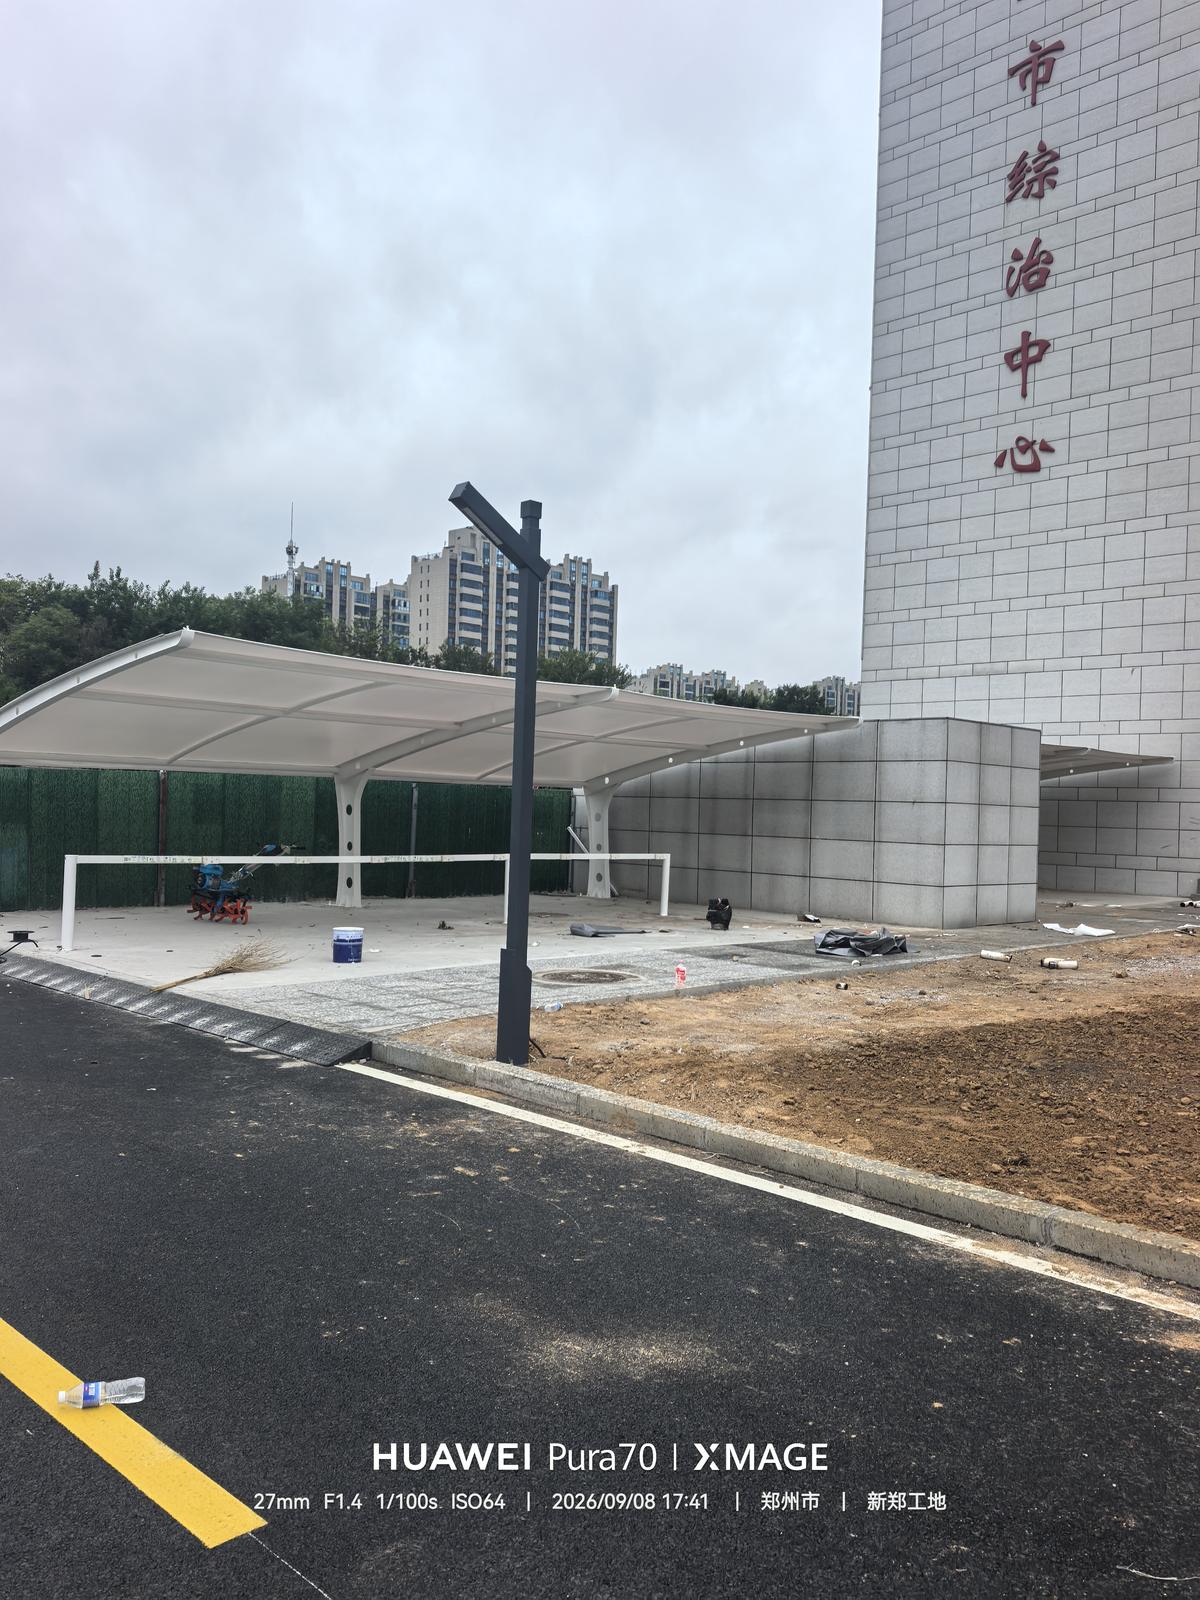
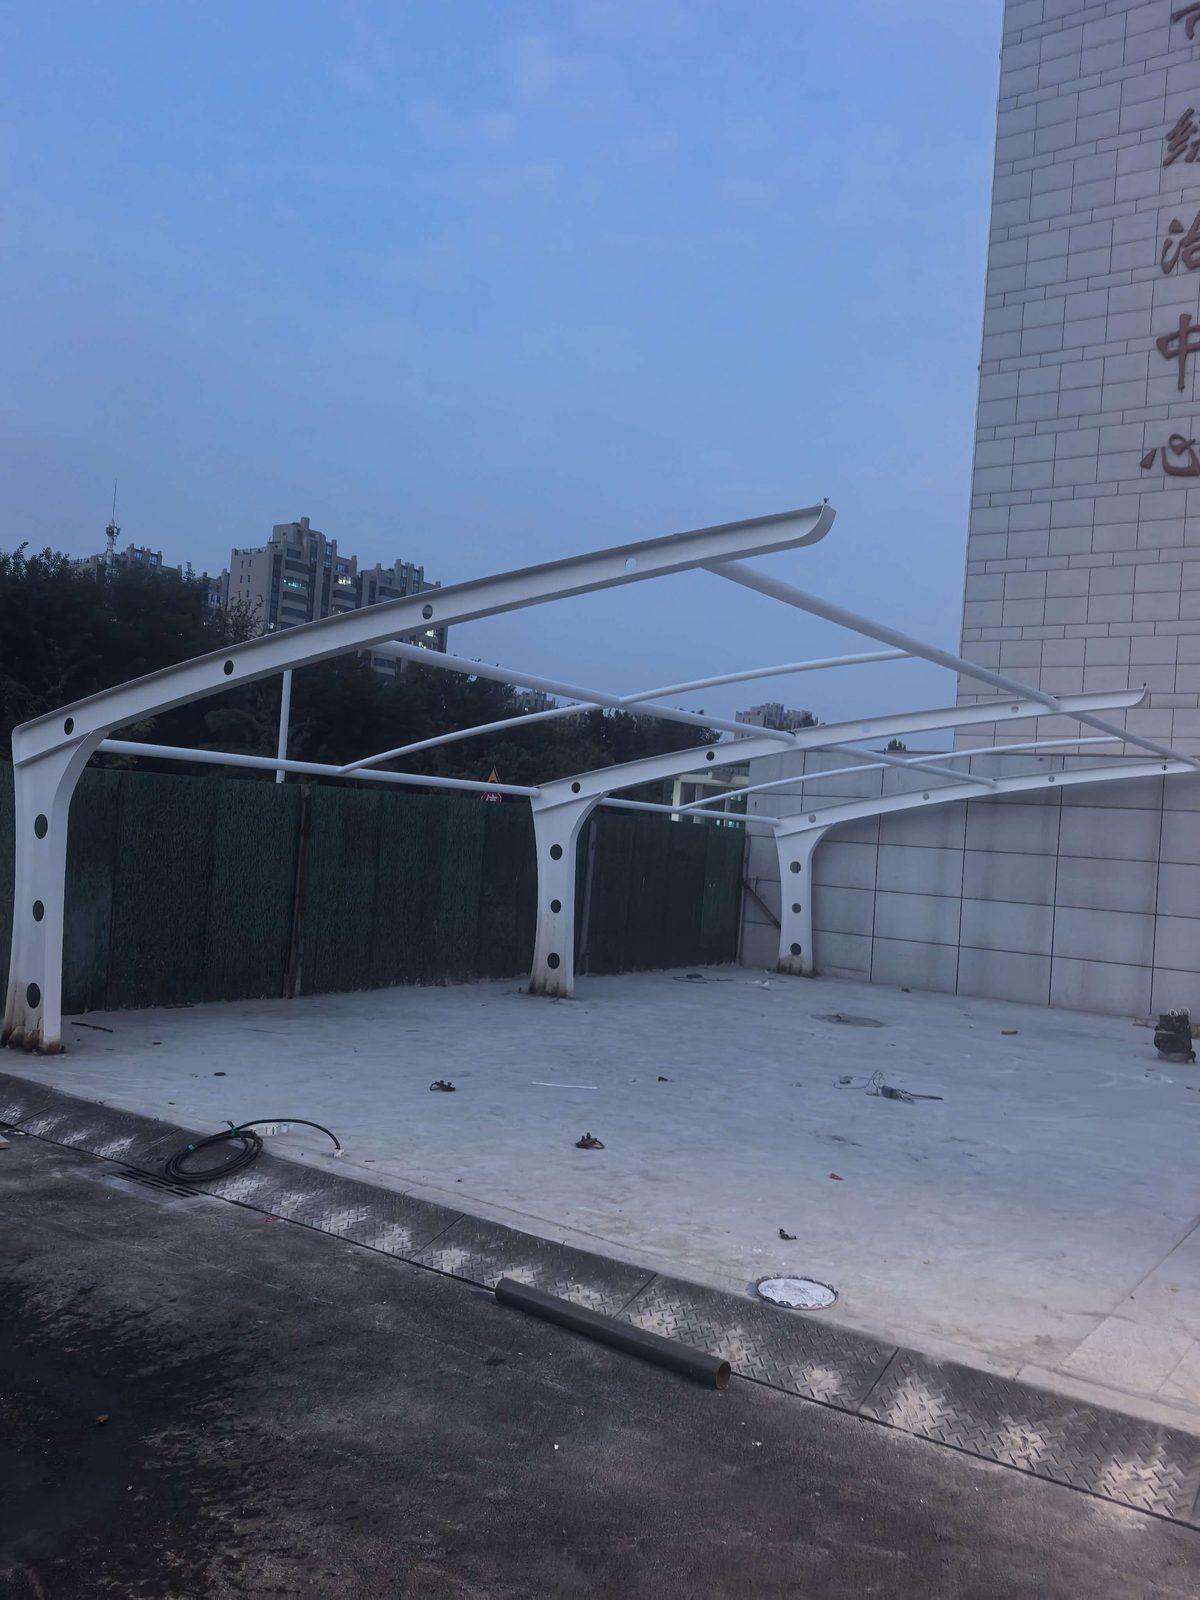
A one-sided cantilever frame beside the building
White columns line the space beside the building, with upper members projecting in the same direction and cross members linking the units. The frame extends near the building corner, making the cantilever direction and intended coverage clear.
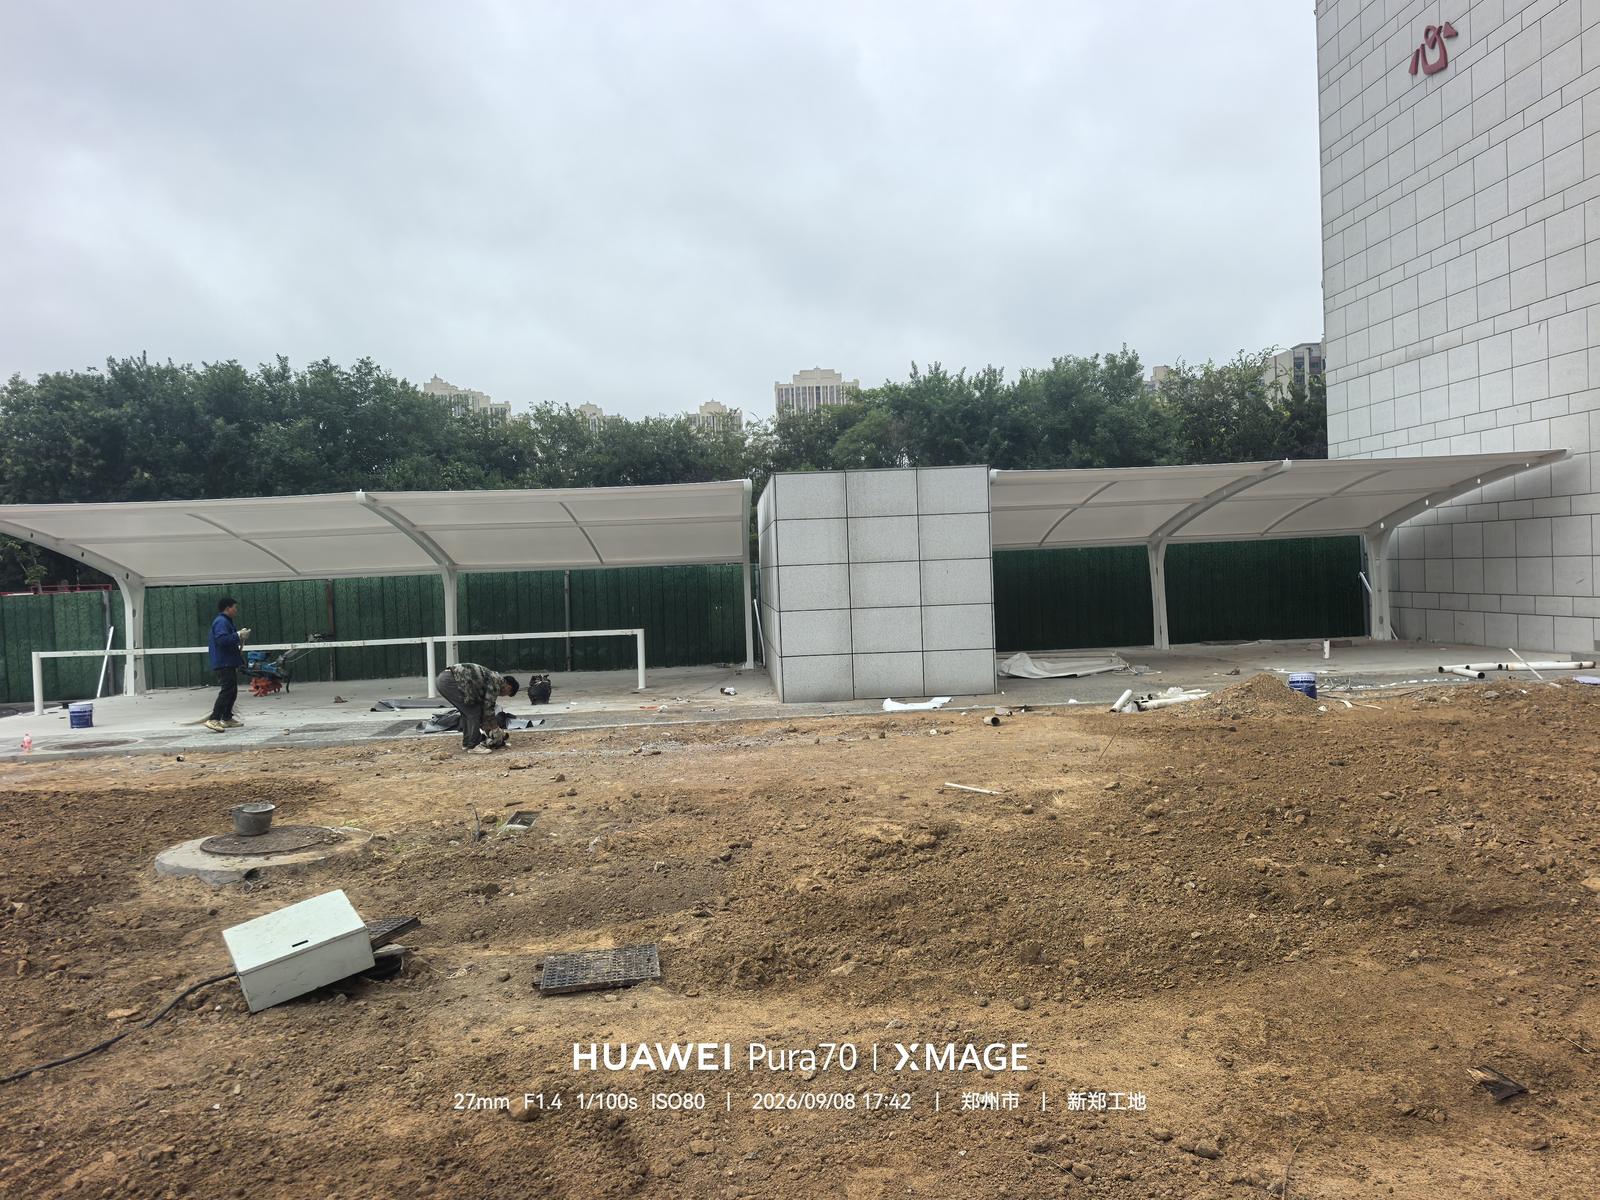
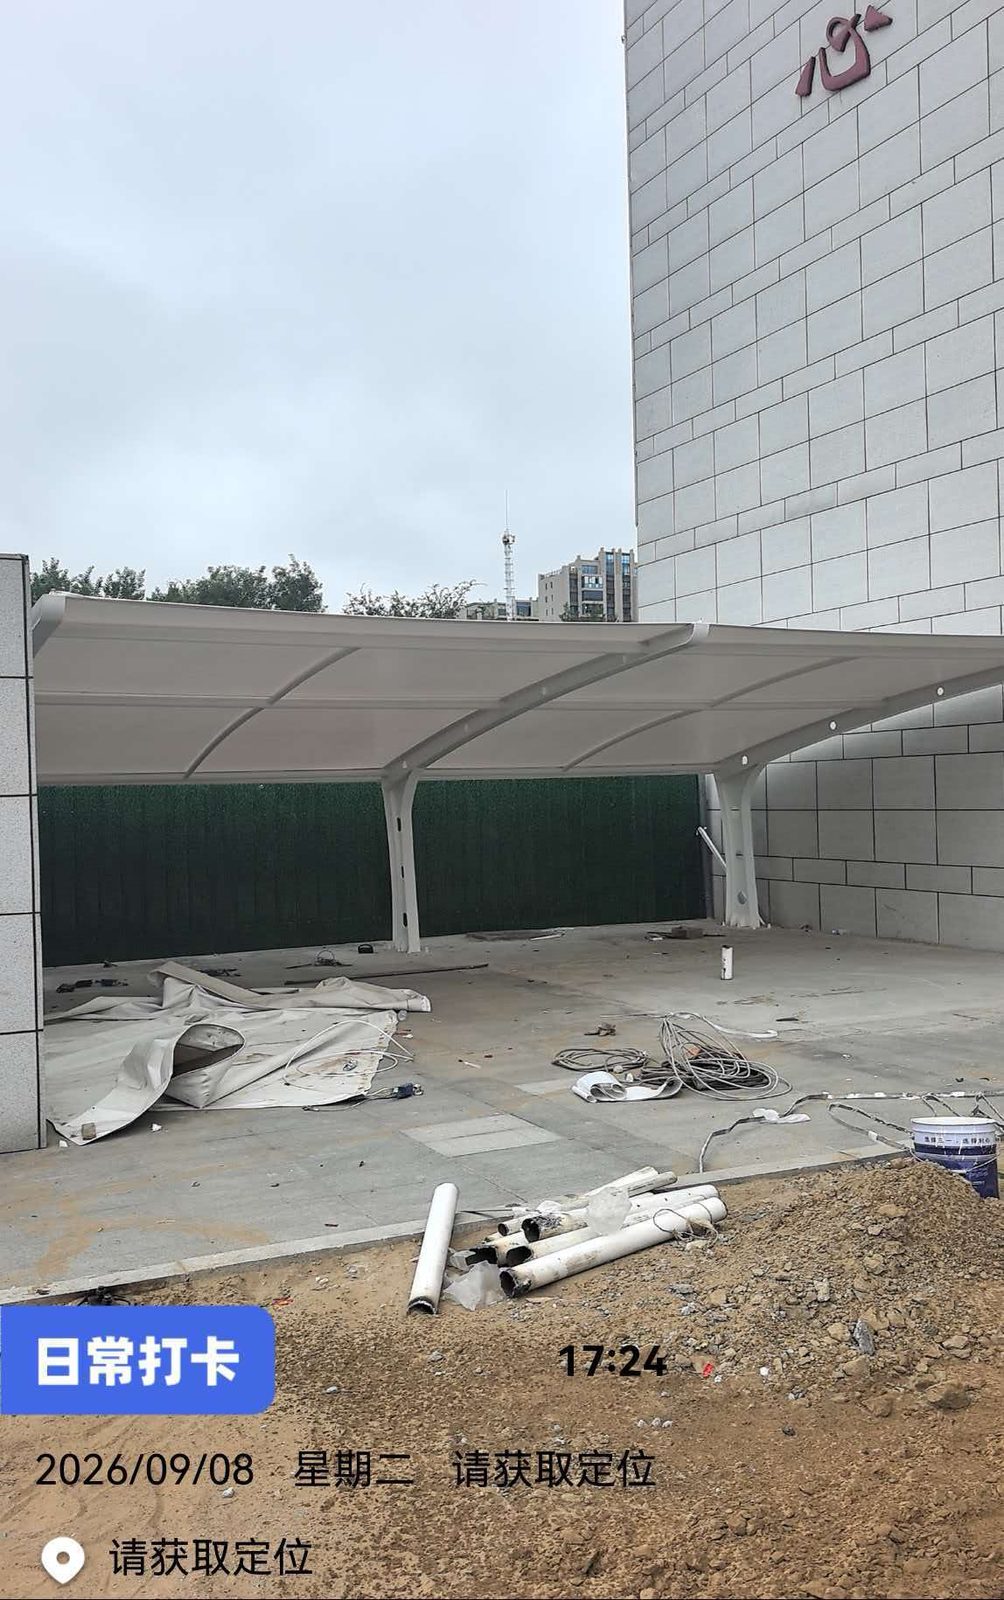
Continuous pale membrane coverage
Once the membrane is fitted, the pale membrane follows the frame, defining a clear roof edge at the ends. Installers, scaffolding and materials occupy the space beneath and in front of the canopy, with roof installation and other site work taking place alongside one another.
Connecting the canopy end with the roadside space
The end of the canopy sits close to the asphalt road, with kerbs and road markings near the columns. For similar carports beside buildings, vehicle approach directions, parking positions and clearances to existing facilities can be checked first, followed by coordination of drainage and ground finishing.
The one-sided cantilever, building boundary and road position define the main layout relationships of this 7-shaped carport.
For similar projects, see our 7-shaped membrane carports. A suitable layout can be discussed in relation to the site, its parking or activity use, and existing facilities.