Membrane carportsClassic membrane shelters→
 Solar carportsParking meets green energy→
 Landscape canopiesParks and leisure spaces→
 Grandstand canopiesSports venue shelters→
 Inflatable play cloudsFamily play areas→
 Wastewater coversEnvironmental infrastructure→
 Fuel station canopiesStation shelters→
 Entrance canopiesWalkways and entrances→
Zhengzhou Y-column membrane carports: site and layout gallery
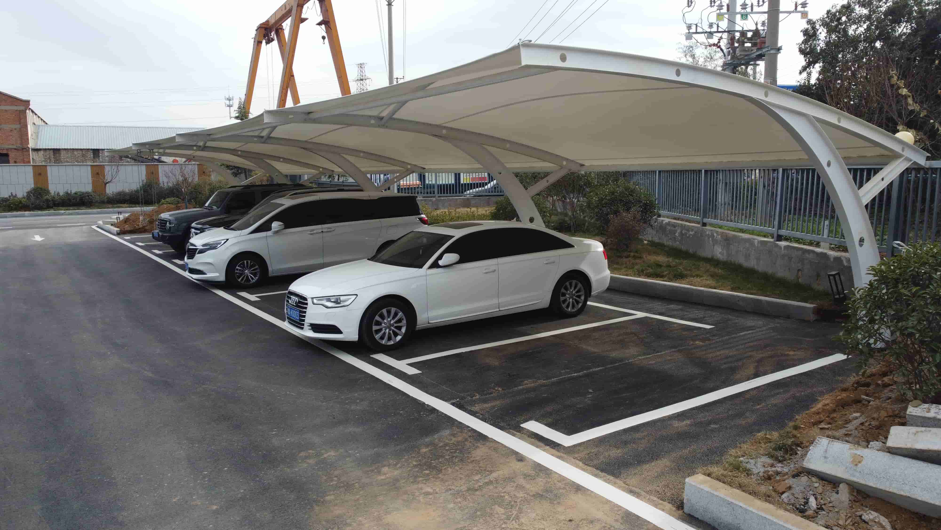
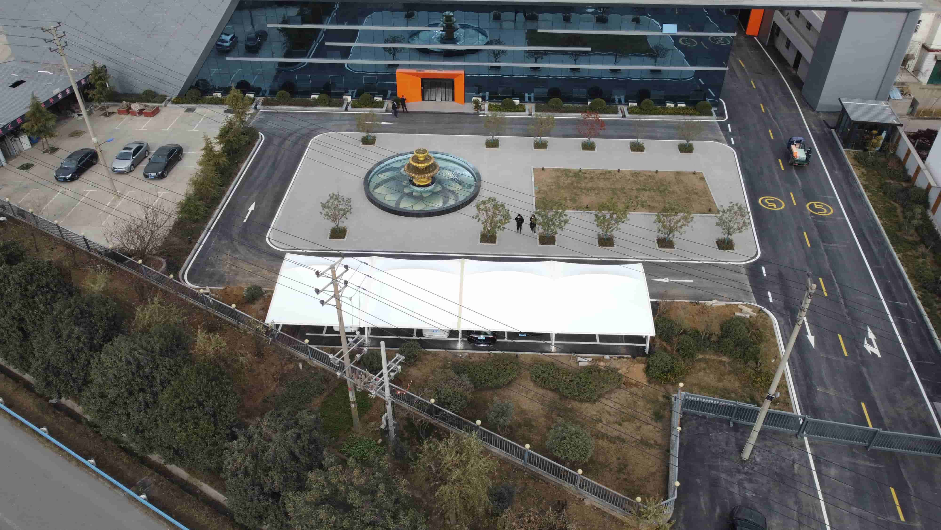
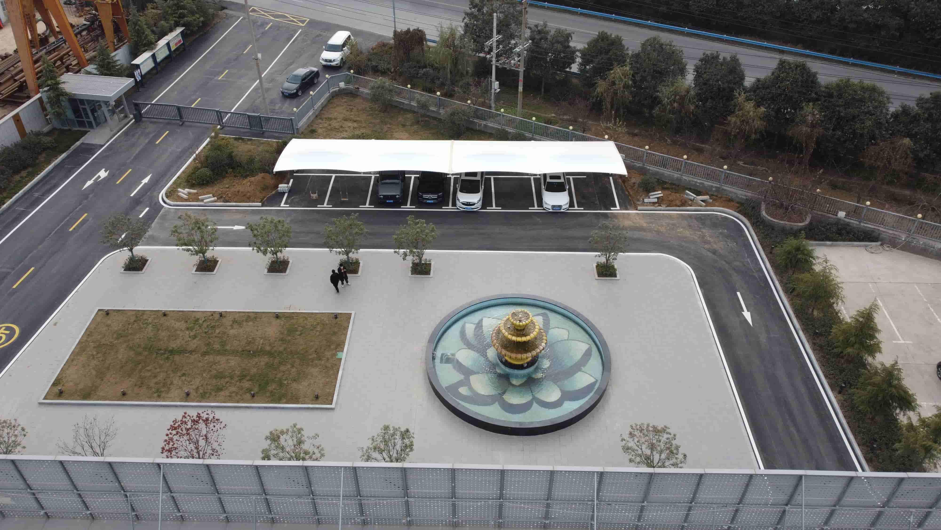
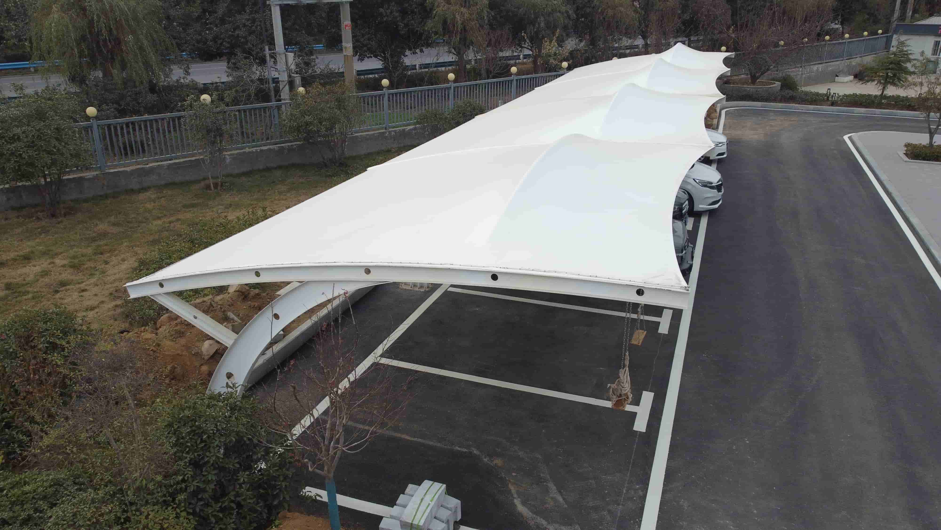
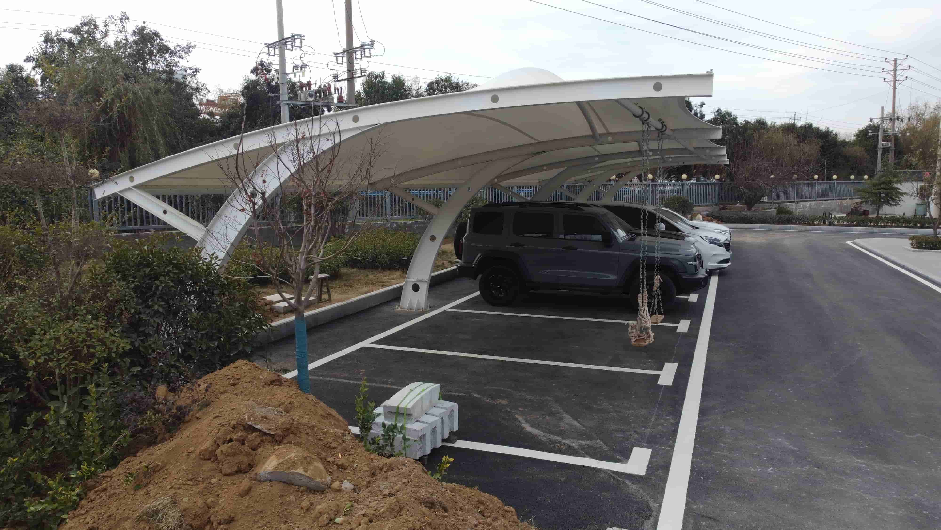
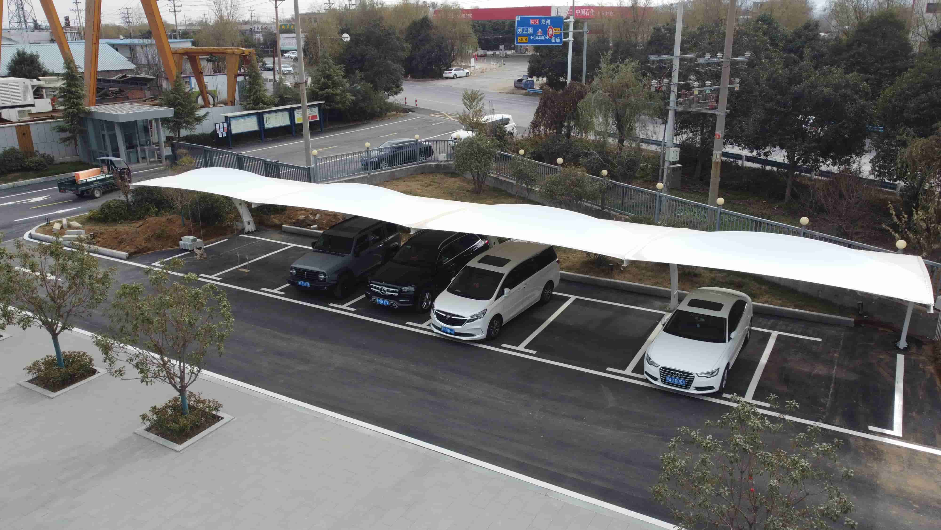
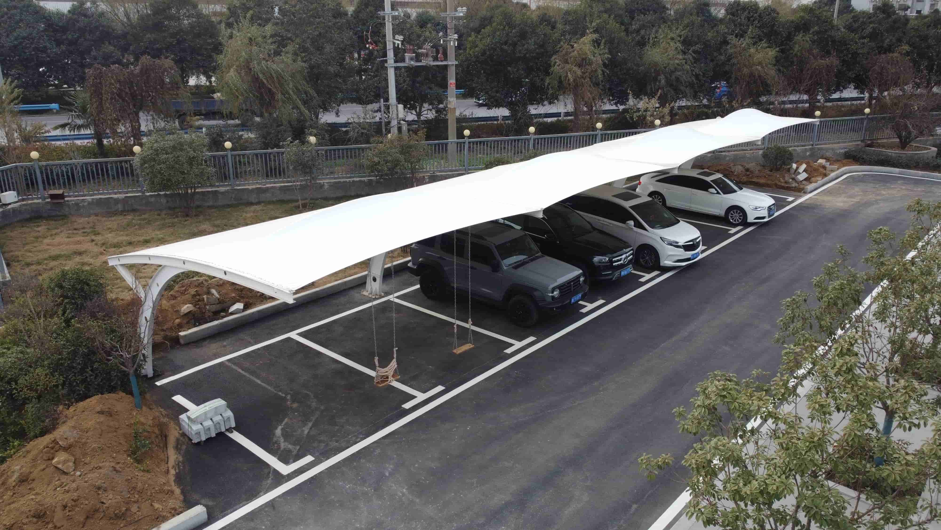
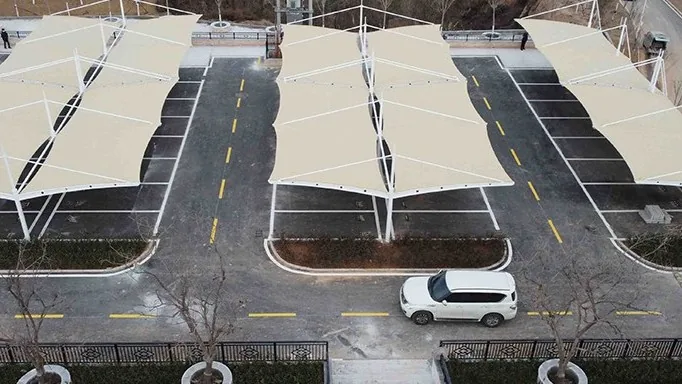
These Zhengzhou photographs are distinguished by Y-shaped columns and a continuous undulating white roof. The canopy follows the site edge, with parked vehicles, bay markings, a front aisle and planting and fencing behind. Aerial views show its relationship with the entrance, internal roads and buildings.
- Project area
- Zhengzhou, as named in the original record
- Visible form
- Y-shaped columns and a continuous curved roof
- Visible use
- Shelter for motor-vehicle parking
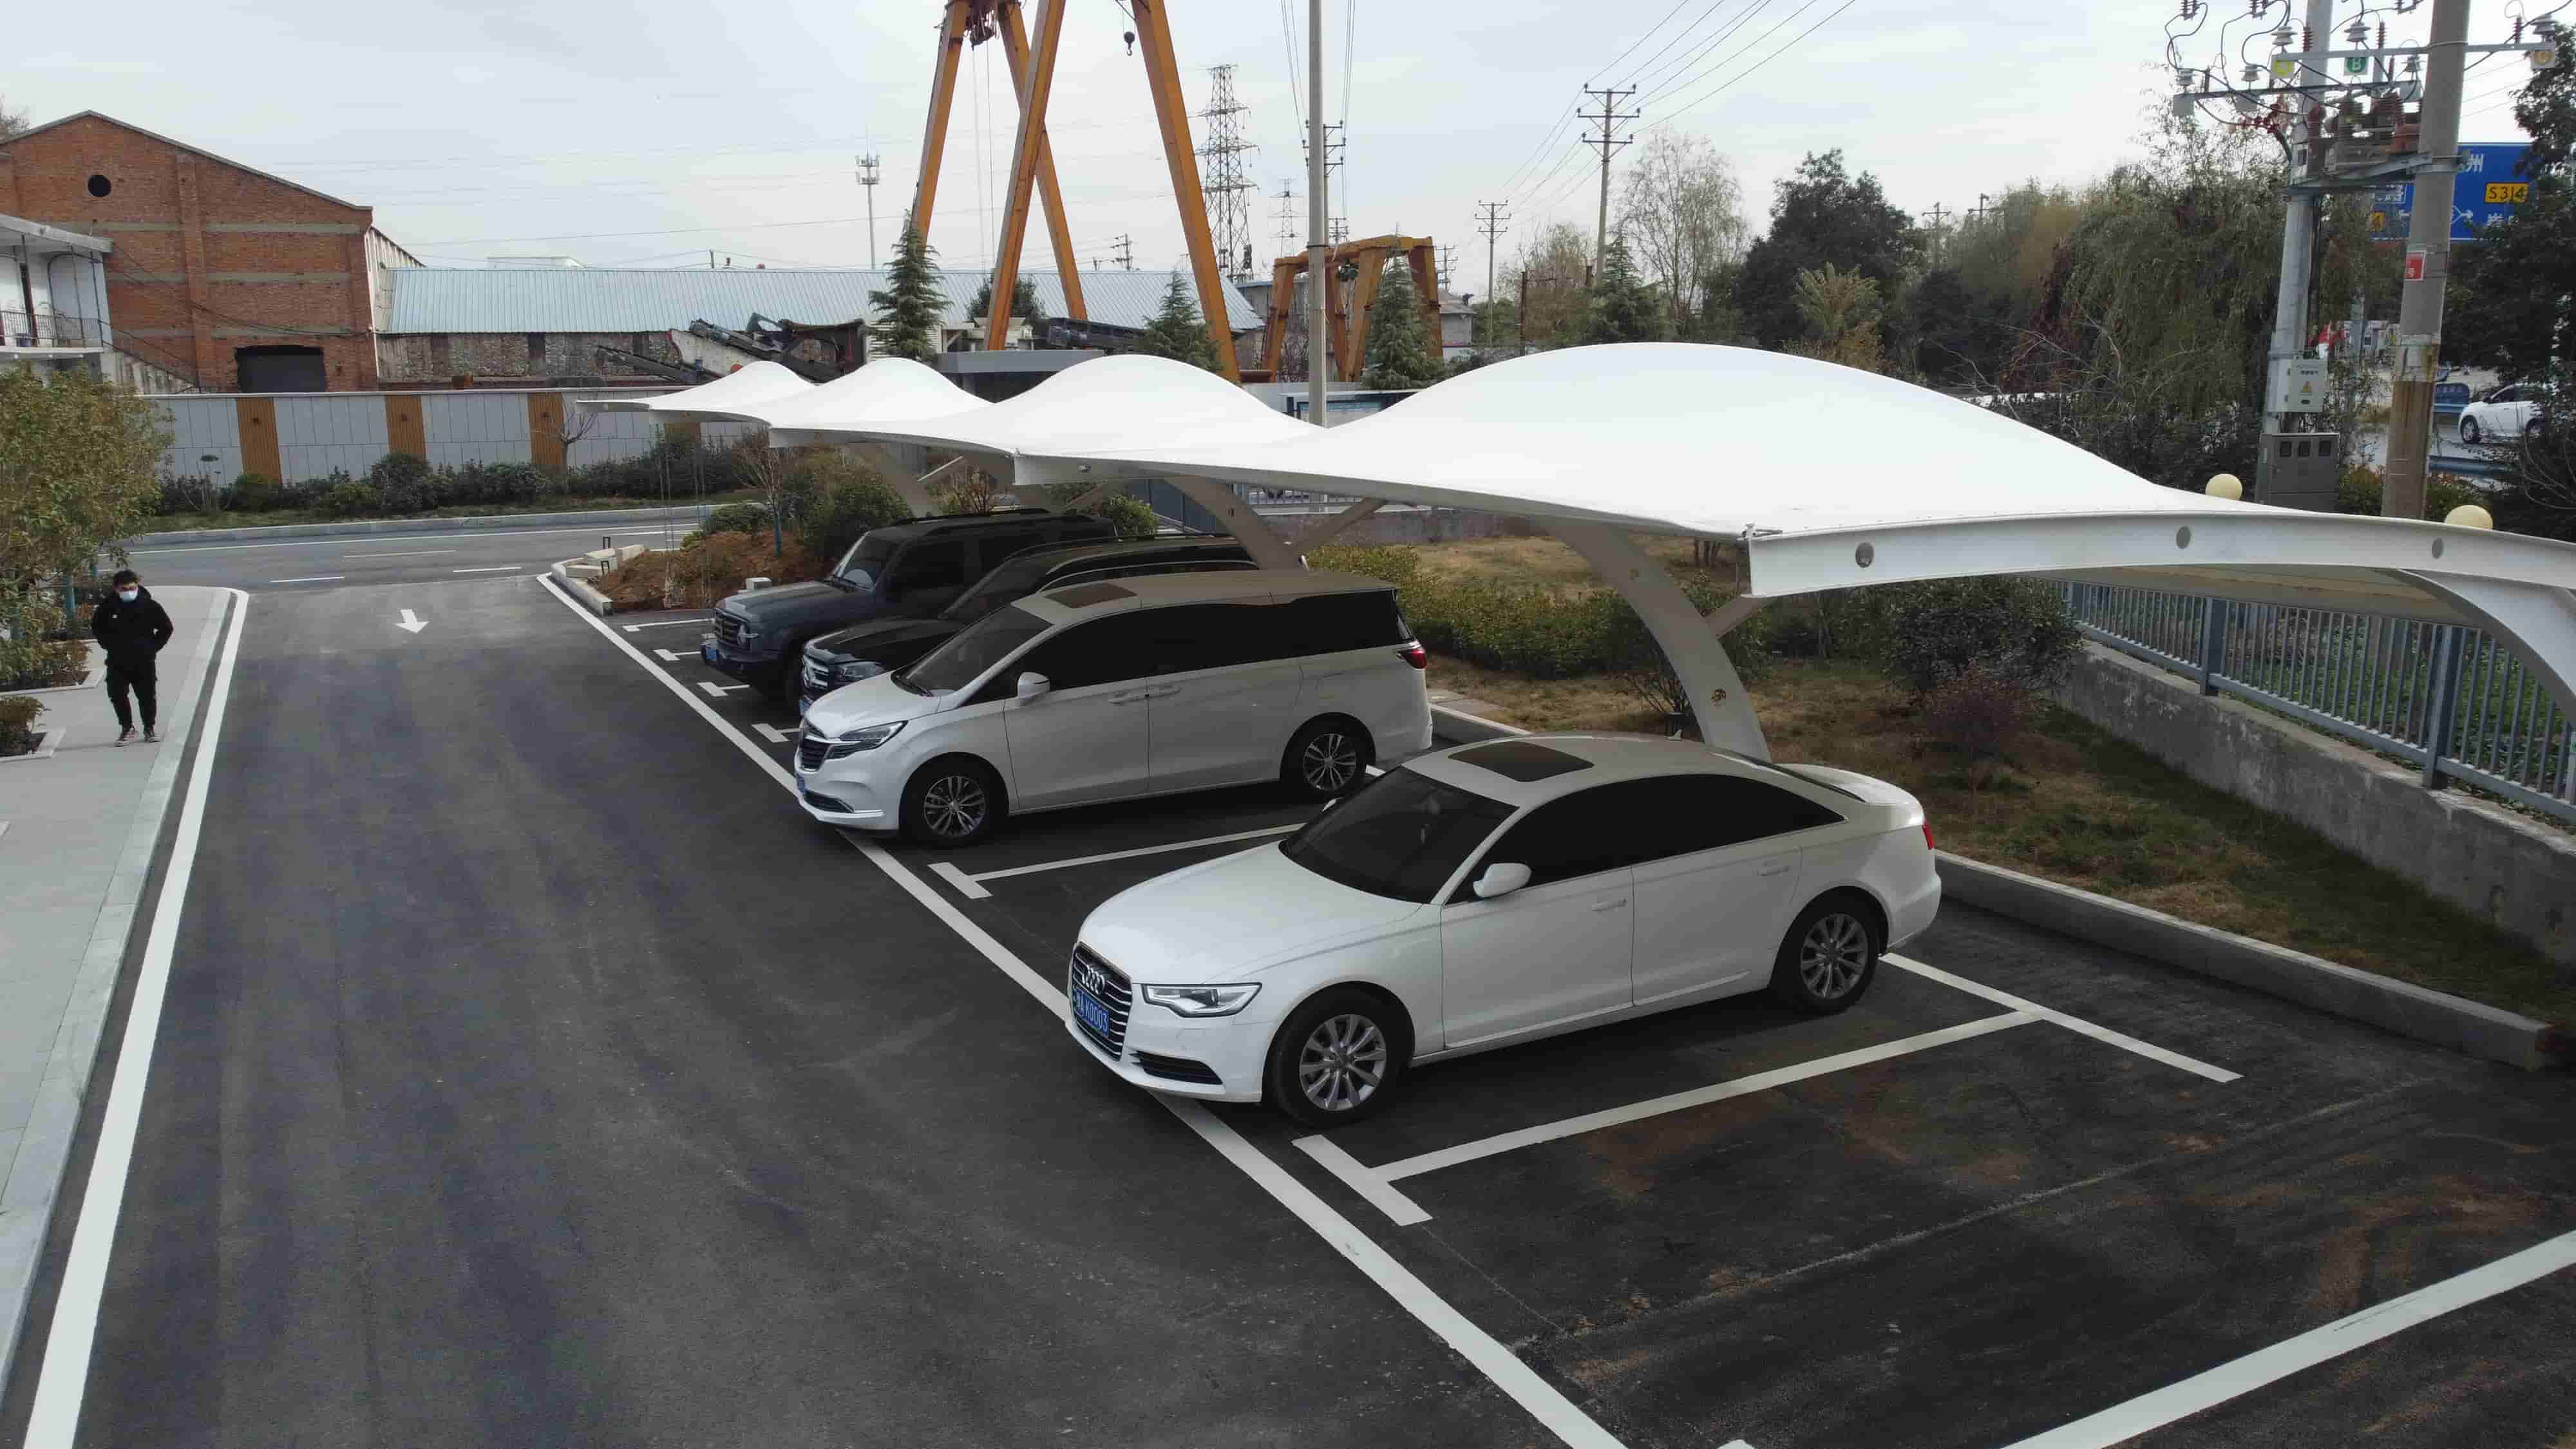
The visual character of Y-shaped columns
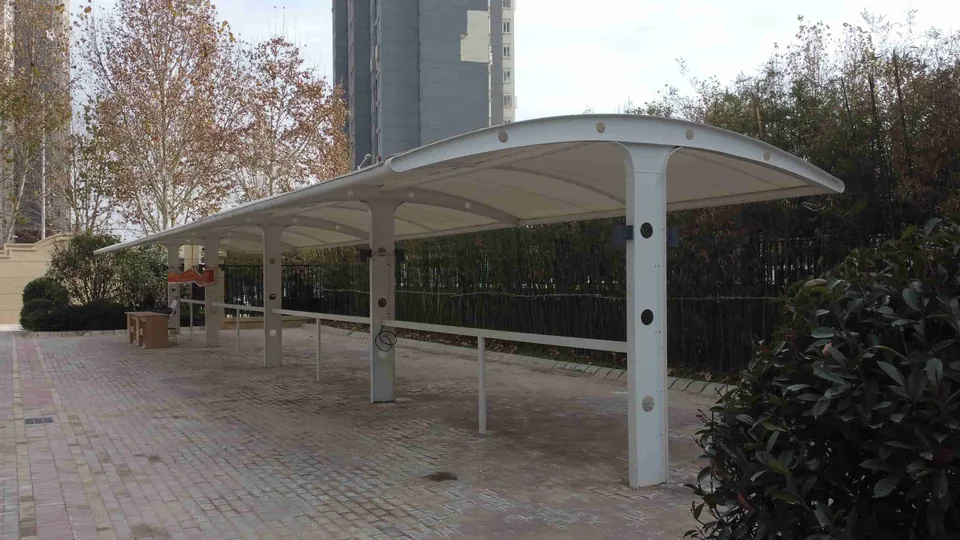
Close views show columns branching at the top into roof supports, while lengthwise views show repeated undulating membrane units. Y-shaped describes the structural form; the name alone does not establish lower steel consumption, better wind resistance or a larger span.
What to consider in an edge-of-site layout
Aerial photographs clarify how the single parking row meets the road in front. Include fences, planting, existing services and turning space in similar briefs. Coordinate column bases with foundations and ground reinstatement.
- Check columns against door opening and people getting in or out.
- Distinguish roof edges from bay markings and consider angled rain and runoff.
- Do not assume carport members are equipment brackets; review additional loads before adding facilities.
Use images to discuss a proposal and documents to confirm it
These images provide form and layout references. Confirm material specifications, member dimensions, foundations and quotation scope in the relevant proposal and contract. White appearance cannot identify a membrane brand, and vehicle proportions cannot establish a designed span.
More images