Membrane carportsClassic membrane shelters→
 Solar carportsParking meets green energy→
 Landscape canopiesParks and leisure spaces→
 Grandstand canopiesSports venue shelters→
 Inflatable play cloudsFamily play areas→
 Wastewater coversEnvironmental infrastructure→
 Fuel station canopiesStation shelters→
 Entrance canopiesWalkways and entrances→
Xingyang membrane carports: car park layout and site gallery
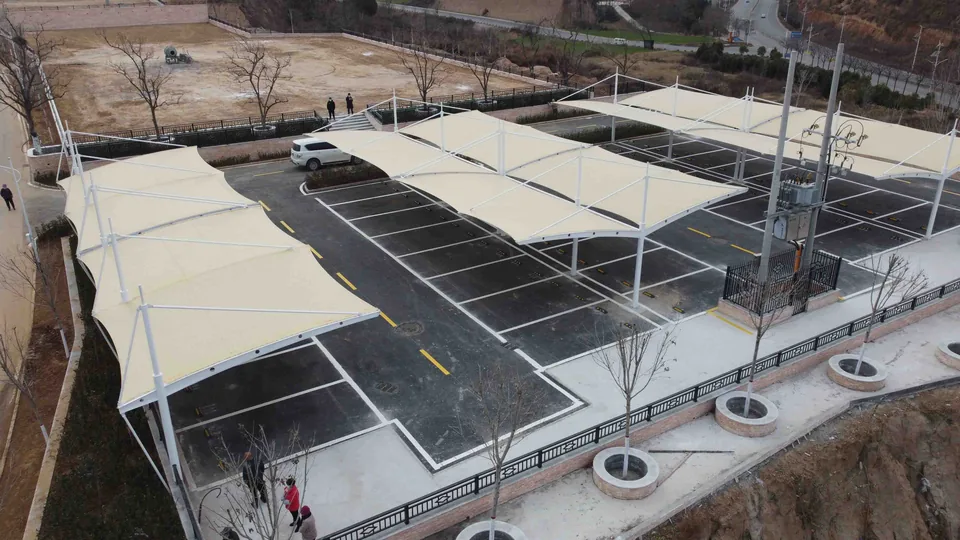
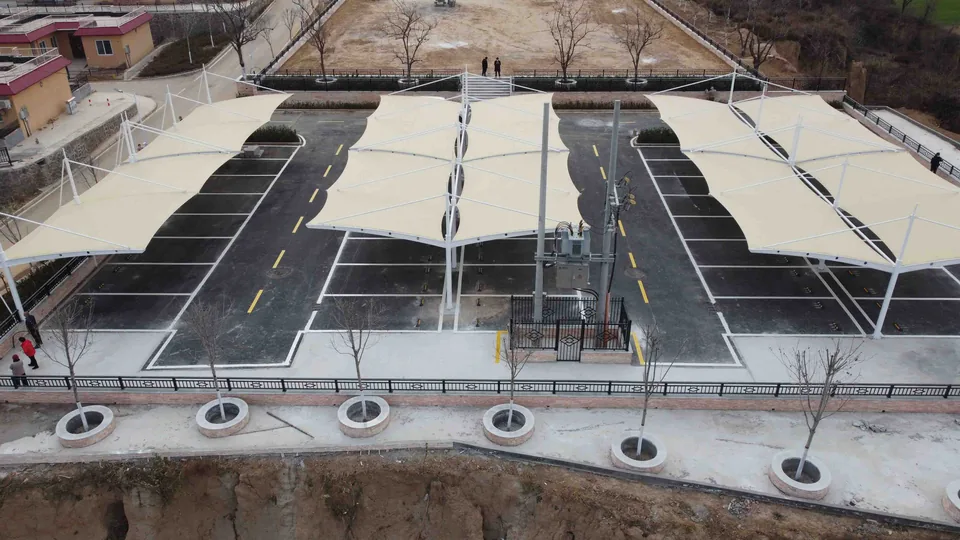
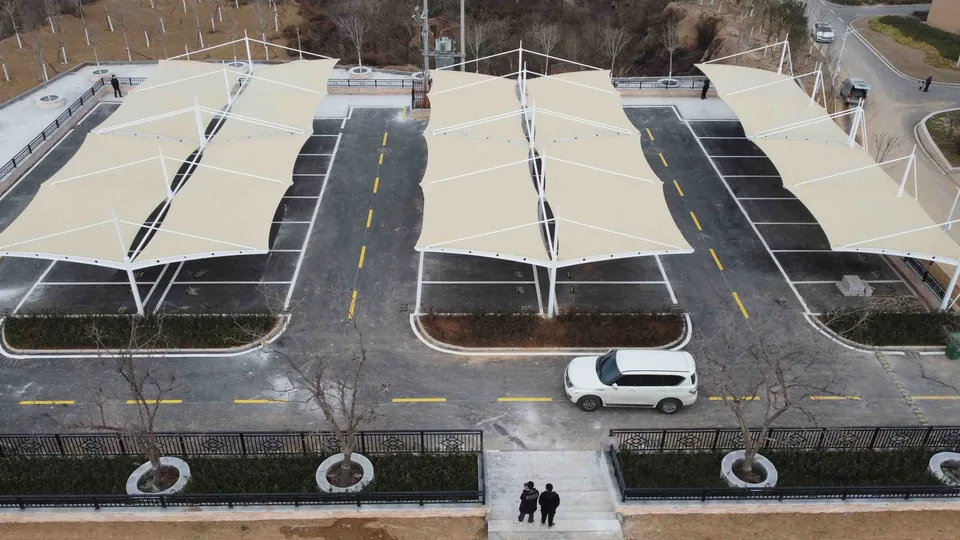
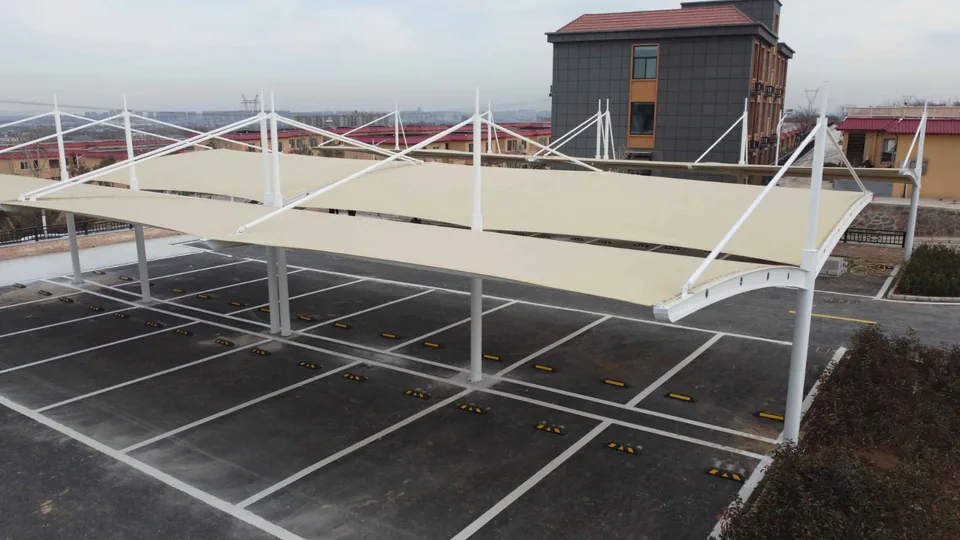
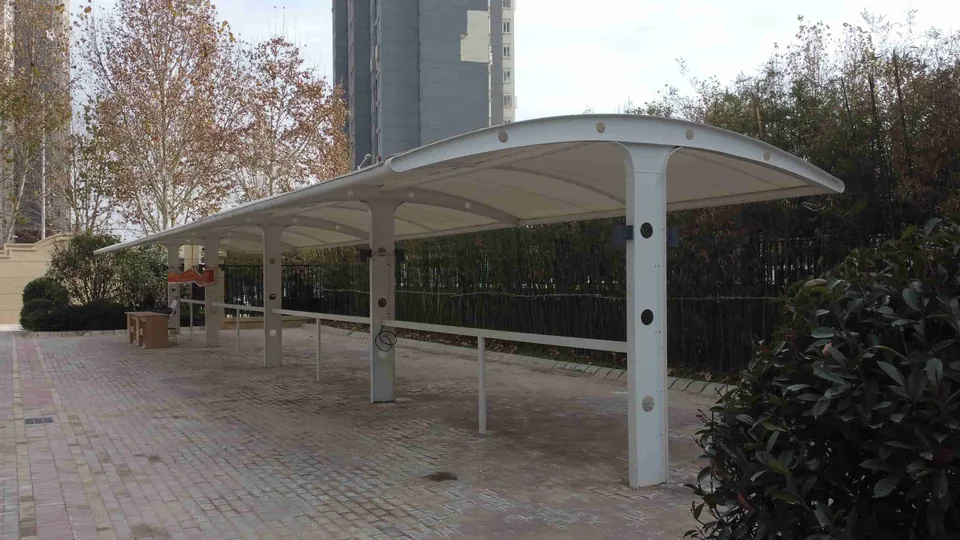
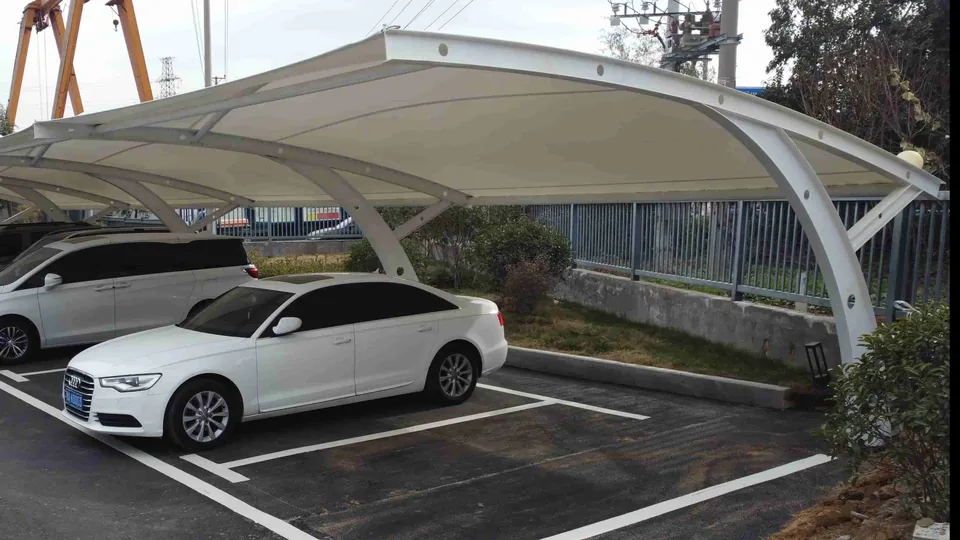
These Xingyang carport photographs show the parking layout from above and the side. Light-coloured membranes follow rows of marked bays, with driving aisles between canopies and planting and fencing at the edges. The photographs support layout comparisons, not estimates of area, material model or load capacity.
- Project area
- Xingyang, as named in the original record
- Visible setting
- Outdoor car park with rows of membrane shelters
- Gallery contents
- Aerial layout, roofs relative to bays and side elevations
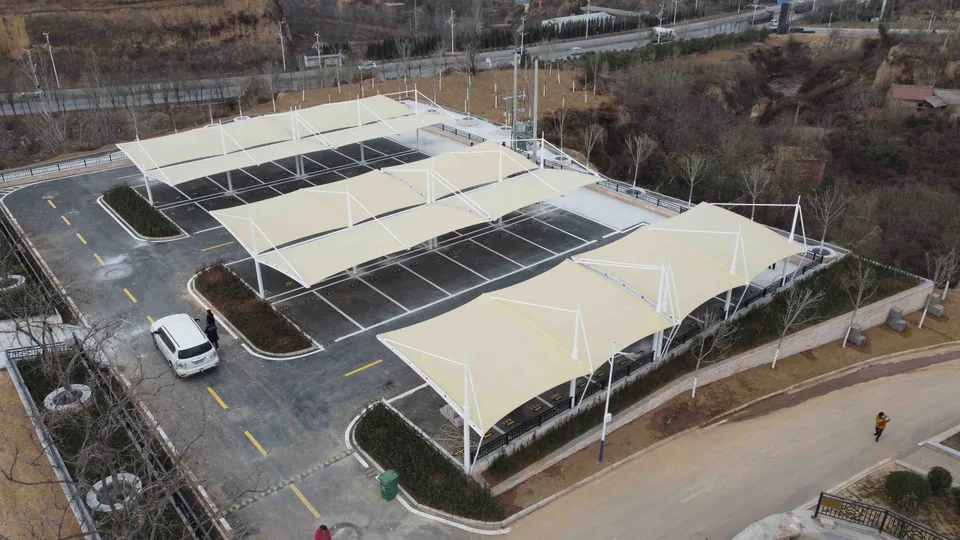
How parking and circulation relate
Aerial views show roofs, bay markings and driving aisles together. Coverage is grouped over parking rows rather than forming one roof over the entire site. Aisles, planted ends and entrances determine each group's position. Draw turning, reversing and pedestrian space into the overall plan before selecting a similar arrangement.
Details to compare in similar proposals
Side photographs show columns, upper supports and membranes together. Develop a rendering's outline around door and boot opening, lighting and runoff points. Roof projection alone does not establish everyday convenience.
- Check columns, clearance and aisles against actual vehicles and parking methods.
- Identify the ground drainage receiving rainwater, avoiding principal boarding areas.
- Provide designers with fencing, planting and existing equipment positions.
Discuss a similar parking canopy
Send a site plan marking entrances, the bay arrangement and overall photographs. Explain whether vehicle coverage, convenient movement or appearance takes priority. This supports comparison of one-sided, two-sided and grouped layouts on the same basis rather than transferring proportions from a photograph to another site.
More images