Membrane carportsClassic membrane shelters→
 Solar carportsParking meets green energy→
 Landscape canopiesParks and leisure spaces→
 Grandstand canopiesSports venue shelters→
 Inflatable play cloudsFamily play areas→
 Wastewater coversEnvironmental infrastructure→
 Fuel station canopiesStation shelters→
 Entrance canopiesWalkways and entrances→
Multi-Row Tie-Rod Supported Membrane Carports in Xingyang, Zhengzhou
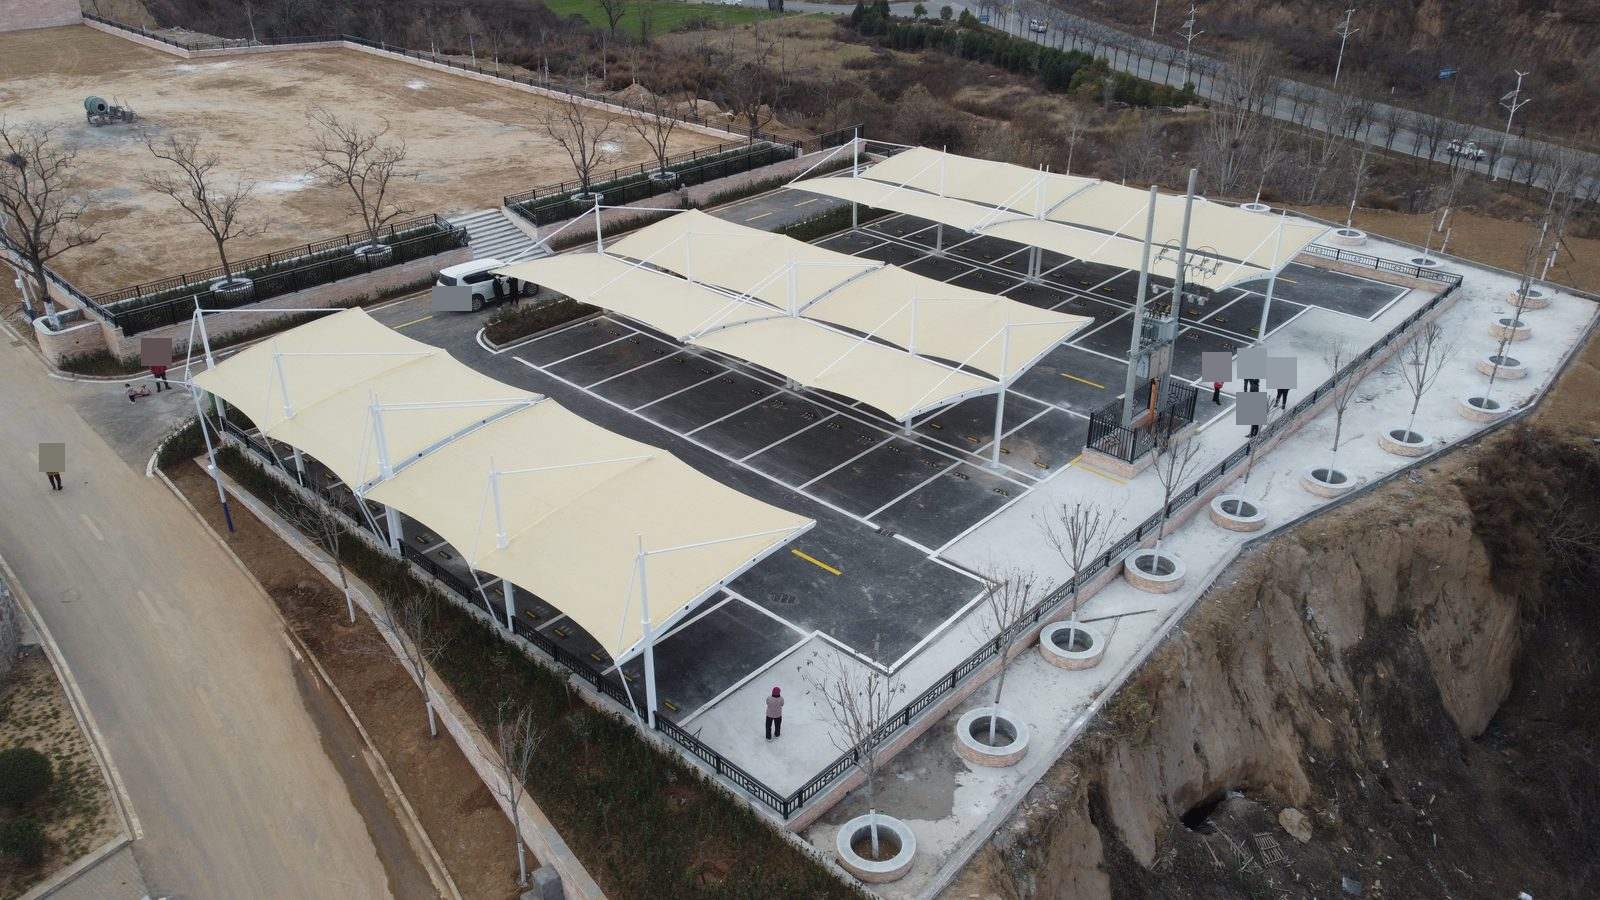
Multiple tie-rod supported membrane carports in Xingyang, Zhengzhou combine double-sided and perimeter rows, separated by driving lanes and bordered by walkways and planting.
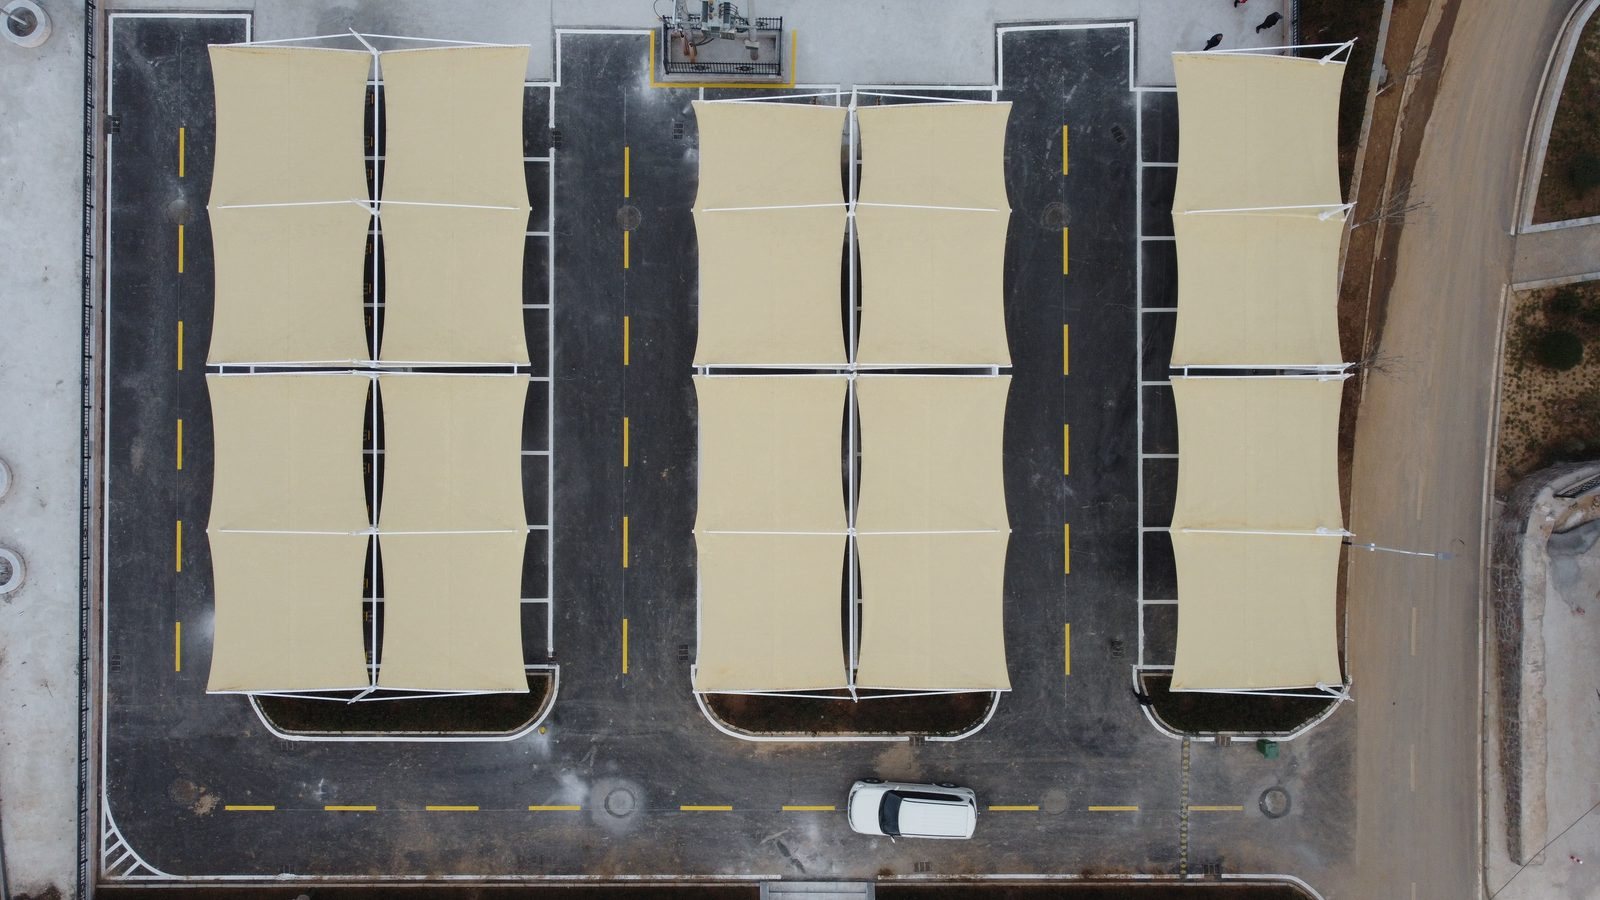
Double-sided and perimeter rows
This residential parking site in Xingyang, Zhengzhou uses several rows of light-coloured tie-rod supported membrane carports. The central rows extend to both sides, while the perimeter row follows the site boundary. Driving lanes remain between the roofs, and white parking-bay markings are distinct from the yellow lane markings.
Repeated membrane panels, white columns and upper tie rods define the roof layout. In the double-sided rows, supports follow the central axis and the roofs project over parking spaces on either side. The perimeter canopy projects into the site. Small planting islands occupy row ends and turning areas.
Parking and the surrounding walkways
Railings enclose the site, with a perimeter walkway and circular tree pits following its edge. A separately enclosed equipment area remains near one side. Walkways, driving lanes and covered parking occupy distinct spaces, with planting islands at the row ends. The ground markings follow the canopy layout.