Membrane carportsClassic membrane shelters→
 Solar carportsParking meets green energy→
 Landscape canopiesParks and leisure spaces→
 Grandstand canopiesSports venue shelters→
 Inflatable play cloudsFamily play areas→
 Wastewater coversEnvironmental infrastructure→
 Fuel station canopiesStation shelters→
 Entrance canopiesWalkways and entrances→
Curved Residential Membrane Carport in Shangjie, Zhengzhou
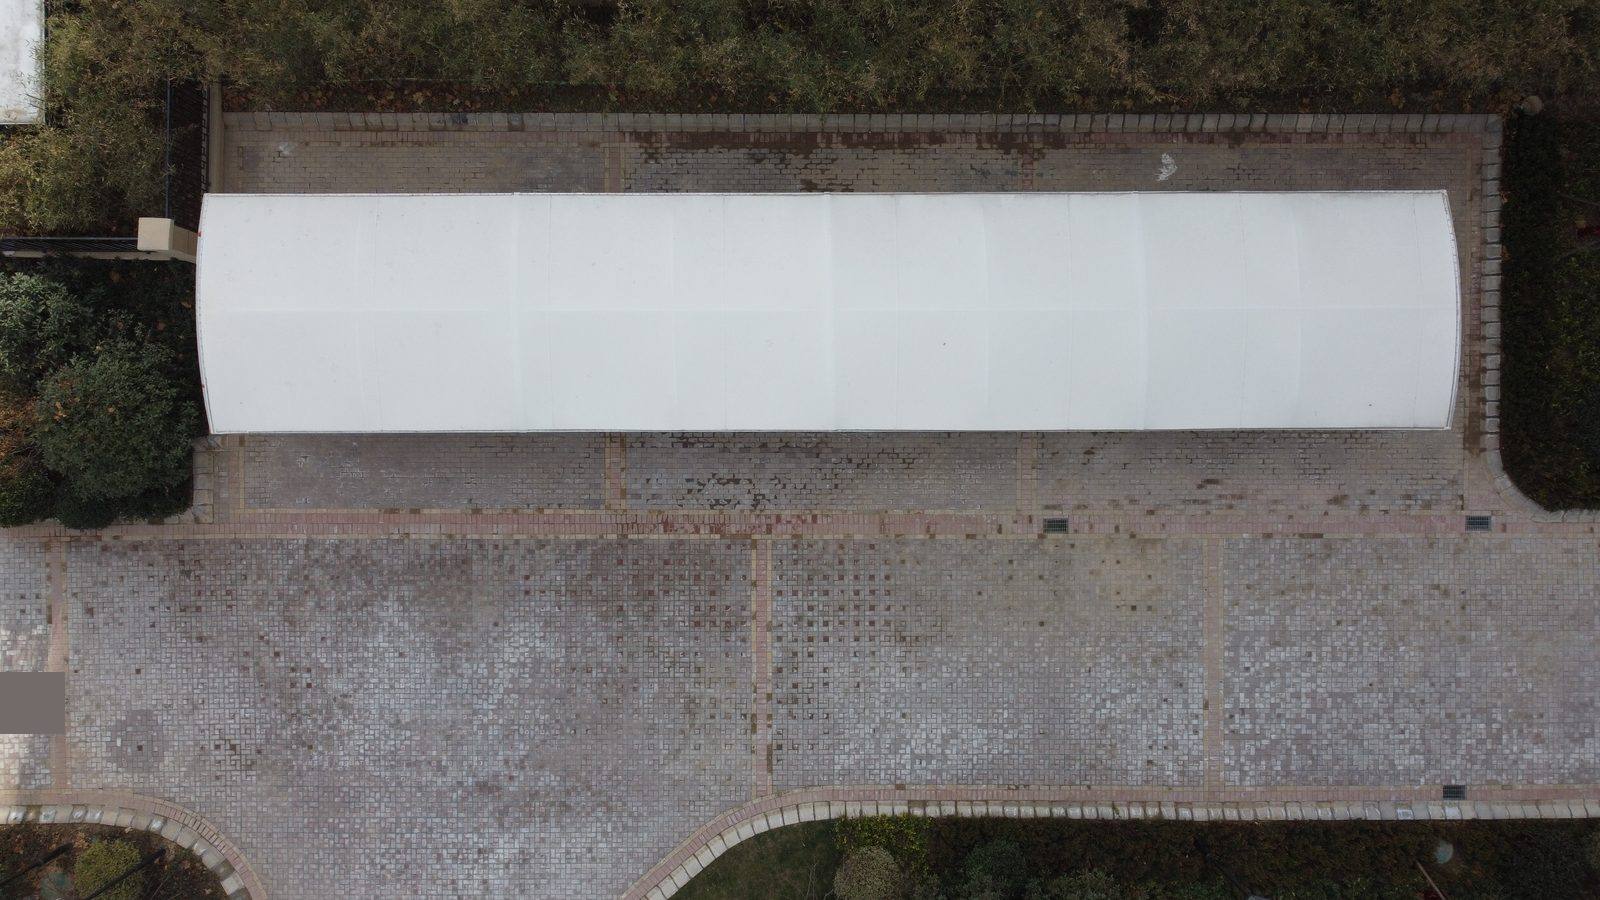
A long residential membrane carport follows a planted boundary in Shangjie, Zhengzhou, with a continuous curved roof beside fencing and bamboo and an open paved route in front.
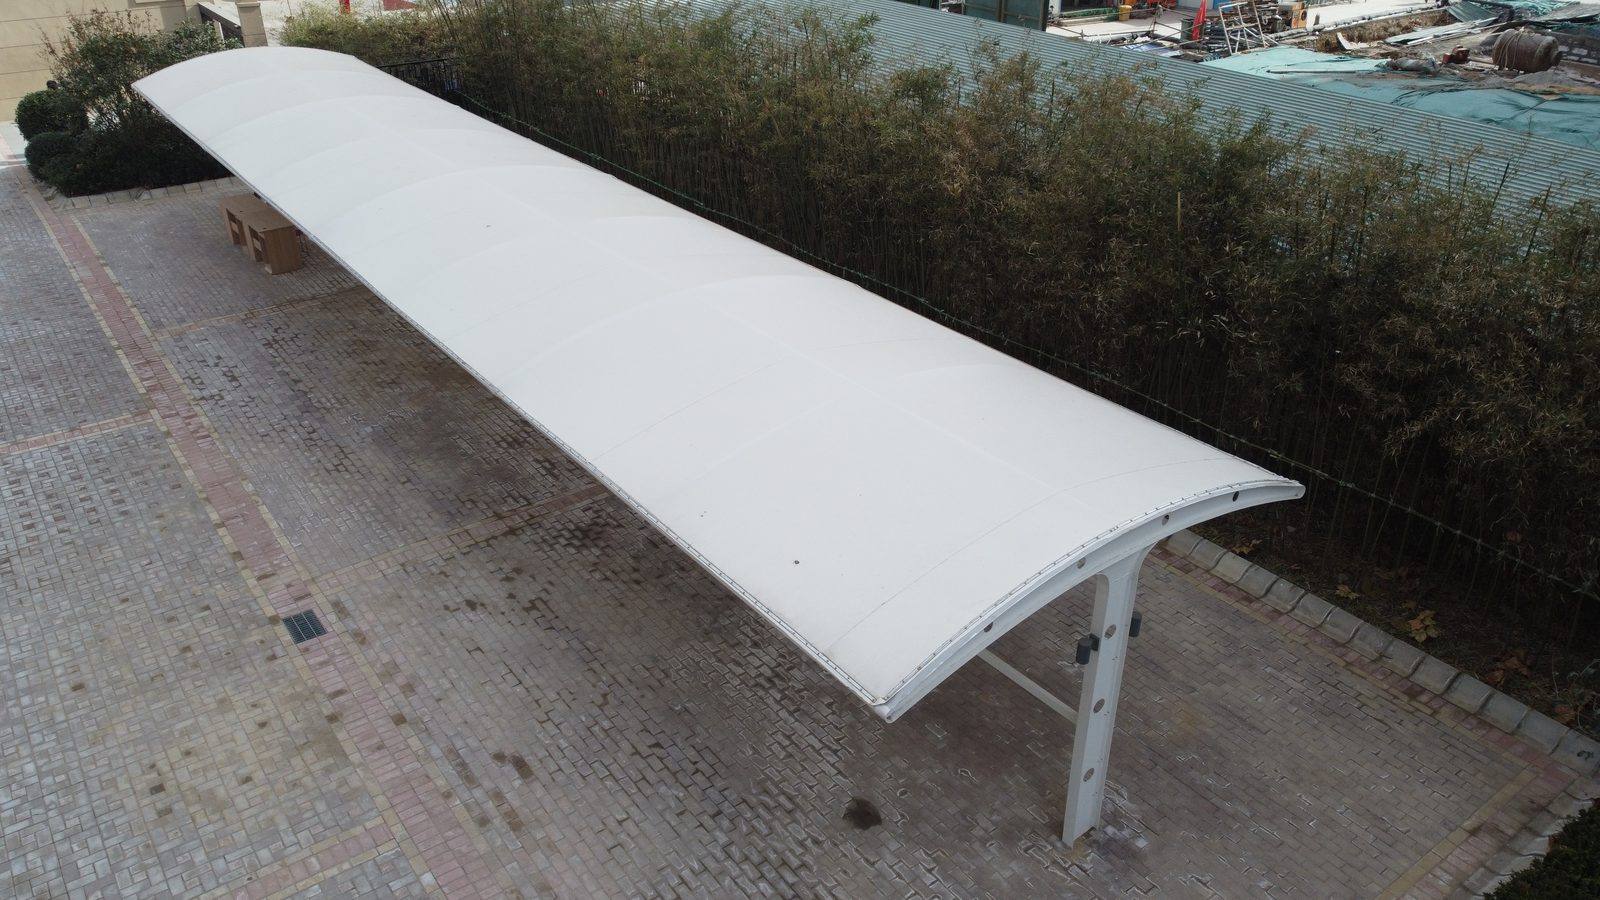
A long canopy beside planting
At this residential project in Shangjie District, Zhengzhou, Qingsong Membrane Structures used a long canopy following the planted boundary. A white membrane roof covers a continuous line of columns, with fencing and bamboo behind it and an open paved route in front. The canopy defines a covered strip along the edge while keeping the courtyard centre open.
Curved roof and perforated columns
The membrane follows curved supports, with circular openings repeated along the columns and beams. Frames run along the canopy, while the continuous roof connects the bays. Its front edge extends towards the paving and the rear follows the planting. Openings at the ends connect to the front route, without continuous enclosing walls beneath the canopy.
Information for a residential site review
For a similar residential canopy, photographs of fencing, planting, surface drains and everyday access routes provide a useful starting point. The intended parking area should then be marked, with column positions considered alongside pedestrian movement, parking direction and cleaning access. Existing underground services and landscape features to be retained should also be identified during the site review.