Membrane carportsClassic membrane shelters→
 Solar carportsParking meets green energy→
 Landscape canopiesParks and leisure spaces→
 Grandstand canopiesSports venue shelters→
 Inflatable play cloudsFamily play areas→
 Wastewater coversEnvironmental infrastructure→
 Fuel station canopiesStation shelters→
 Entrance canopiesWalkways and entrances→
Undulating Industrial Membrane Carport in Xingyang, Zhengzhou
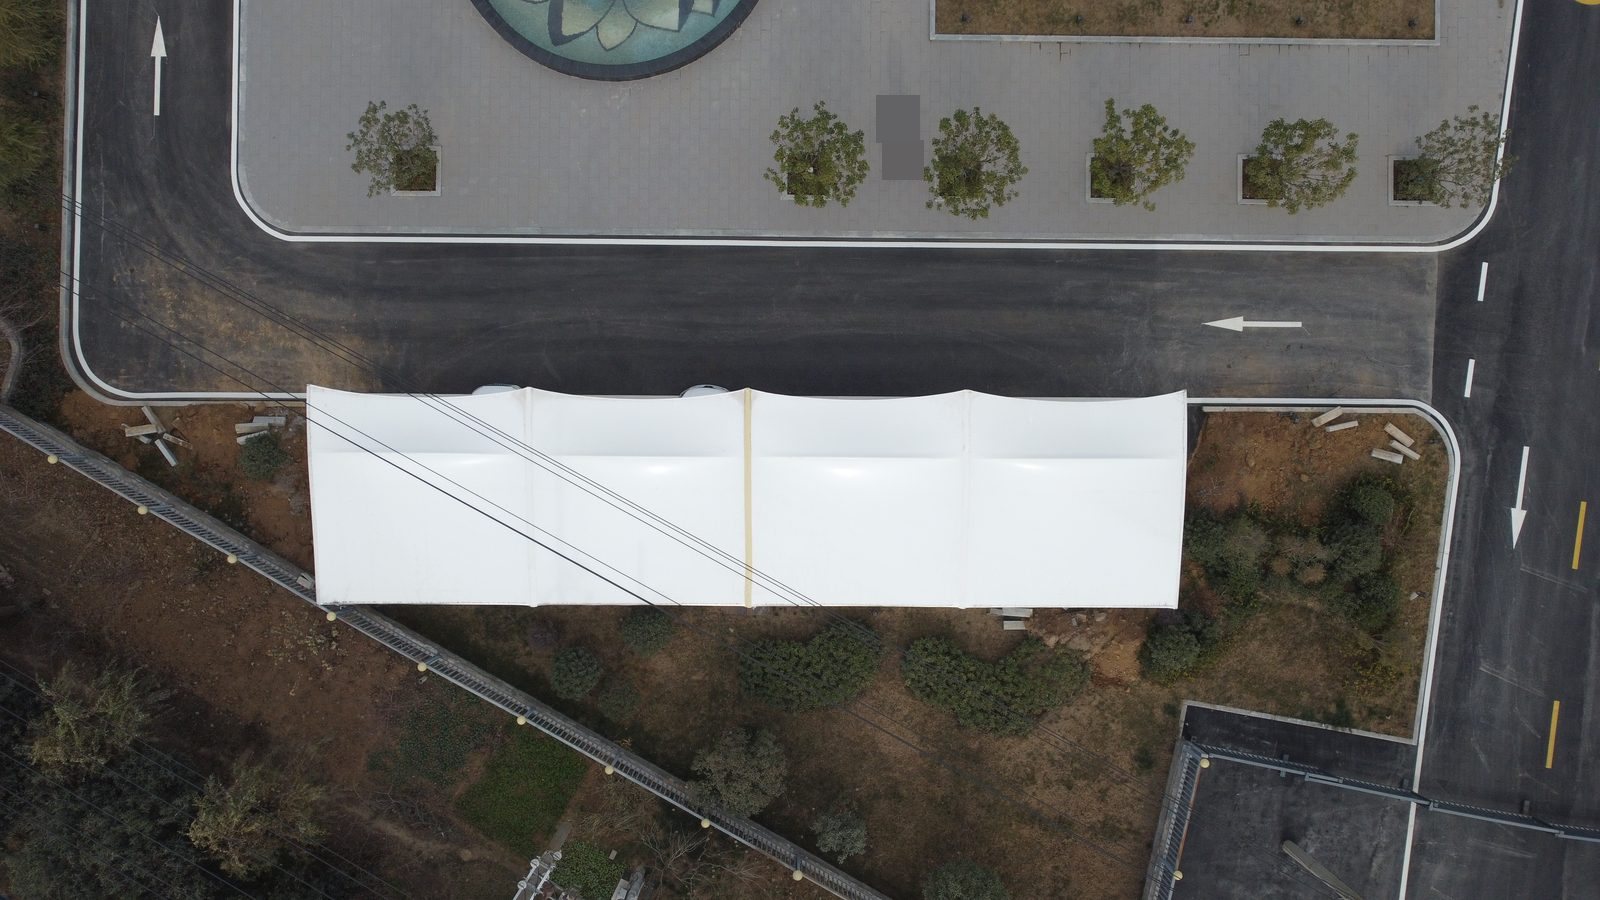
An undulating white membrane roof covers a row of parking bays in an industrial yard in Xingyang, beside planting, an internal drive and a landscaped plaza.
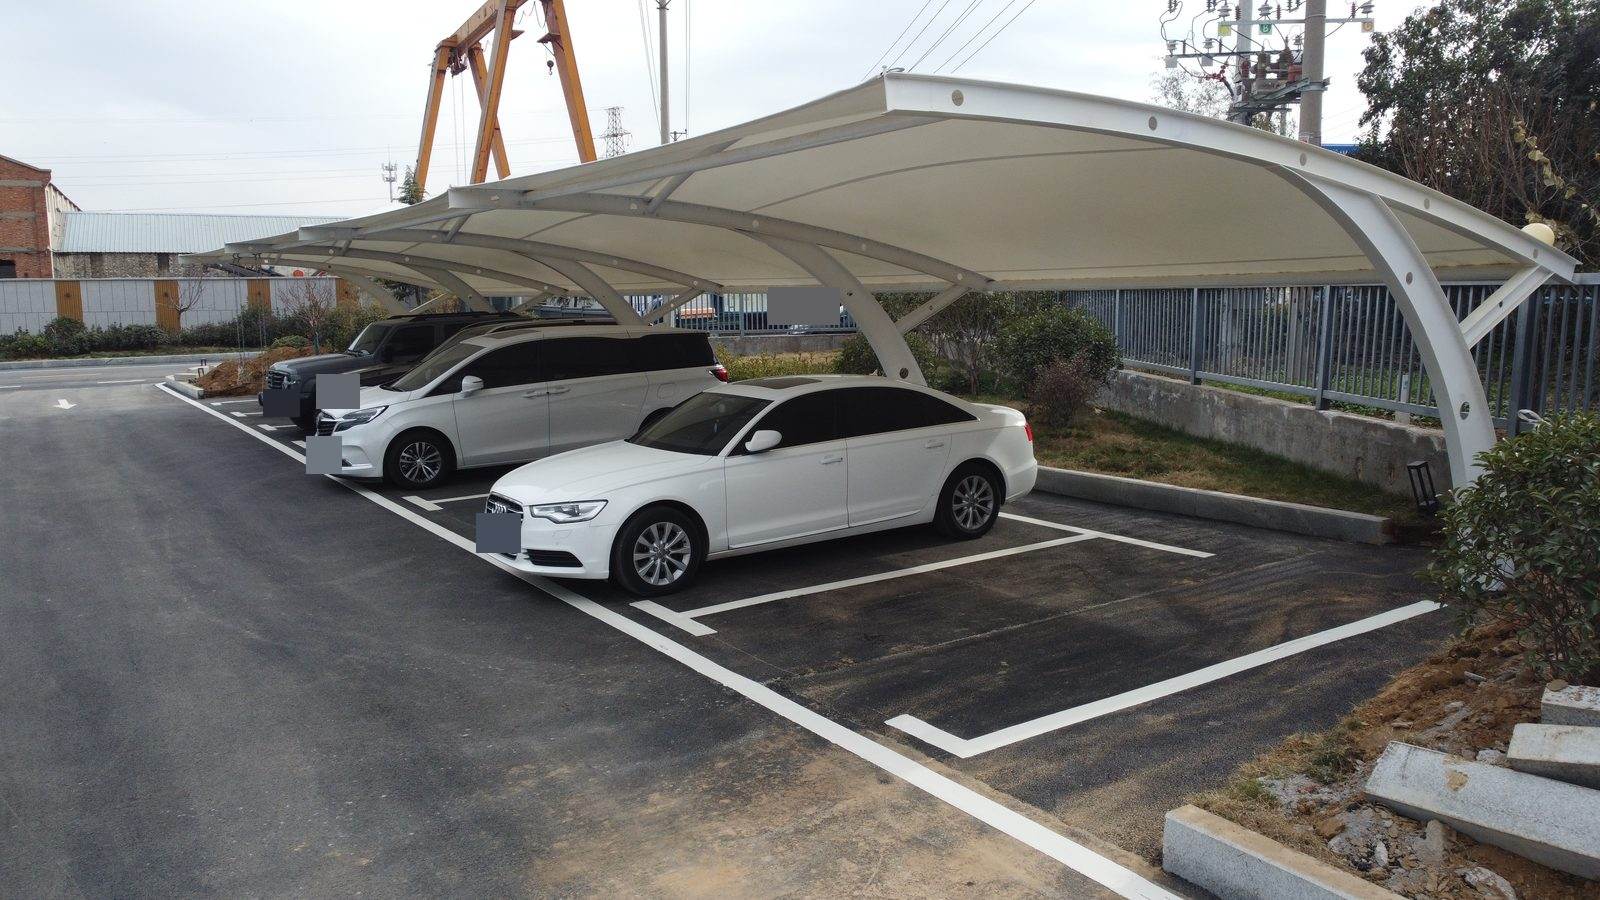
Parking beside the internal drive
At this industrial-yard project in Xingyang, Qingsong Membrane Structures placed the carport between the internal drive and the planted edge, with parking bays facing the access route. The white membrane roof runs along the row beside the landscaped plaza. Cars are parked beneath it, with bay markings, kerbs and directional arrows separating parking from circulation.
A continuous undulating roof
Curved supports and the membrane create a changing roof profile, with perforated frame elements repeated along its length. Connected curved bays form an undulating edge. The long canopy follows the drive, plaza tree beds and perimeter planting, with an open front and ends meeting the yard's turning areas. Supports are arranged along the parking row.
Preparing an industrial parking brief
An industrial parking brief should describe vehicle types, bay arrangement and everyday access, together with end turns, planting boundaries and above-ground facilities. Kerbs, poles and equipment that must remain should be marked during the site review. Column locations, roof coverage and vehicle clearances can then be coordinated with the existing road layout.