Membrane carportsClassic membrane shelters→
 Solar carportsParking meets green energy→
 Landscape canopiesParks and leisure spaces→
 Grandstand canopiesSports venue shelters→
 Inflatable play cloudsFamily play areas→
 Wastewater coversEnvironmental infrastructure→
 Fuel station canopiesStation shelters→
 Entrance canopiesWalkways and entrances→
Membrane Carport Installation at a Residential Site in Nanyang
A membrane carport beside a residential fence in Nanyang has a pale roof supported by white columns, diagonal braces and longitudinal members. The paved area below adjoins planting and residential buildings.
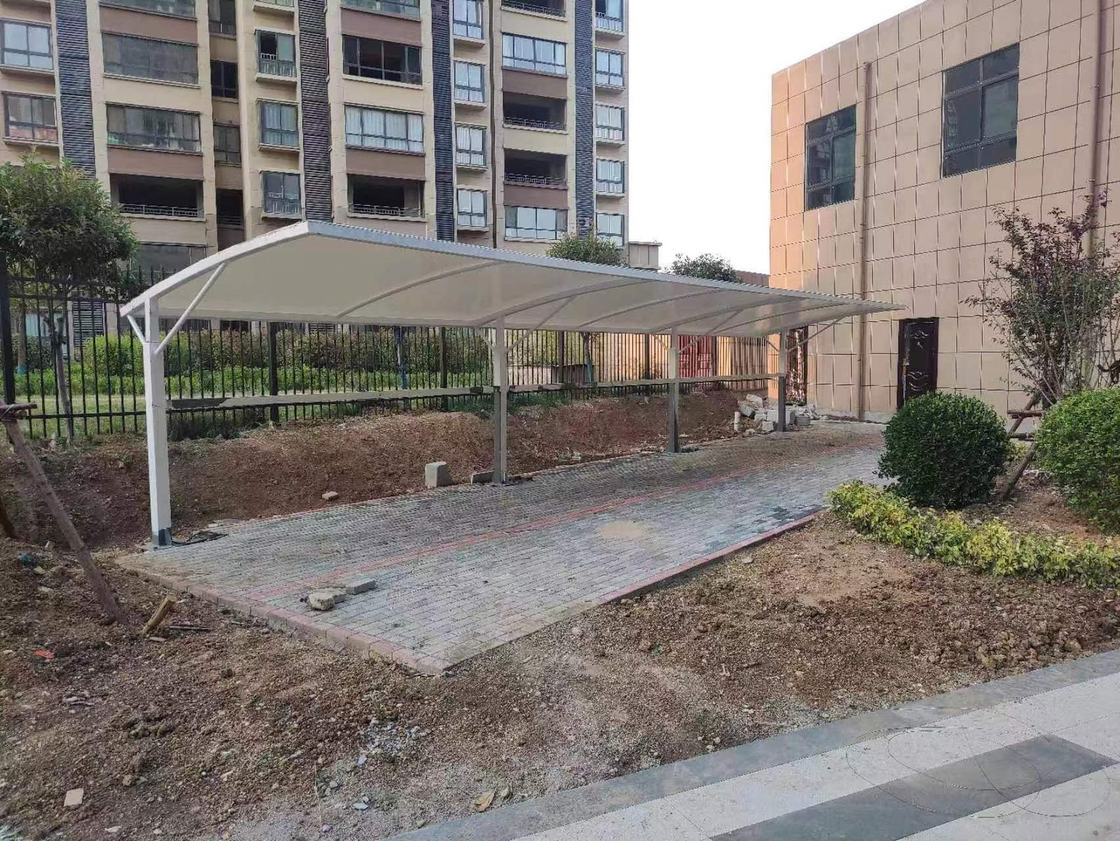
A Membrane Carport Beside a Residential Fence
This membrane carport in a residential area of Nanyang follows a boundary fence, with apartment buildings behind it and a low-rise building to one side. White columns stand at the edge of the paved area, and the pale roof projects over the space between the buildings and planting. Paving beneath the canopy meets the surrounding paths, with shrubs and planting beds alongside.
White Supports and the Fitted Membrane
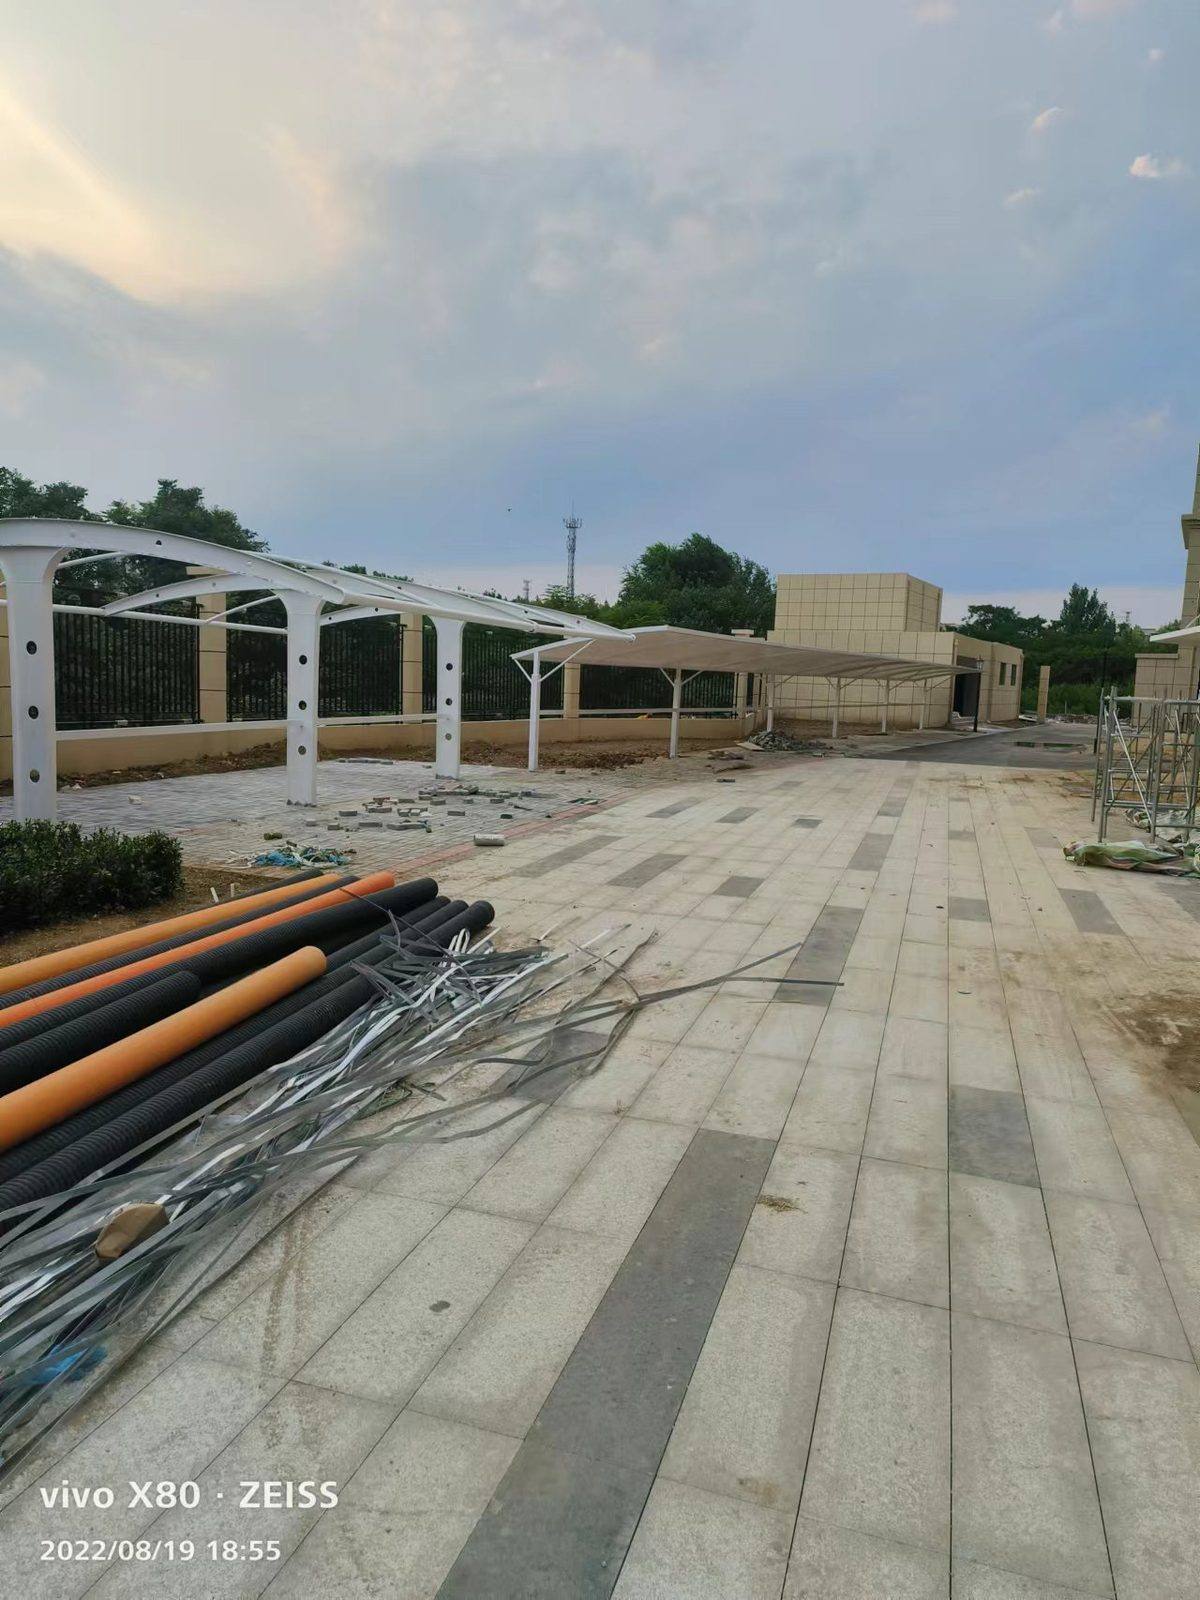
The membrane has been fitted, with its edge extending along the fence. Columns, diagonal supports and longitudinal members remain visible below the roof. One end is close to the adjoining building, while the other faces the planted area. A few paving blocks remain beneath and around the canopy, and the surrounding soil has not yet been fully tidied.
Bare Frames Within the Same Site
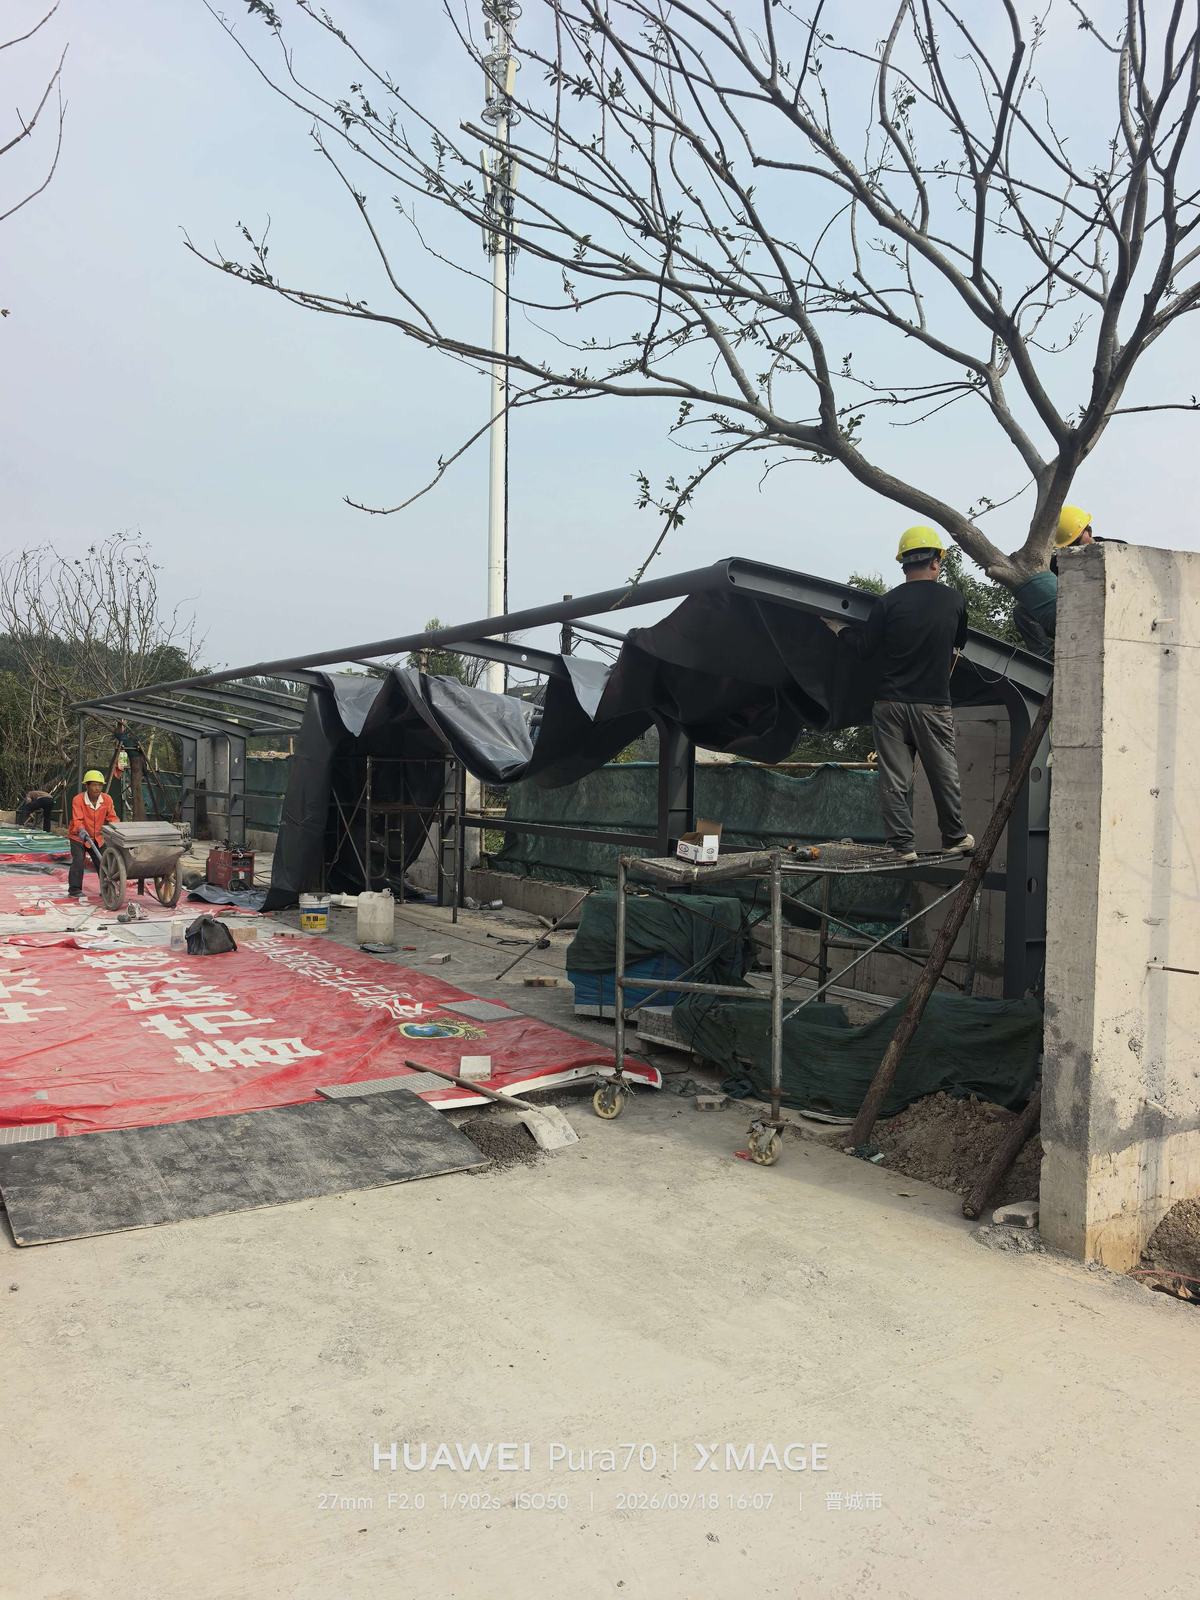
Another canopy section within the same site uses curved beams and white columns with circular openings, with its roof framing still exposed. It stands beside the membrane-covered section near the building. Paving blocks, pipes and mobile scaffolding remain around the different sections during installation.