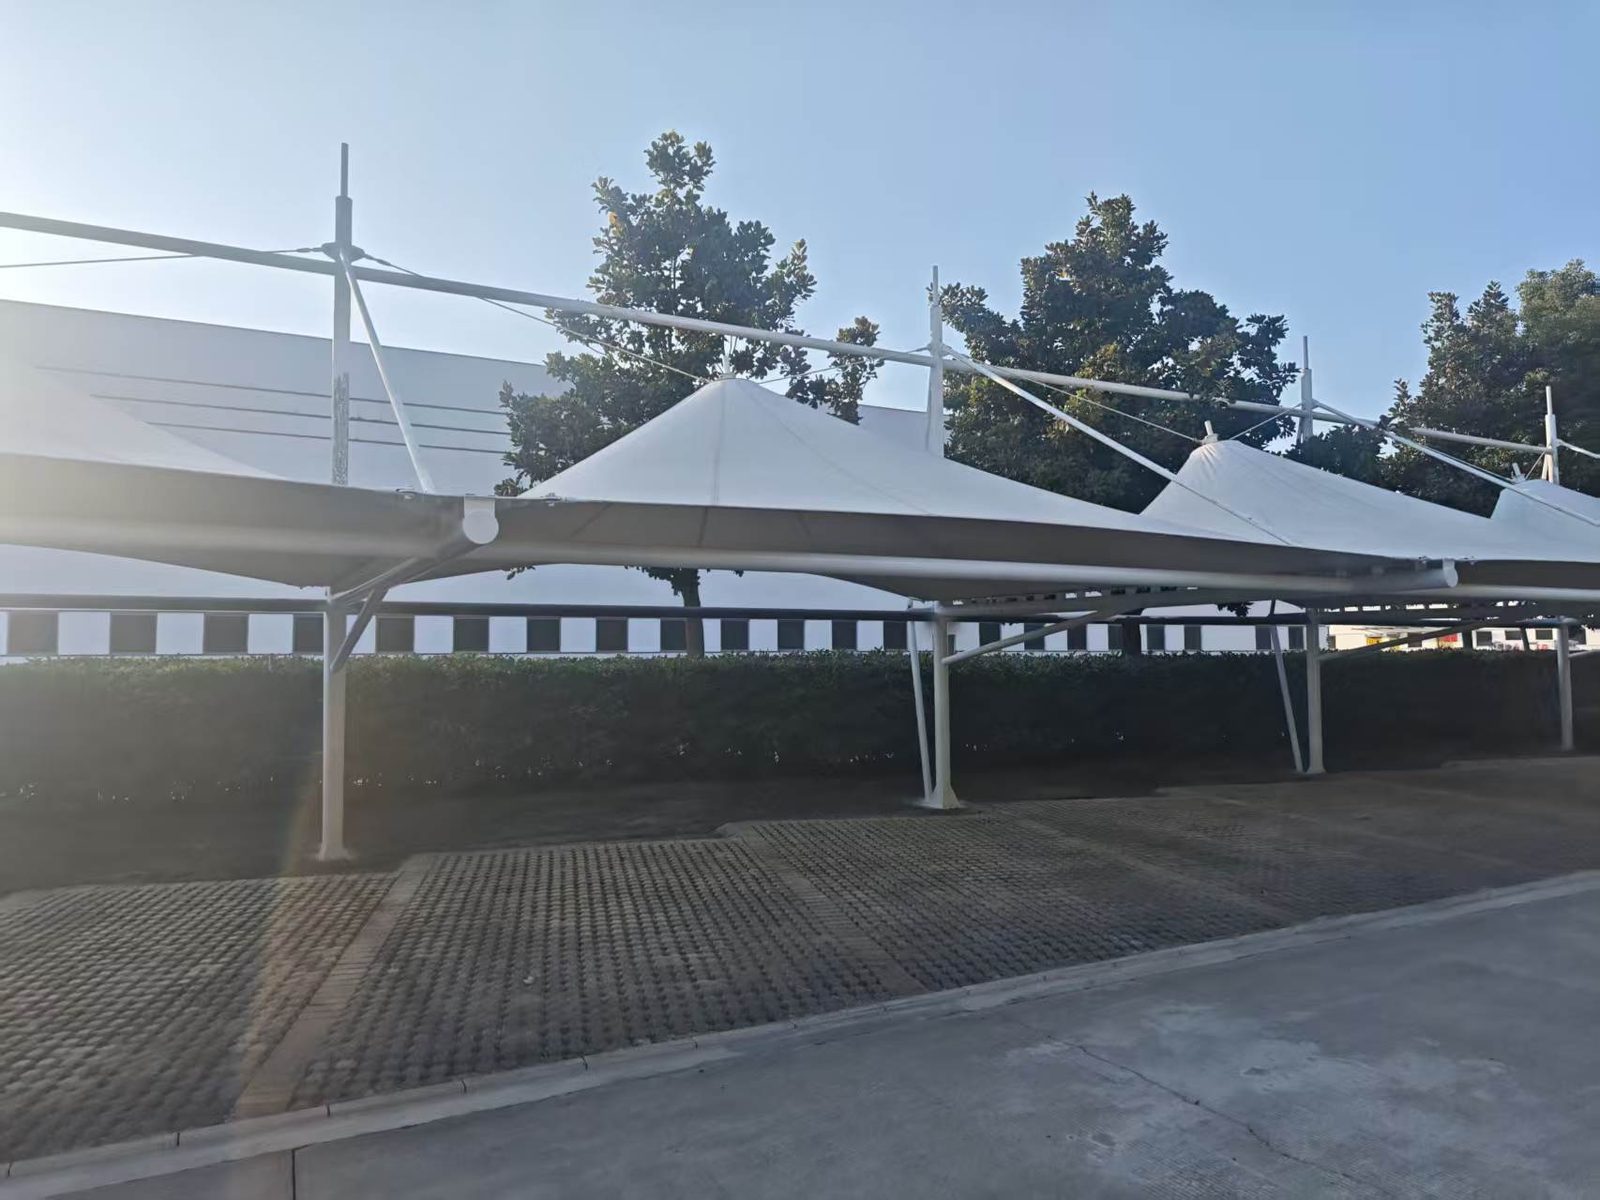
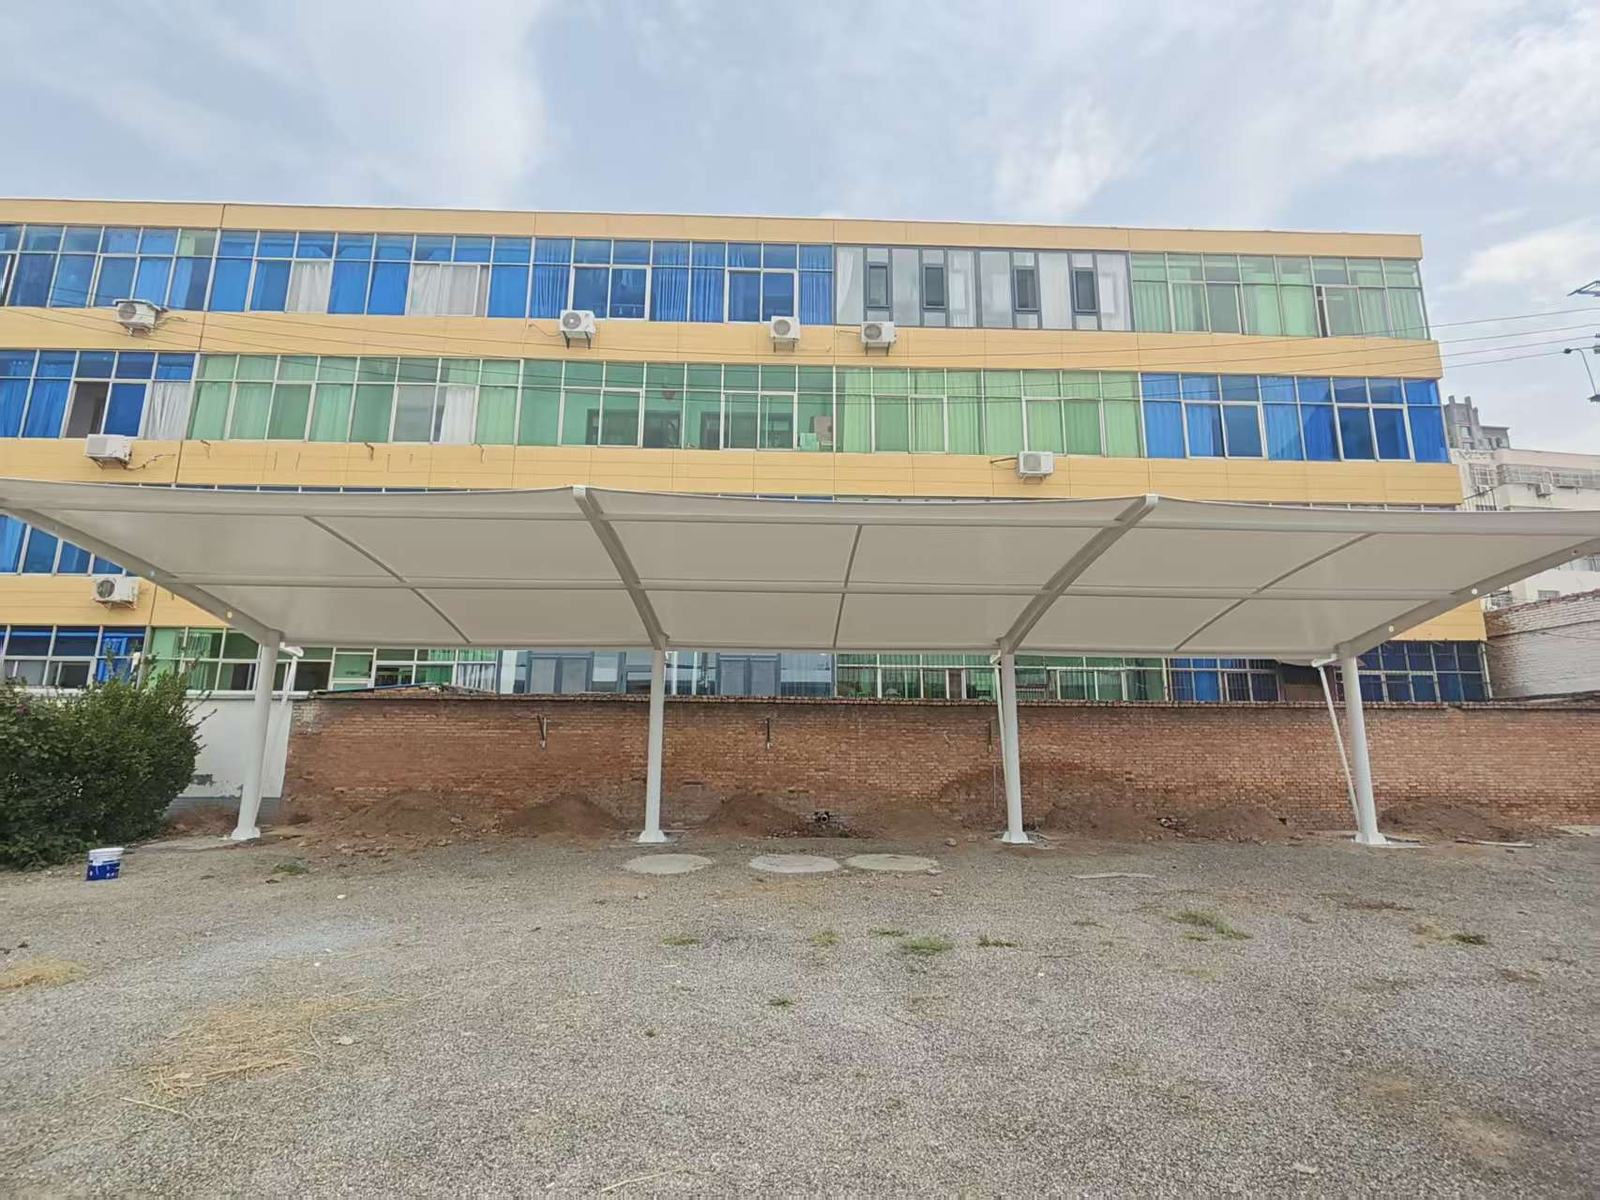
Membrane carportsClassic membrane shelters→
 Solar carportsParking meets green energy→
 Landscape canopiesParks and leisure spaces→
 Grandstand canopiesSports venue shelters→
 Inflatable play cloudsFamily play areas→
 Wastewater coversEnvironmental infrastructure→
 Fuel station canopiesStation shelters→
 Entrance canopiesWalkways and entrances→
Single-Row Industrial Membrane Carport in Shangjie, Zhengzhou
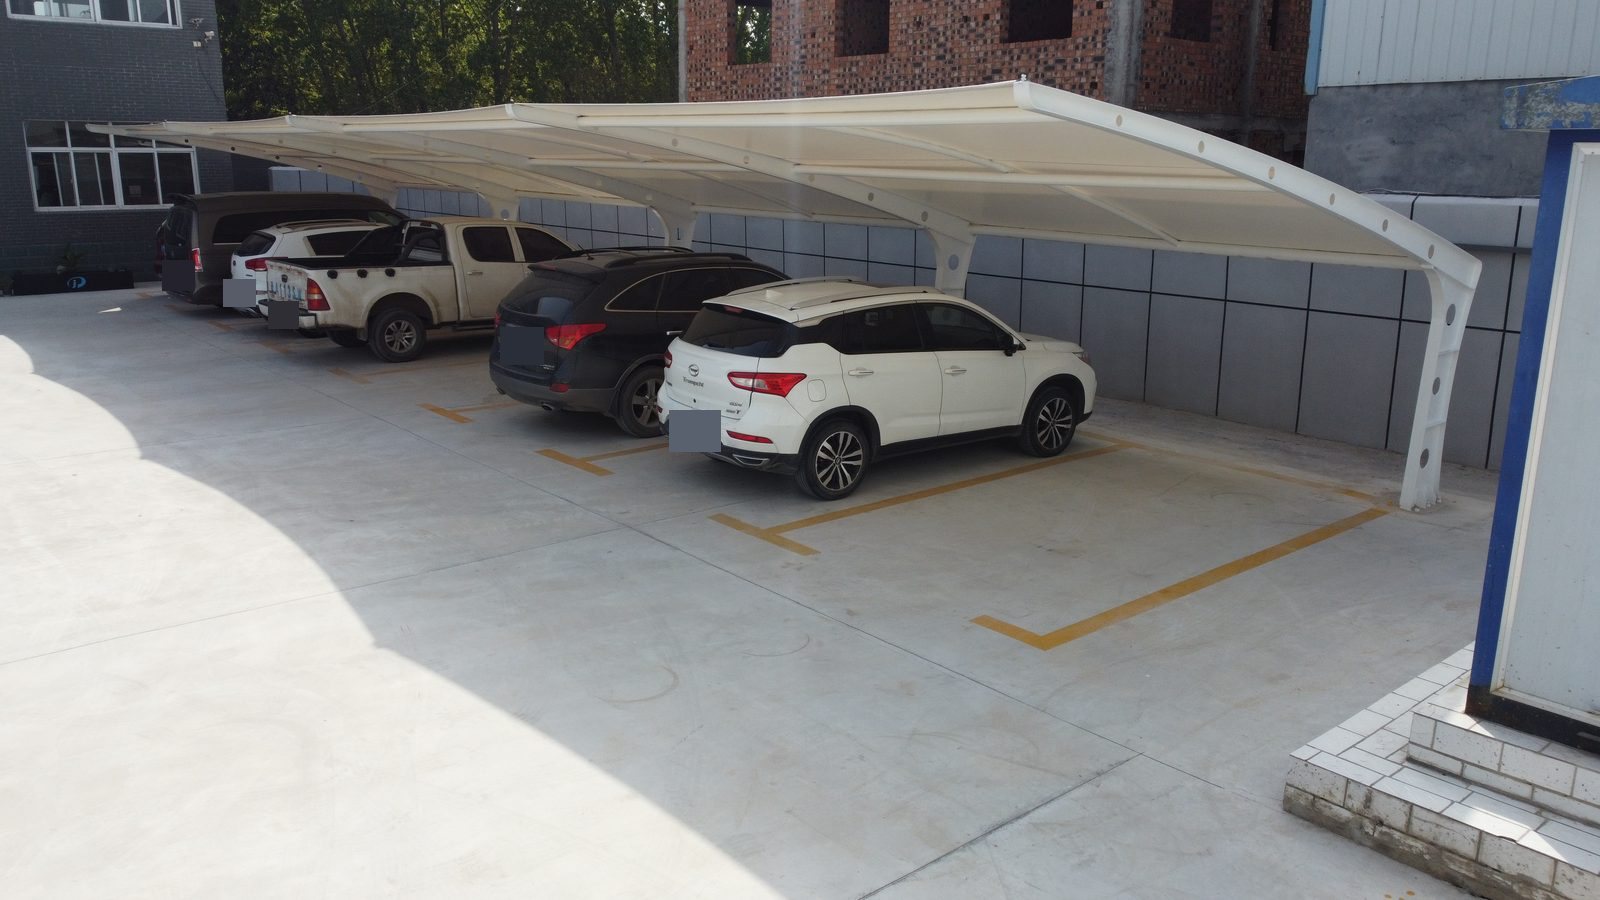
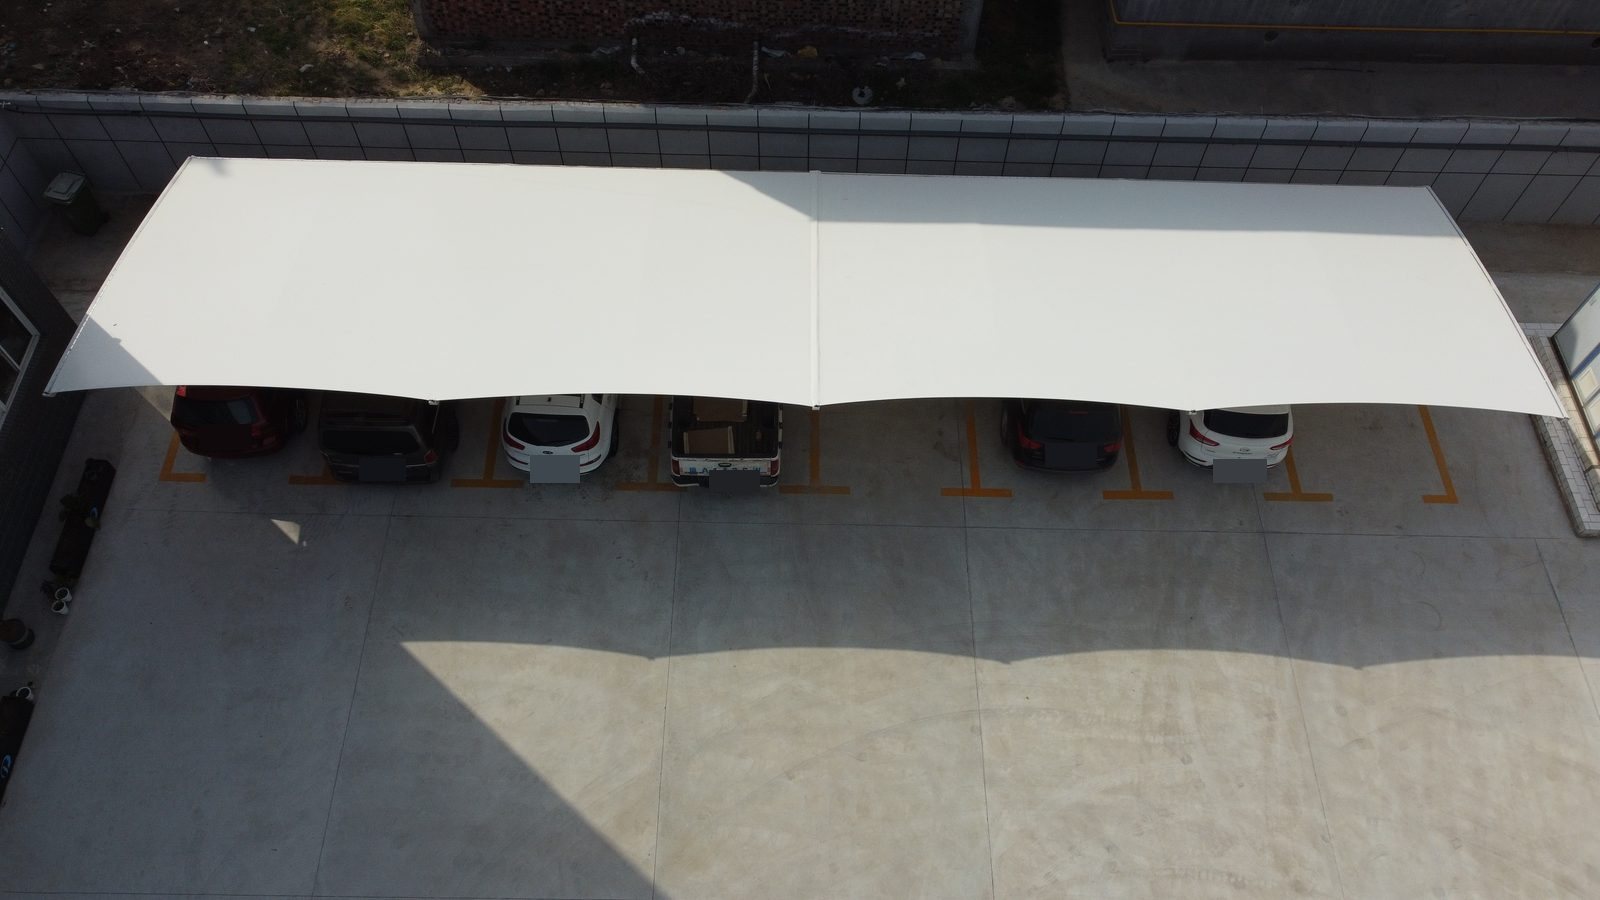
A white membrane carport follows the wall of an industrial courtyard in Shangjie. Curved supports extend over a row of parked cars, leaving the yard access area open.
Parking along the courtyard boundary
At this industrial courtyard in Shangjie District, Zhengzhou, Qingsong Membrane Structures placed the carport along the wall, facing an open yard. A white roof covers the row of bays marked in yellow. Vehicles face the wall with their rear ends towards the access area, creating a direct relationship between the covered parking and the courtyard route.
Curved supports and a continuous roof
Columns stand near the rear boundary, with curved members extending over the parking area. Circular openings repeat along the frame, and the continuous membrane roof has a gently varying front edge. Different vehicle types are parked beneath it, with a bay still open at the side and no continuous wall separating the parking from the yard.
Planning parking bays and supports
A wall-side carport layout should begin with wall-side services, existing drainage and vehicle approach directions before column positions are set. Bay markings need to account for turns, door opening and other traffic in the yard as well as parked vehicles. Nearby entrances and equipment should retain the access space identified during the site survey.