Membrane carportsClassic membrane shelters→
 Solar carportsParking meets green energy→
 Landscape canopiesParks and leisure spaces→
 Grandstand canopiesSports venue shelters→
 Inflatable play cloudsFamily play areas→
 Wastewater coversEnvironmental infrastructure→
 Fuel station canopiesStation shelters→
 Entrance canopiesWalkways and entrances→
Arched Industrial Membrane Canopy in Hebi
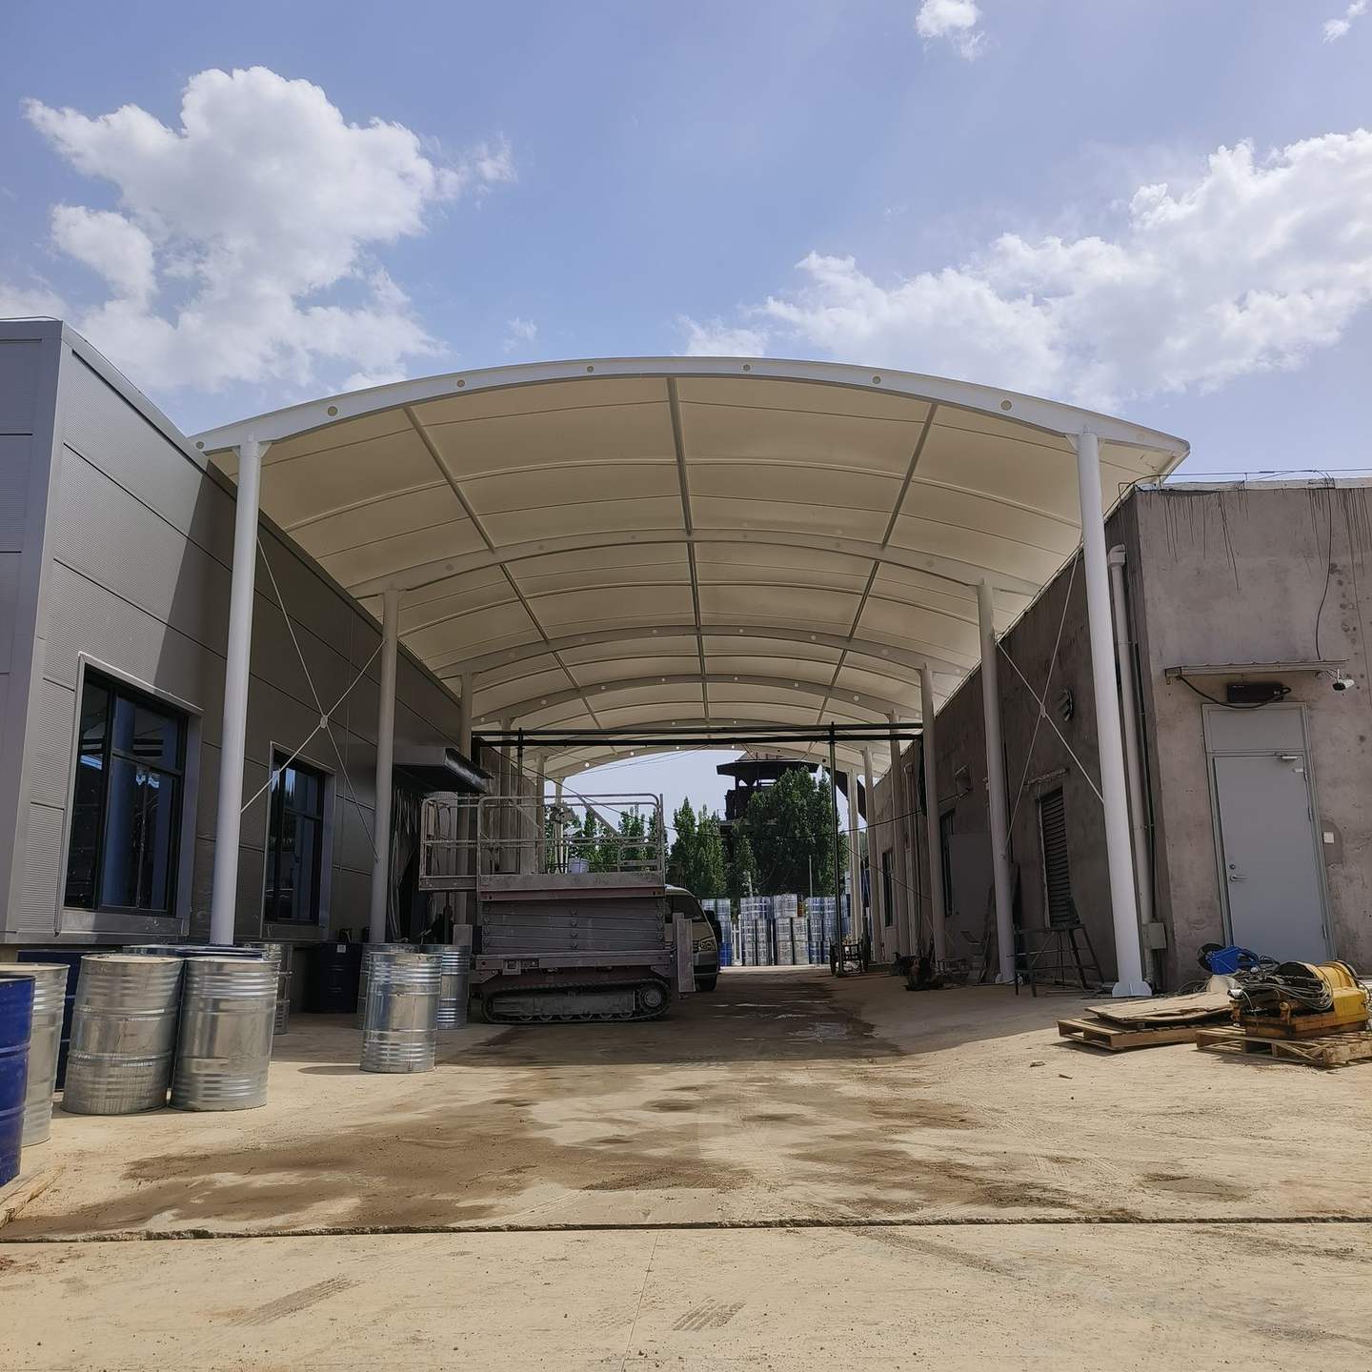
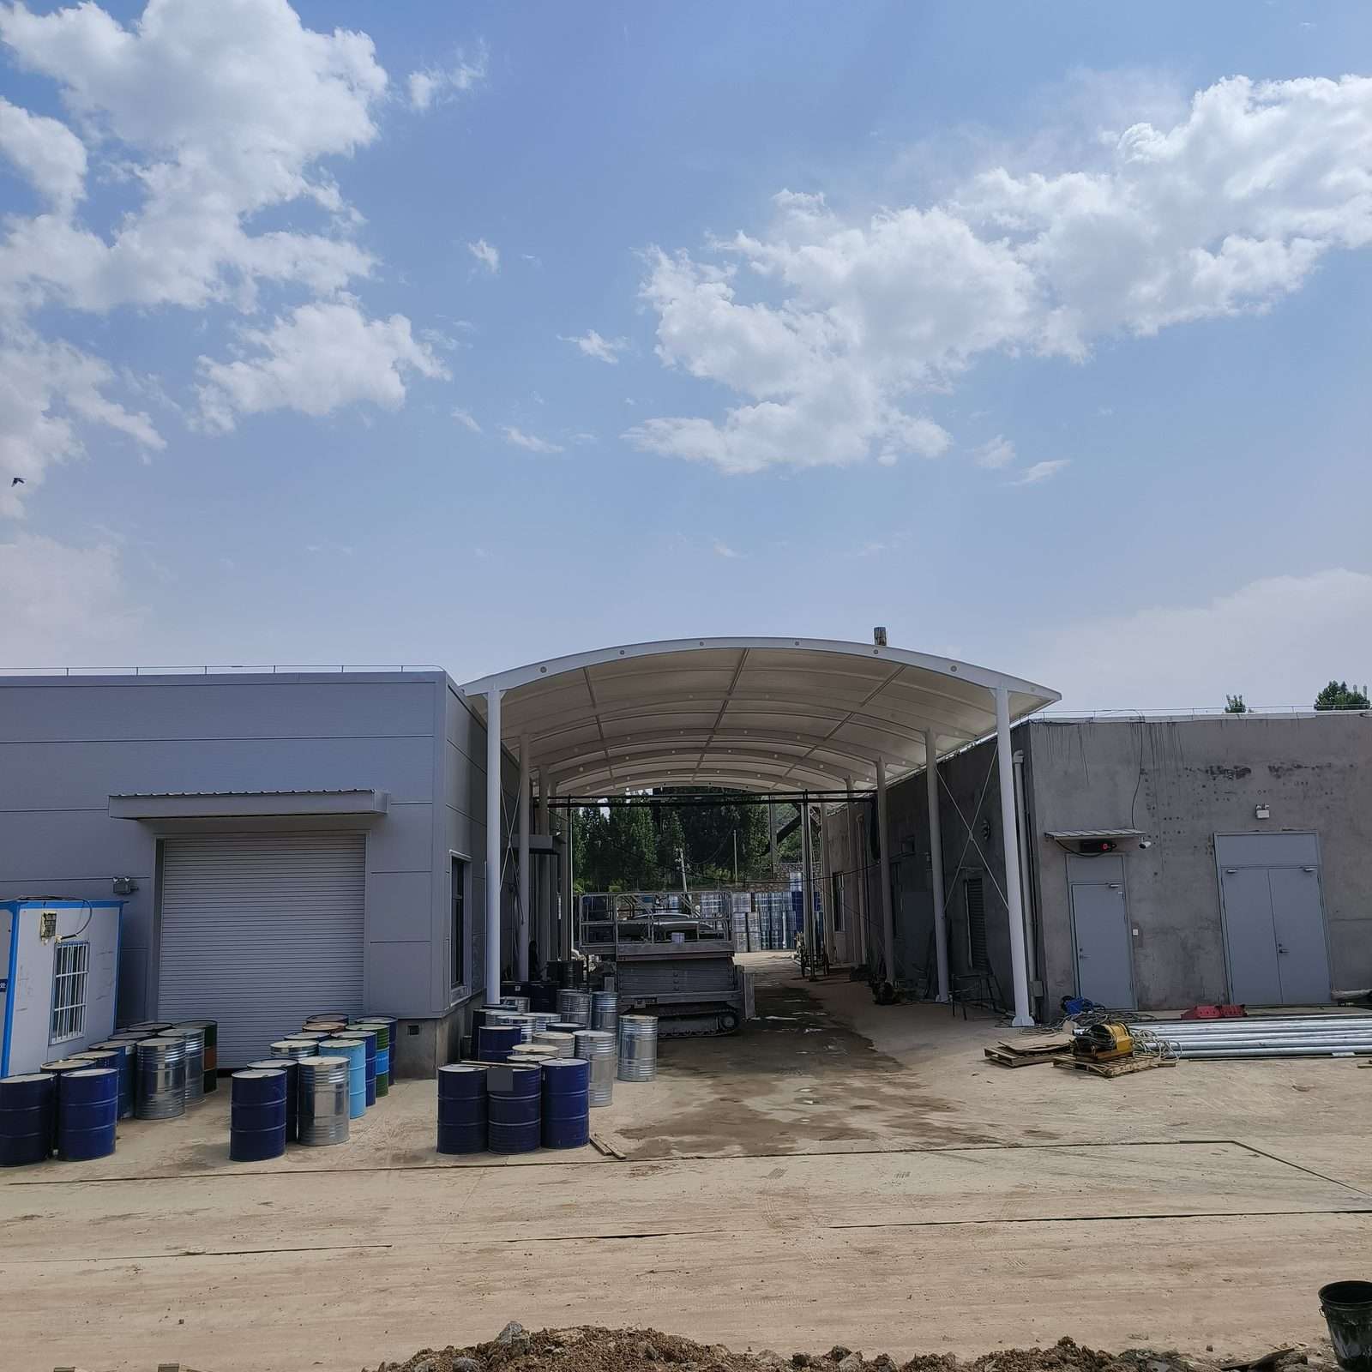
An arched membrane canopy covers a passage between factory buildings in Hebi, with repeated curved beams, side columns, cross-bracing and open ends.
Following the passage between buildings
This arched industrial membrane canopy in Hebi occupies the narrow passage between two factory buildings. An arched front beam spans the two column lines, and the light-coloured membrane continues along the buildings with both ends open. Doors and windows on the adjoining walls face the covered space.
White circular columns stand close to the side walls, with slender cross-bracing between them. The central passage has no additional column row. Longitudinal members connect successive curved beams, while circular beam openings and membrane panels repeat along the roof. The front arch rises slightly above the neighbouring eaves.
The space below the roof
A lowered access platform remains beneath the canopy, with drums, pipes and equipment along the sides. The membrane is in place, while wet patches, cables and areas of ongoing ground work remain visible. Open ends connect the passage to the yards beyond, and the side columns define the length of the covered space.