Membrane carportsClassic membrane shelters→
 Solar carportsParking meets green energy→
 Landscape canopiesParks and leisure spaces→
 Grandstand canopiesSports venue shelters→
 Inflatable play cloudsFamily play areas→
 Wastewater coversEnvironmental infrastructure→
 Fuel station canopiesStation shelters→
 Entrance canopiesWalkways and entrances→
7-Shaped Membrane Carport at a Parking Area in Sanmenxia
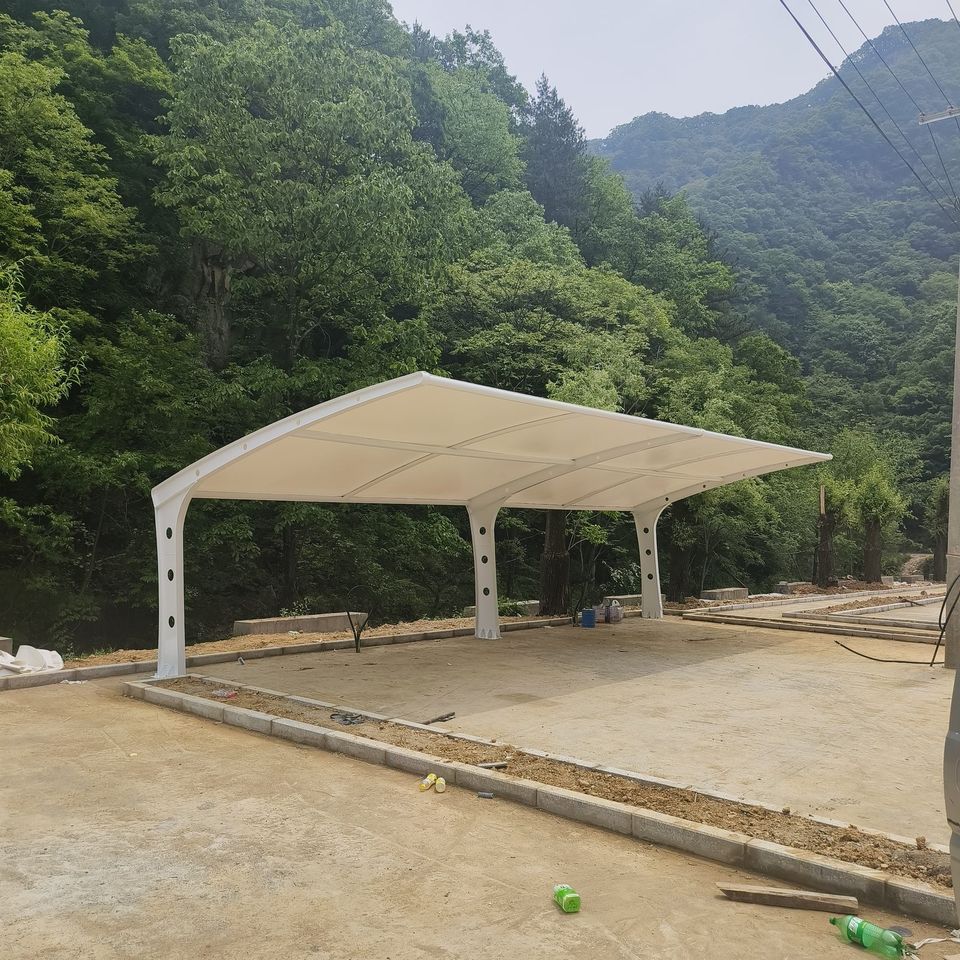
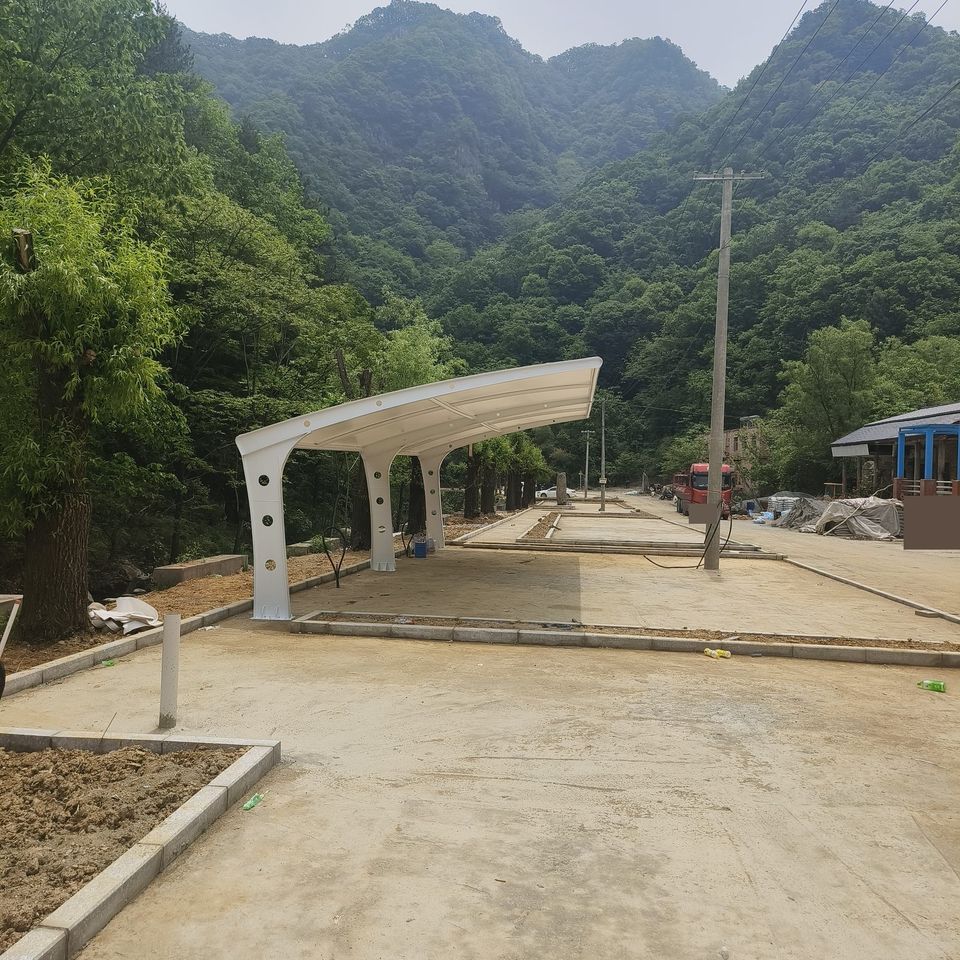
A parking area in Sanmenxia has a 7-shaped membrane carport with white perforated columns and a roof projecting to one side. The canopy follows the edge of the site beside wooded slopes.
A Continuous Canopy Beside the Hills
The carport occupies a mountain site in Sanmenxia, with trees and slopes behind it and an open parking area in front. Its columns stand near the rear edge, allowing the white membrane roof to project toward the parking spaces. Curbs define the foreground, while the pale roof forms a continuous outline against the darker wooded hillside.
Perforated Columns and Curved Cantilever Arms
Each column curves into a cantilever arm, creating a 7-shaped profile with circular openings following the member. Transverse members connect adjacent frames, and the membrane forms shallow curves over the steelwork. Column bases stand at the site edge, with the arms projecting over the parking area and the pale roof outlined against the hillside. The membrane is fitted, with exposed soil and site materials still visible around the canopy.