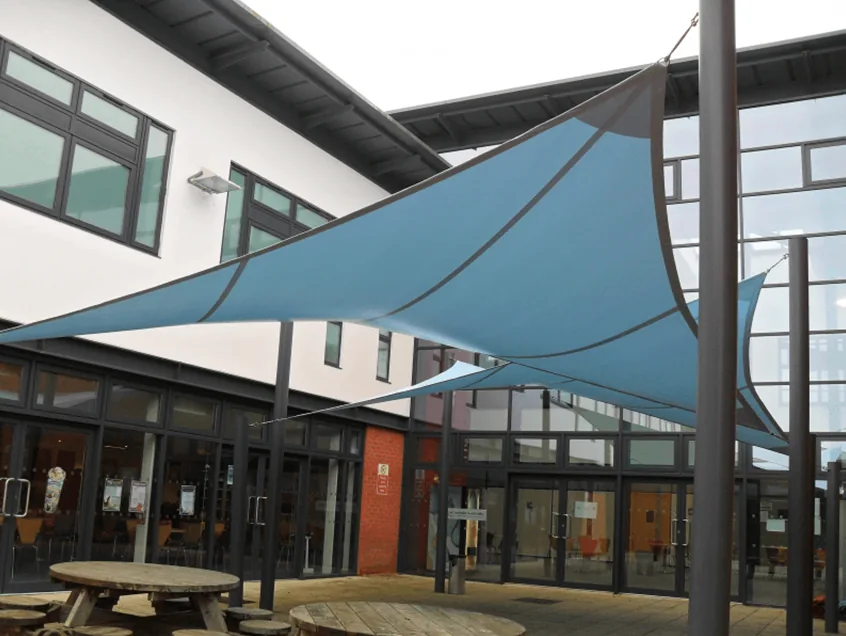
Membrane carportsClassic membrane shelters→
 Solar carportsParking meets green energy→
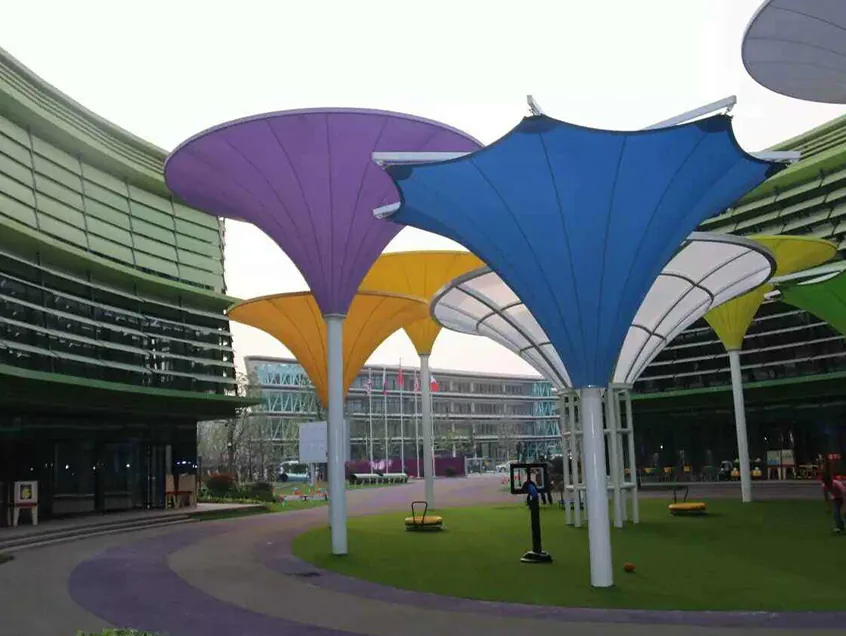
 Landscape canopiesParks and leisure spaces→
 Grandstand canopiesSports venue shelters→
 Inflatable play cloudsFamily play areas→
 Wastewater coversEnvironmental infrastructure→
 Fuel station canopiesStation shelters→
 Entrance canopiesWalkways and entrances→
Large membrane projects: interfaces, installation and maintenance
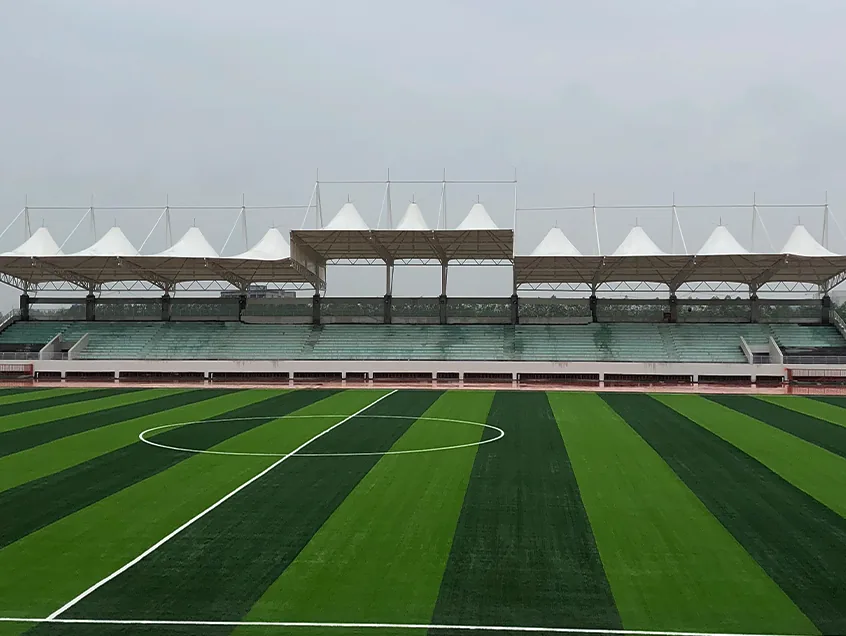
Large membrane projects involve more than a large covered area: supports, fabrication zones, transport, lifting and specialist interfaces become more complex. Clear early boundaries support workable design and construction plans.
Coordinate architectural and structural design repeatedly
Roof form, supports, drainage, daylight and usable space interact. Develop architectural proposals and analysis together to avoid selecting a form before discovering impractical foundations, members or maintenance access.
Plan fabrication and installation in zones
Coordinate membrane divisions, component sizes, transport, lifting equipment and temporary stability. Civil-work progress, storage space and weather windows affect the programme; large projects cannot all be promised the same completion period.
Provide practical maintenance after handover
Retain material and component traceability, as-built drawings and inspection records. Define roof access, connection inspection and local replacement methods. Maintenance space omitted during design is difficult to add later.