Membrane carportsClassic membrane shelters→
 Solar carportsParking meets green energy→
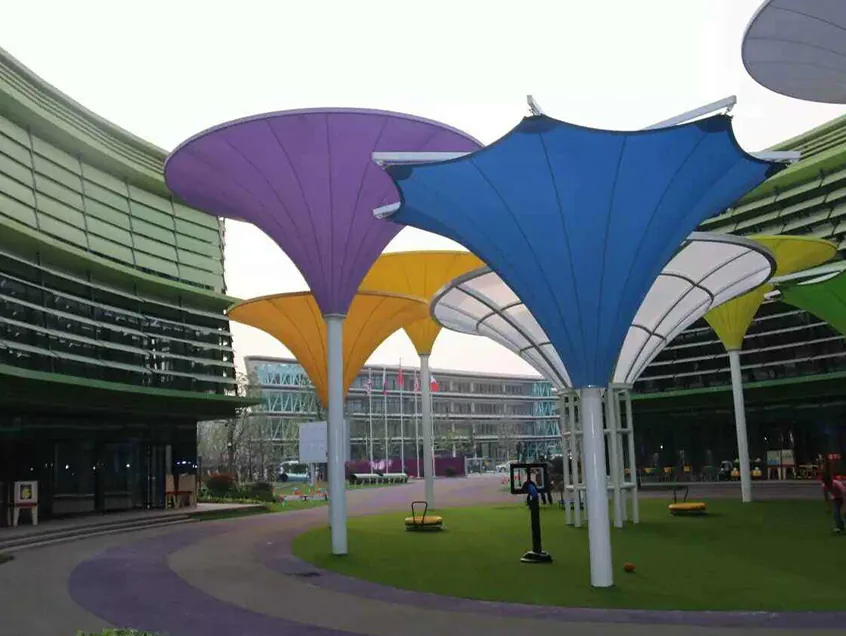
 Landscape canopiesParks and leisure spaces→
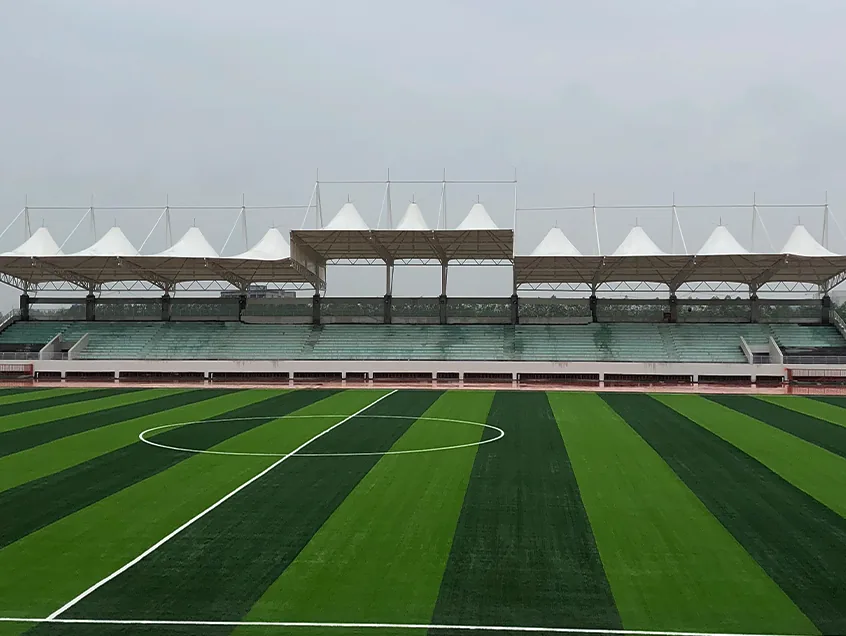
 Grandstand canopiesSports venue shelters→
 Inflatable play cloudsFamily play areas→
 Wastewater coversEnvironmental infrastructure→
 Fuel station canopiesStation shelters→
 Entrance canopiesWalkways and entrances→
How membrane cutting patterns are determined
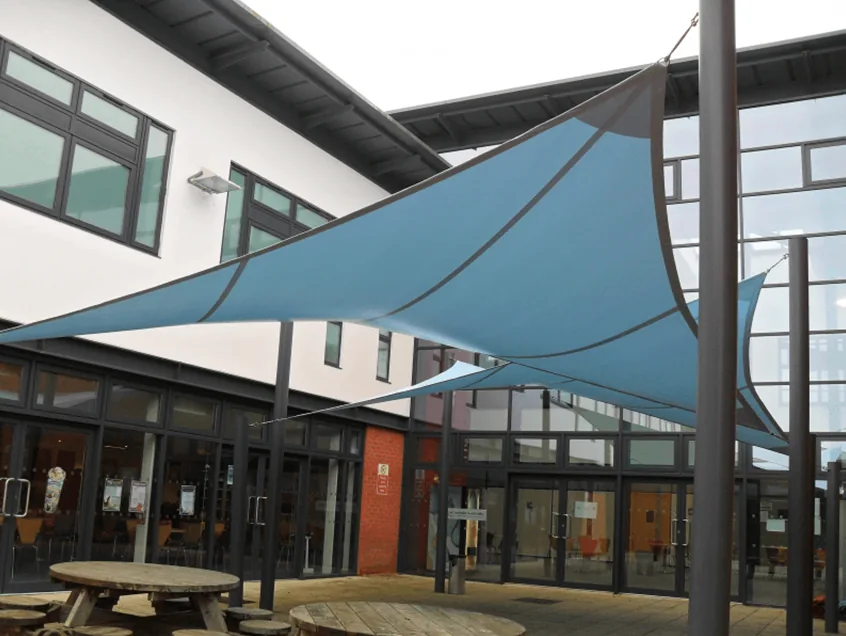
Cutting lines divide a spatial surface into manufacturable membrane panels. Consider surface development, material direction, roll width, seams and appearance together rather than drawing an even grid on a rendering.
Different line layouts solve different problems
Cutting analysis may follow paths on the surface or organise lines through controlled sections. These approaches address surface development and spatial panel arrangement differently. Compare them against curvature, material and fabrication conditions rather than claiming one always saves material.
Roll width and material direction constrain panels
Match panel widths to available rolls and seam allowances, accounting for woven material direction. Pretension and material deformation affect cutting dimensions. Recheck analysis and fabrication drawings when the membrane changes.
Check connections and installation after setting the lines
Corner reinforcement, edges, openings and installation zones also affect panel layout. Final drawings should make each panel identifiable, positionable and traceable. Do not optimise material yield at the expense of difficult installation seams or connections.