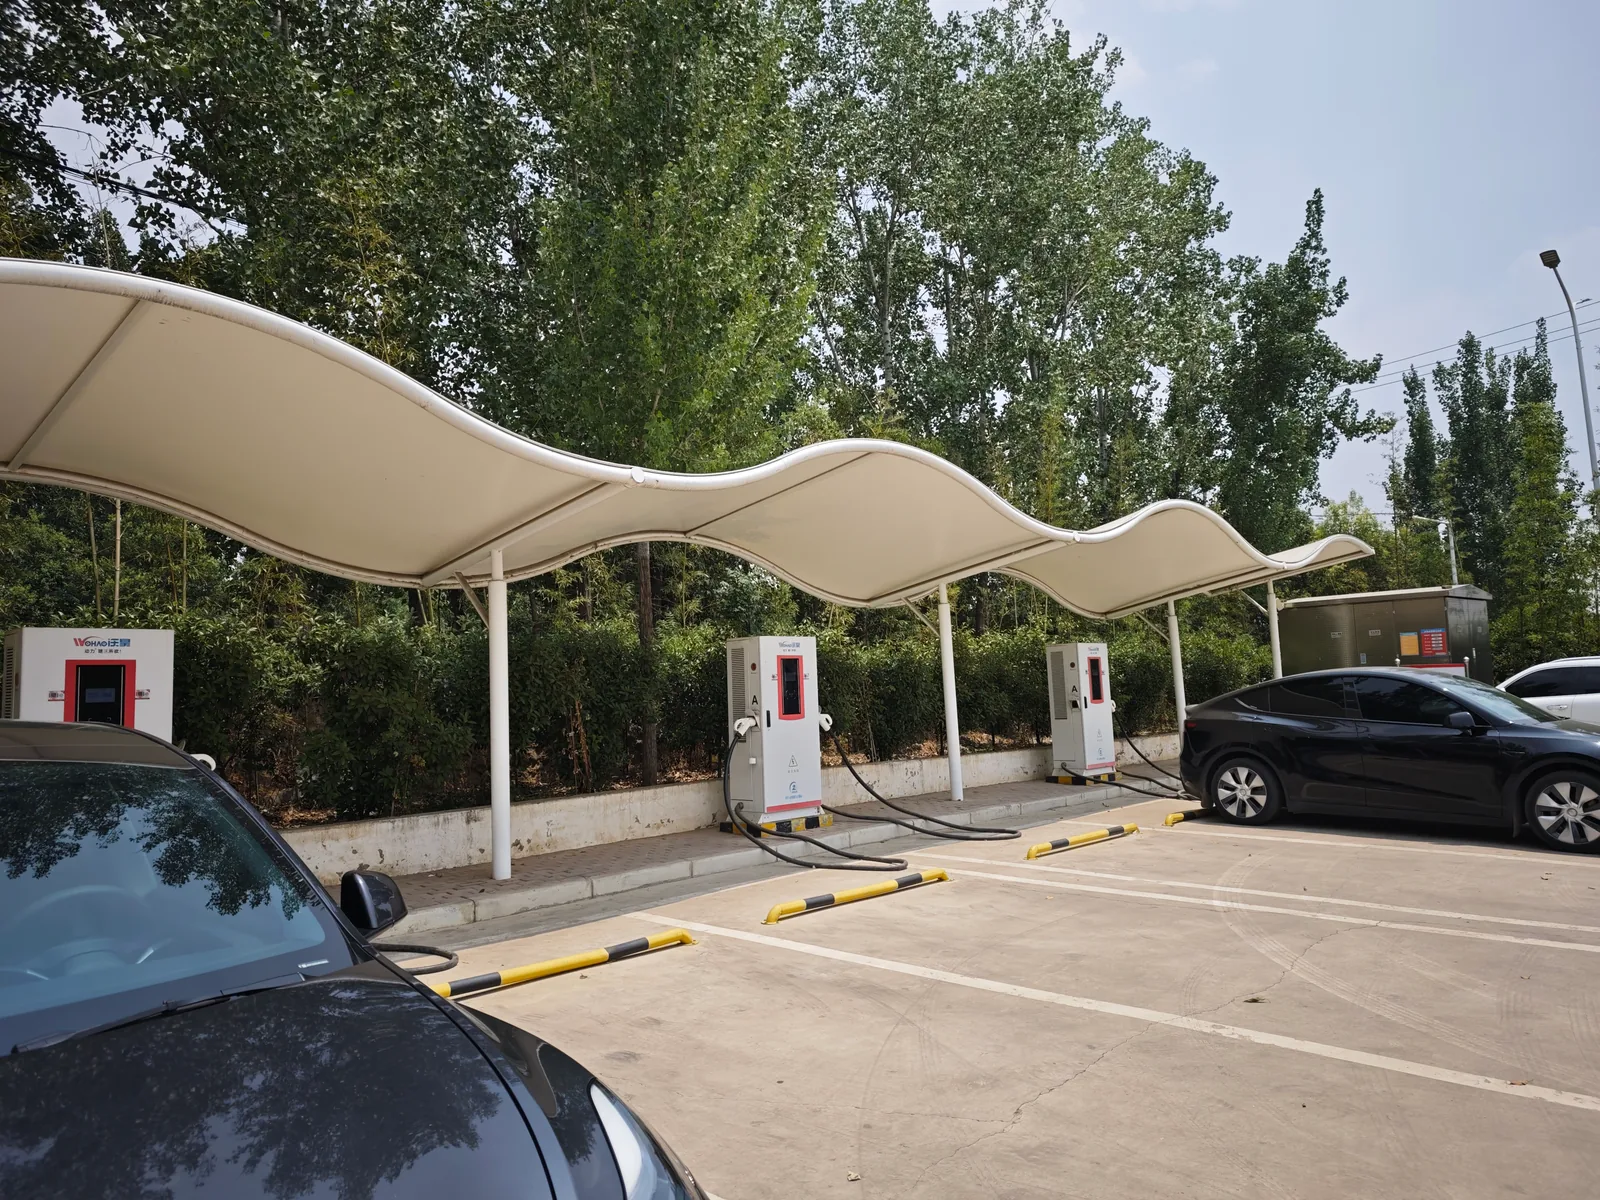
Membrane carportsClassic membrane shelters→
 Solar carportsParking meets green energy→
 Landscape canopiesParks and leisure spaces→
 Grandstand canopiesSports venue shelters→
 Inflatable play cloudsFamily play areas→
 Wastewater coversEnvironmental infrastructure→
 Fuel station canopiesStation shelters→
 Entrance canopiesWalkways and entrances→
Adding Lighting or Signage to Your Membrane Carport: How to Submit a Design Change Request
Adding lights or a sign to an existing tensile membrane carport may seem straightforward, but drilling holes or attaching fixtures without proper review can upset the structure’s load balance. The correct approach is to first gather the original documents, then submit a formal written change request to the original designer for verification and approval. Only after written confirmation should any work proceed. Facility managers and owners can follow the steps below to ensure a safe and documented process.
Before you start: collect the existing documentation
Three items are essential before you can submit a change request:
- As‑built drawings
These are not renderings. You need the final construction drawings showing dimensions, structural sections, and connection details of the membrane panels, steel framing, and key joints. - Design load specification
The original structure was calculated for specific wind pressures, snow loads, dead loads, and live loads. These values determine whether additional attachments are permissible. If a separate load report is unavailable, check the notes on the as‑built drawings – they often contain this information. - Contact details of the original designer or contractor
Typically found in the contract or hand‑over documents. Confirm that the party is still able to perform a design review for changes before sending any formal request.
If any of these documents are missing, do not guess. Recover or reconstruct the information first.
Which changes trigger a structural review?
Not every addition requires a full structural check, but the following scenarios almost always do:
| Type of change | Review required? | Remarks |
|---|---|---|
| New penetrations in steel members | Yes | Hole location and diameter reduce the cross‑section; load capacity must be re‑verified. |
| Signage fixed through the membrane fabric | Yes (if penetrating) | Small adhesive signs usually do not affect tension; any penetration (bolting, sewing) must be reviewed. |
| Hanging new light fixtures or equipment | Yes | Each hanging point adds extra dead load and possible dynamic load (wind vibration). The original design likely did not allow for these. |
| Replacing existing fixtures with heavier or larger‑wind‑area ones | Yes | Even when reusing an existing bracket, a heavier or bulkier unit changes the loads and must be recalculated. |
| Replacing like‑for‑like (same weight, same shape) | Typically no, but confirm in writing | Provide the specification sheet and obtain written confirmation from the original designer. |
Be especially careful about the location of any new holes:
- Membrane fabric – Penetrations must be planned during fabrication. Drilling holes into a tensioned membrane on site can easily cause tears and is difficult to reinforce afterwards.
- Steel structure – New holes should avoid welds, joints, and high‑stress zones. All hole positions require written approval from the original designer.
What your written change request should include
Prepare a design change request form (or cover letter) with the following information:
- Project identification: name, location, original designer’s name, original fabricator/installer (if known).
- Description of the change:
- Number of new lights, their positions, approximate dimensions.
- Signage material, size, and mounting method (direct attachment or a secondary bracket).
- Load data:
- Self‑weight of each added item, overall dimensions, and wind‑exposed area. If the product is a standard manufacturer's item, attach the specification sheet or relevant catalog page.
- Installation method:
- Welding, bolted connection, clamps, or other.
- Whether holes are required in the steel – how many, what diameter.
- For membrane attachment: adhesive, sewn, or through‑fabric fixing.
- Photographs of the current structure: show the areas where you plan to add elements clearly marked.
- Preferred timeline: when you need the review completed and the intended installation date.
Submit the form by email or as a stamped hard copy so there is a verifiable record.
Who reviews the change and when does it become effective?
- Send the change request and attachments to the original designer first.
- The designer performs load checks and connection calculations and issues a written review opinion.
- If approved, it will include specific installation locations, allowable hole positions, and any required strengthening measures.
- If not approved, the designer will explain why; typically you will need to adjust the installation method or position.
- The change is only effective after both parties sign or stamp the review opinion.
- Later, the installation team must follow the approved details precisely. Critical steps (hole drilling, welding) should ideally be supervised by a qualified technician.
Qingsong Membrane Structures’ standard practice is to deliver components as finished products – no secondary processing on site. When changes involve new components, our review includes fabrication drawings so that the final parts arrive ready for installation by a local crew following the specified procedure.
What to do when you cannot identify the original designer
If the contract and hand‑over documents do not list a designer, or the original party is no longer reachable:
- Engage a qualified design firm to re‑evaluate the structure. Provide the as‑built drawings, current photographs, and a detailed description of the proposed changes. They will carry out calculations based on current standards.
- Consult an experienced membrane structure manufacturer. For minor additions (e.g., lightweight lights) where the structure visibly has spare capacity, the manufacturer can give a professional opinion informed by similar projects. However, the final written approval must still come from a design professional – structural safety is not a visual guess.
- Never proceed without a written assessment. Load capacity is determined by calculation, not intuition.
For large or complex sites, Qingsong Membrane Structures can – after confirming the scope – use drone surveying to capture accurate as‑built data. This information, together with the change request, can then be submitted to the design engineer, reducing the risk of miscommunication.
Next steps: from approved review to installation
Once the change is approved:
- Archive the review opinion together with the as‑built drawings for future maintenance teams.
- During installation, follow the approved marks and hole positions strictly; do not shift locations arbitrarily on site.
- Where additional components are supplied (membrane sections, steel brackets, etc.), confirm the scope of warranty in the supply agreement.
If managing the whole process yourself seems complex, you can entrust the change request and subsequent supply to a company that handles both design coordination and fabrication. Qingsong provides integrated services covering design review support, component fabrication, and surface treatment. Owners only need to supply the site information and change requirements; we then coordinate the review and supply pre‑finished items with clear installation guidance for local crews.
Ready to submit a change request? Please have your project location, intended use, dimensions or drawings, and the scope of services you need (design review only, or review plus fabrication supply) ready. Contact us to discuss your project.