Membrane carportsClassic membrane shelters→
 Solar carportsParking meets green energy→
 Landscape canopiesParks and leisure spaces→
 Grandstand canopiesSports venue shelters→
 Inflatable play cloudsFamily play areas→
 Wastewater coversEnvironmental infrastructure→
 Fuel station canopiesStation shelters→
 Entrance canopiesWalkways and entrances→
Luyi stadium membrane grandstand: construction and exterior gallery
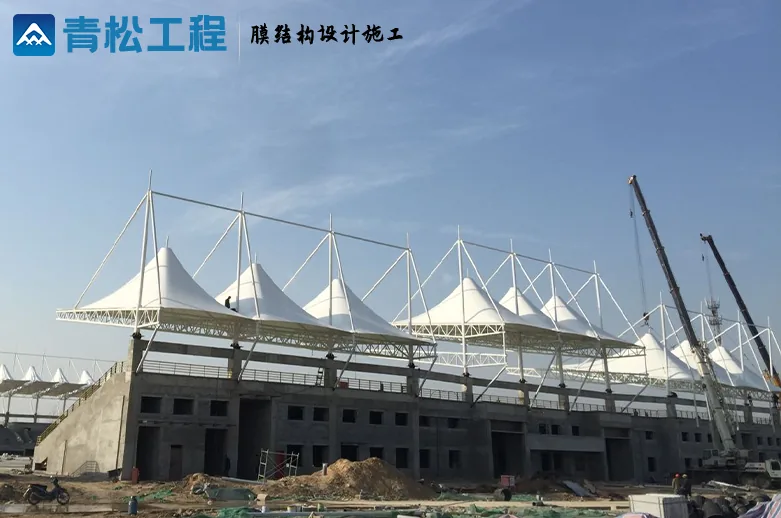
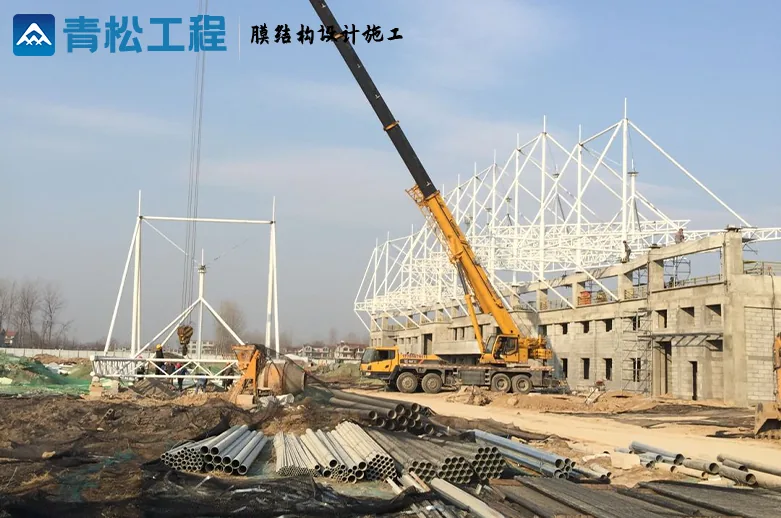
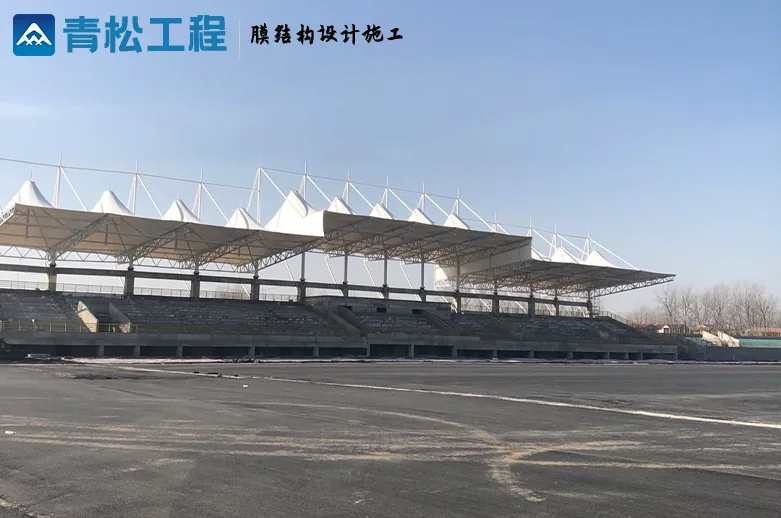
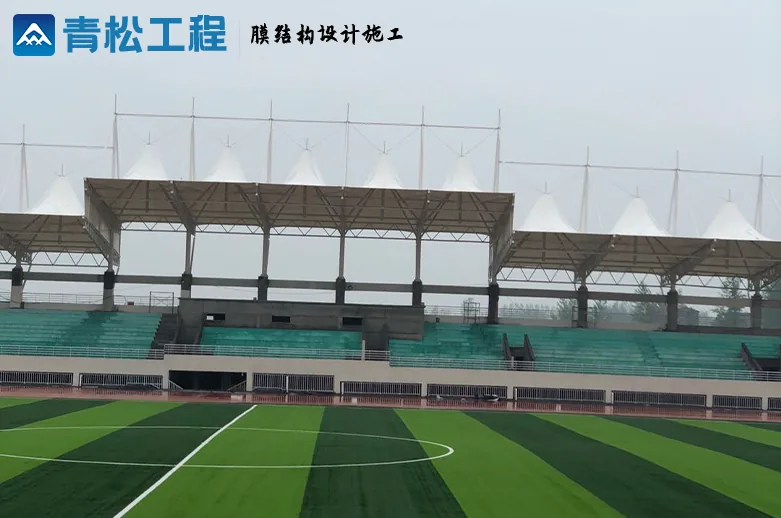
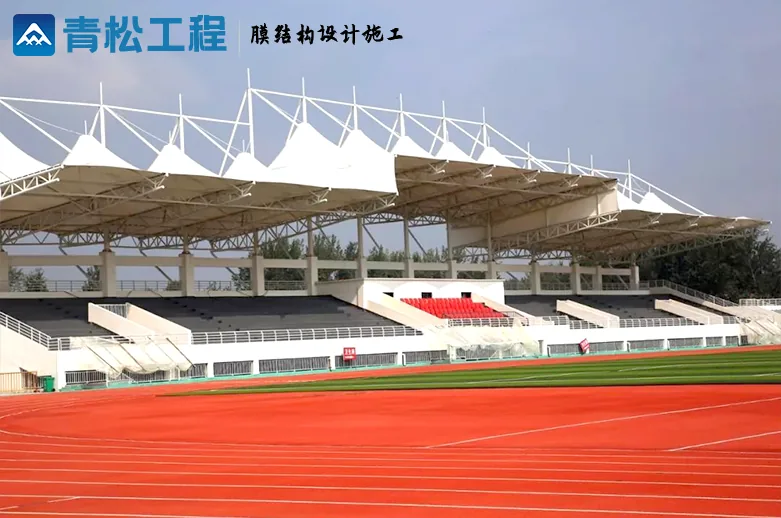
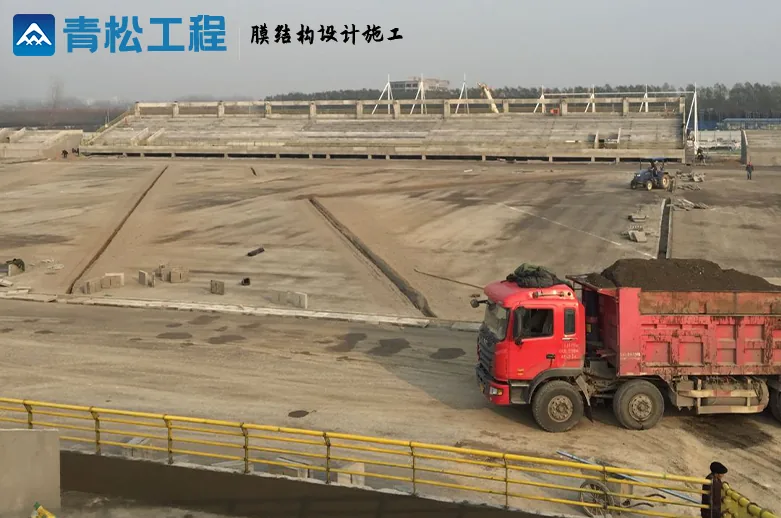
This page retains construction and exterior photographs of the membrane grandstand at Luyi stadium. They show stored components, lifting equipment and unfinished areas, alongside the covered stand and views after sports-surface installation. Together they illustrate the relationship between roof, supports and spectator space.
- Project name
- Luyi stadium membrane grandstand
- Visible roof form
- Repeated peaked membranes with exposed supports
- Available records
- Construction photographs, exterior views and an image linking to the original video
What construction and exterior views show
Lifting photographs show steel components, cranes and civil-work interfaces. Covered views show repeated membrane units along the stand. Construction scenes and exterior results serve different purposes; neither replaces lifting plans, concealed-work records or acceptance documents.
Start with where spectators sit
For a similar roof, mark seats, aisles and entrances before checking columns and lower roof edges against sightlines. Assess rain coverage across front and rear rows with wind and rain direction. Roof area alone does not establish coverage for every row.
- Coordinate field lighting, public-address equipment and maintenance routes with the roof.
- Collect and discharge rainwater away from seats and main evacuation routes.
- Check handover conditions for civil supports, embedded components and roof construction.
Discuss construction organisation separately
Stadium roofs often overlap with field, stand and services work. Include crane positions, component routes and membrane protection in the construction plan. Phasing and membrane installation timing depend on the project, rather than copying the sequence pictured here.
More images