Membrane carportsClassic membrane shelters→
 Solar carportsParking meets green energy→
 Landscape canopiesParks and leisure spaces→
 Grandstand canopiesSports venue shelters→
 Inflatable play cloudsFamily play areas→
 Wastewater coversEnvironmental infrastructure→
 Fuel station canopiesStation shelters→
 Entrance canopiesWalkways and entrances→
Membrane Grandstand Canopy in Nanyang
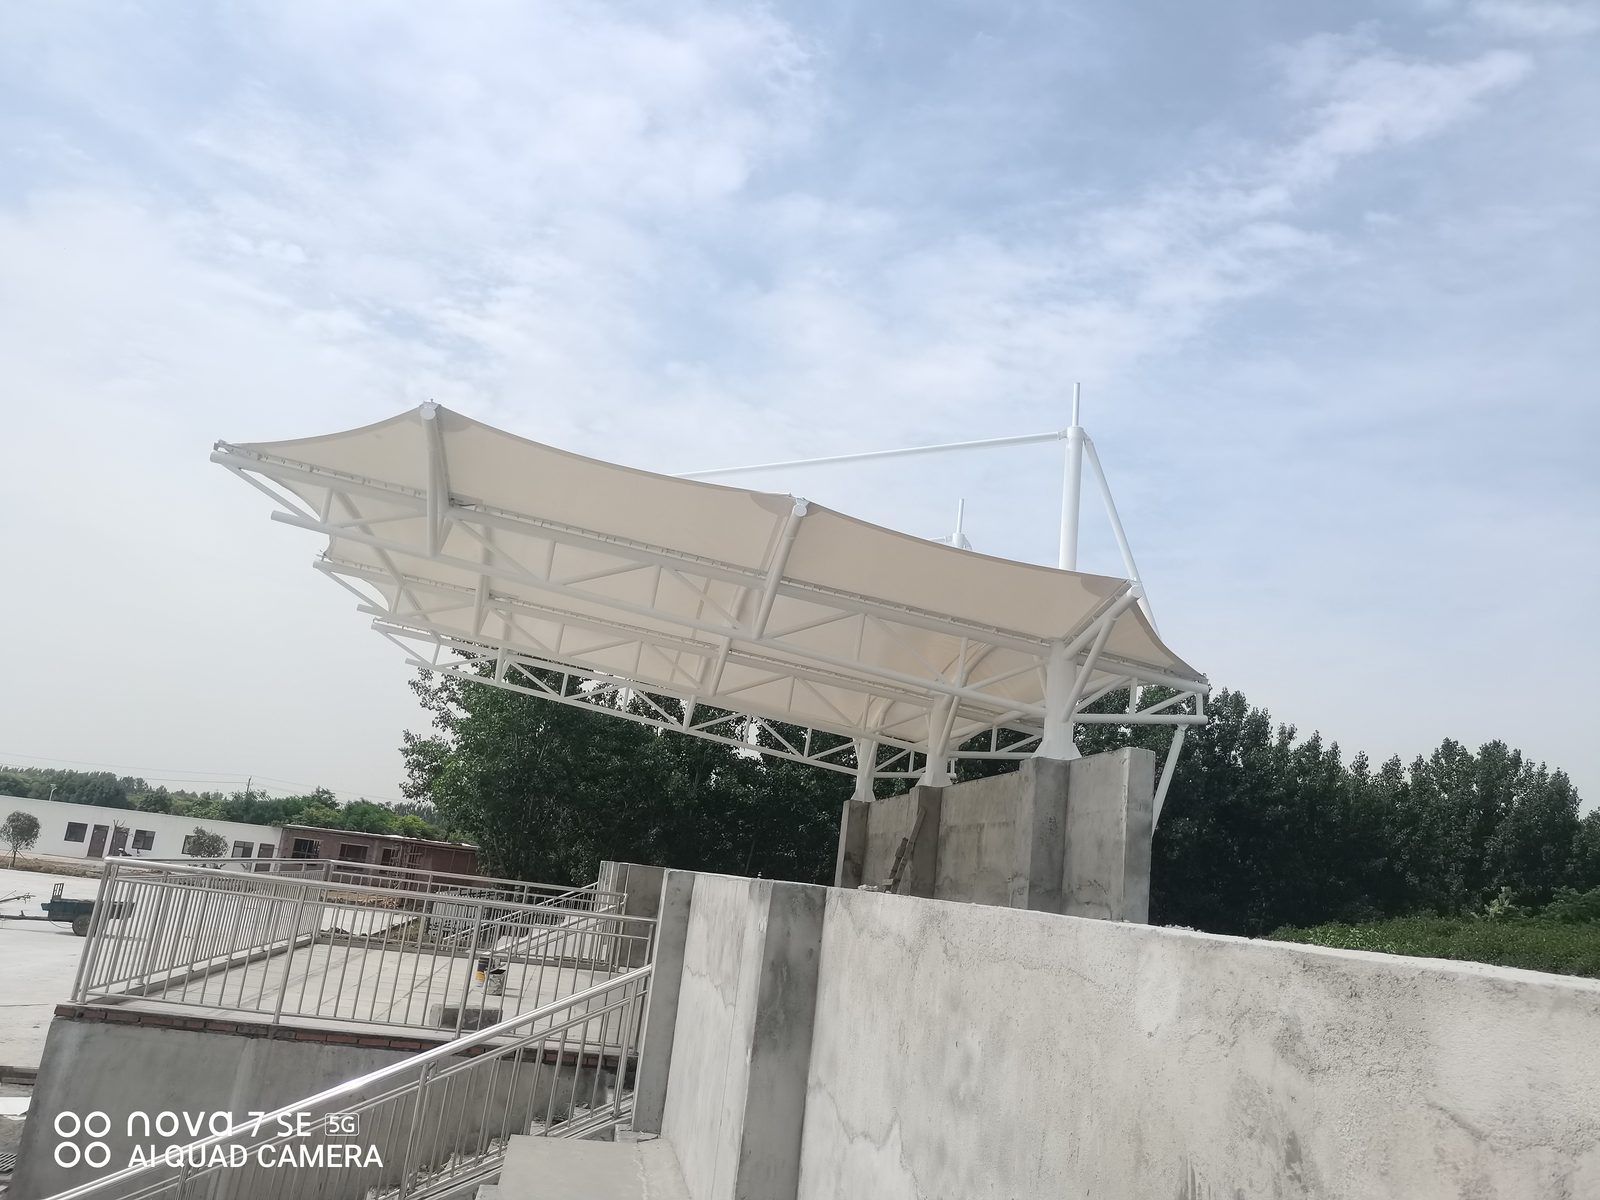
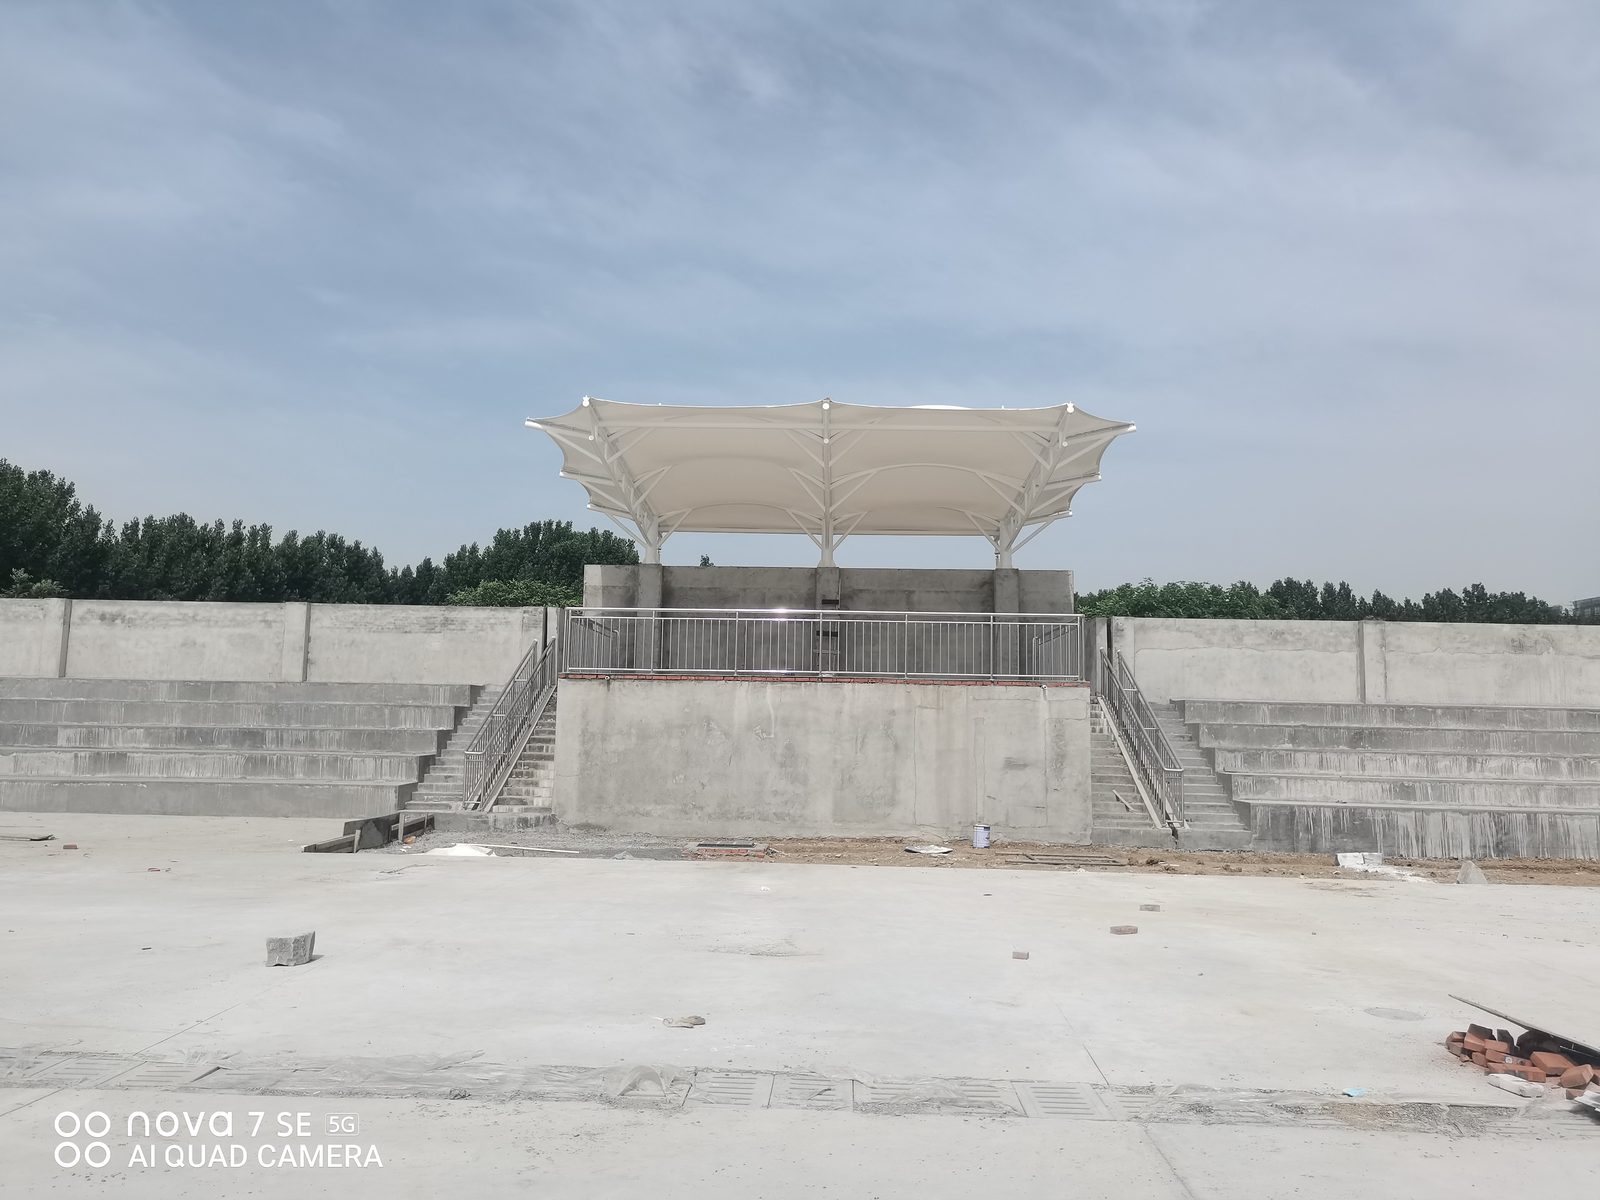
A membrane canopy covers the central school grandstand platform in Nanyang, with white trusses, curved roof members, concrete supports and perimeter railings.
Covering the central grandstand
The membrane canopy at this school grandstand in Nanyang stands above the central platform. A white frame supports light-coloured membrane panels, with a gently changing edge between the transverse members. The main supports connect to concrete bases below, forming an individual roof over the platform.
An open hard-paved area lies in front. Stairways flank the central platform, with metal railings along its edge and the stair sides. The roof covers the central platform, leaving the concrete stepped areas on either side open. The platform and approaches connect with the surrounding grounds.
The roof and supports
The roof combines triangular trusses, curved transverse members and upper tie rods with a continuous light-coloured membrane. The supports stand on concrete elements at the back of the platform, with no additional row of ground-level columns along the front. Concrete walls and platform railings sit below the roof, and the covered space opens towards the front of the grandstand.