Membrane carportsClassic membrane shelters→
 Solar carportsParking meets green energy→
 Landscape canopiesParks and leisure spaces→
 Grandstand canopiesSports venue shelters→
 Inflatable play cloudsFamily play areas→
 Wastewater coversEnvironmental infrastructure→
 Fuel station canopiesStation shelters→
 Entrance canopiesWalkways and entrances→
Grandstand canopy gallery: continuous roofs and spectator spaces
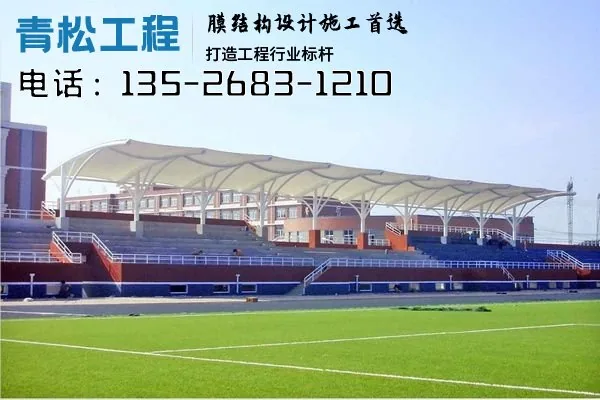
This archive photograph shows a continuous membrane roof beside a sports field, with tiered seating, railings, paths and nearby buildings. It illustrates the overall proportions of the roof and grandstand rather than a construction sequence. For current enquiries, call +86 185 3947 5789.
Define coverage at the seats
A roof does not keep every seat dry in every wind and rain condition. Define the intended coverage of front and rear rows, sides and aisles, and assess how roof edges and supports affect views from a seated spectator's position.
Include existing grandstand facilities
Coordinate the roof with railings, entrances, lighting and public-address equipment. Identify what stays and what changes, and check runoff points and maintenance access. A single elevation rendering is not a complete design basis.