Membrane carportsClassic membrane shelters→
 Solar carportsParking meets green energy→
 Landscape canopiesParks and leisure spaces→
 Grandstand canopiesSports venue shelters→
 Inflatable play cloudsFamily play areas→
 Wastewater coversEnvironmental infrastructure→
 Fuel station canopiesStation shelters→
 Entrance canopiesWalkways and entrances→
Curved Kindergarten Shade Canopy Frame Installation in Luolong, Luoyang
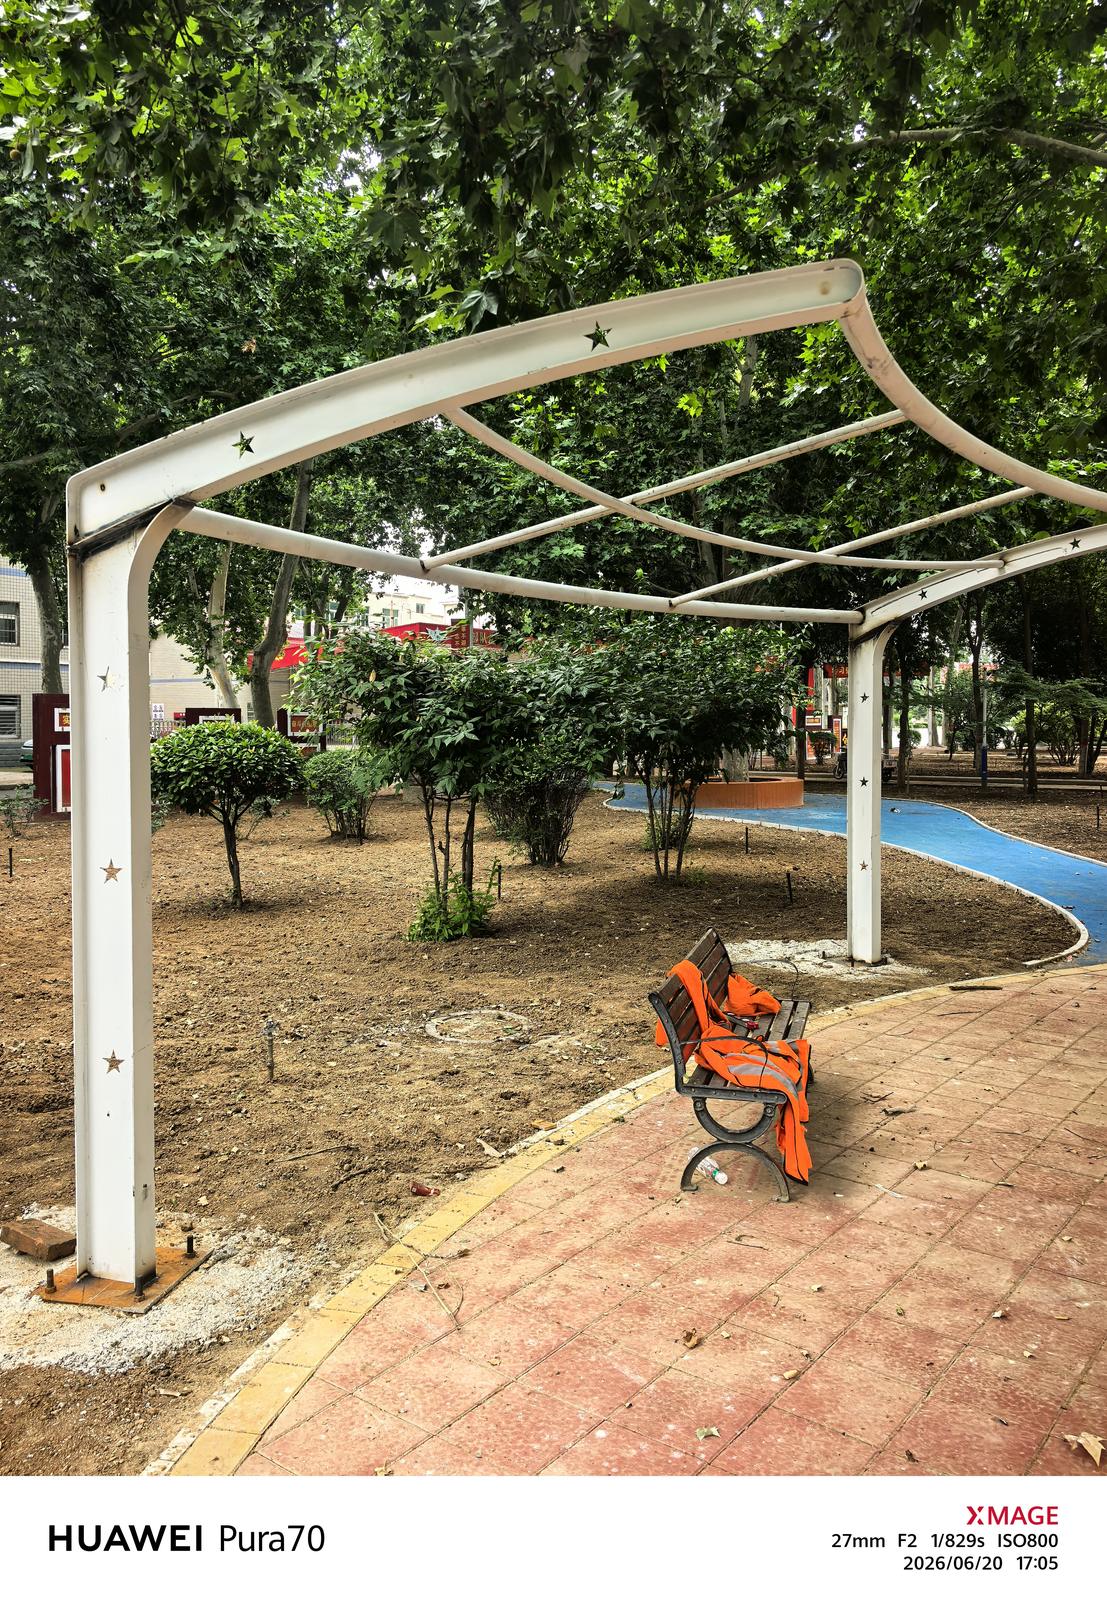
Qingsong's shade canopy at a kindergarten in Luolong District, Luoyang, features undulating edge beams and star-shaped openings. The white steel frame stands beside a red paved path, surrounded by trees, low planting and blue paths. The membrane had not yet been fitted at this installation stage, leaving the upper cross members and curved outline clearly visible.
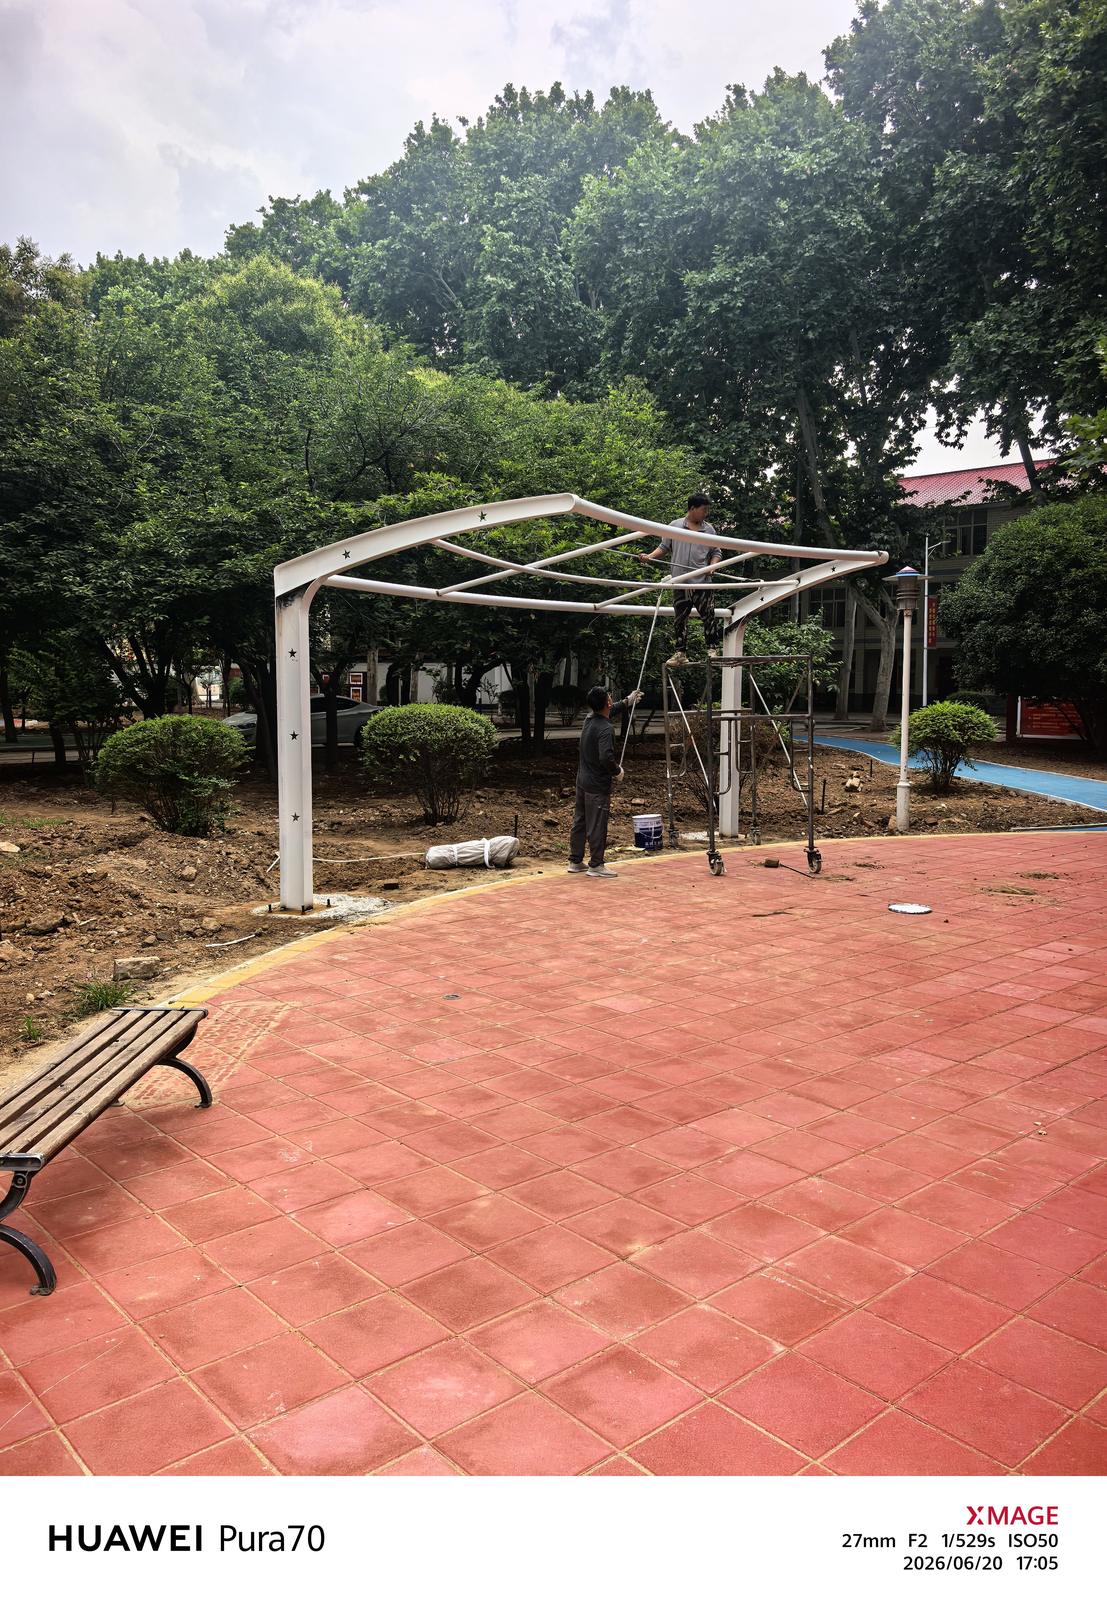
Curved edge beams with star-shaped openings
The columns on either side join the roof edge beams to form an undulating outline. The beam ends project outward, with the upper cross members exposed. Star-shaped openings in the white members complement the curved edges and give this kindergarten canopy its distinctive detailing.
Between the paths and planting
The canopy stands beside a curved red path, with bare ground around the column bases and trees and low planting behind it. Blue paths, seating and activity equipment are also present in the grounds, placing the structure close to existing circulation routes.
Steel frame installation
Workers use mobile scaffolding to reach the curved beams and upper members, while tools and components remain on the ground. When planning a kindergarten shade canopy, the activity area, walking routes and surfaces children may reach can be considered together before column positions and edge heights are determined.
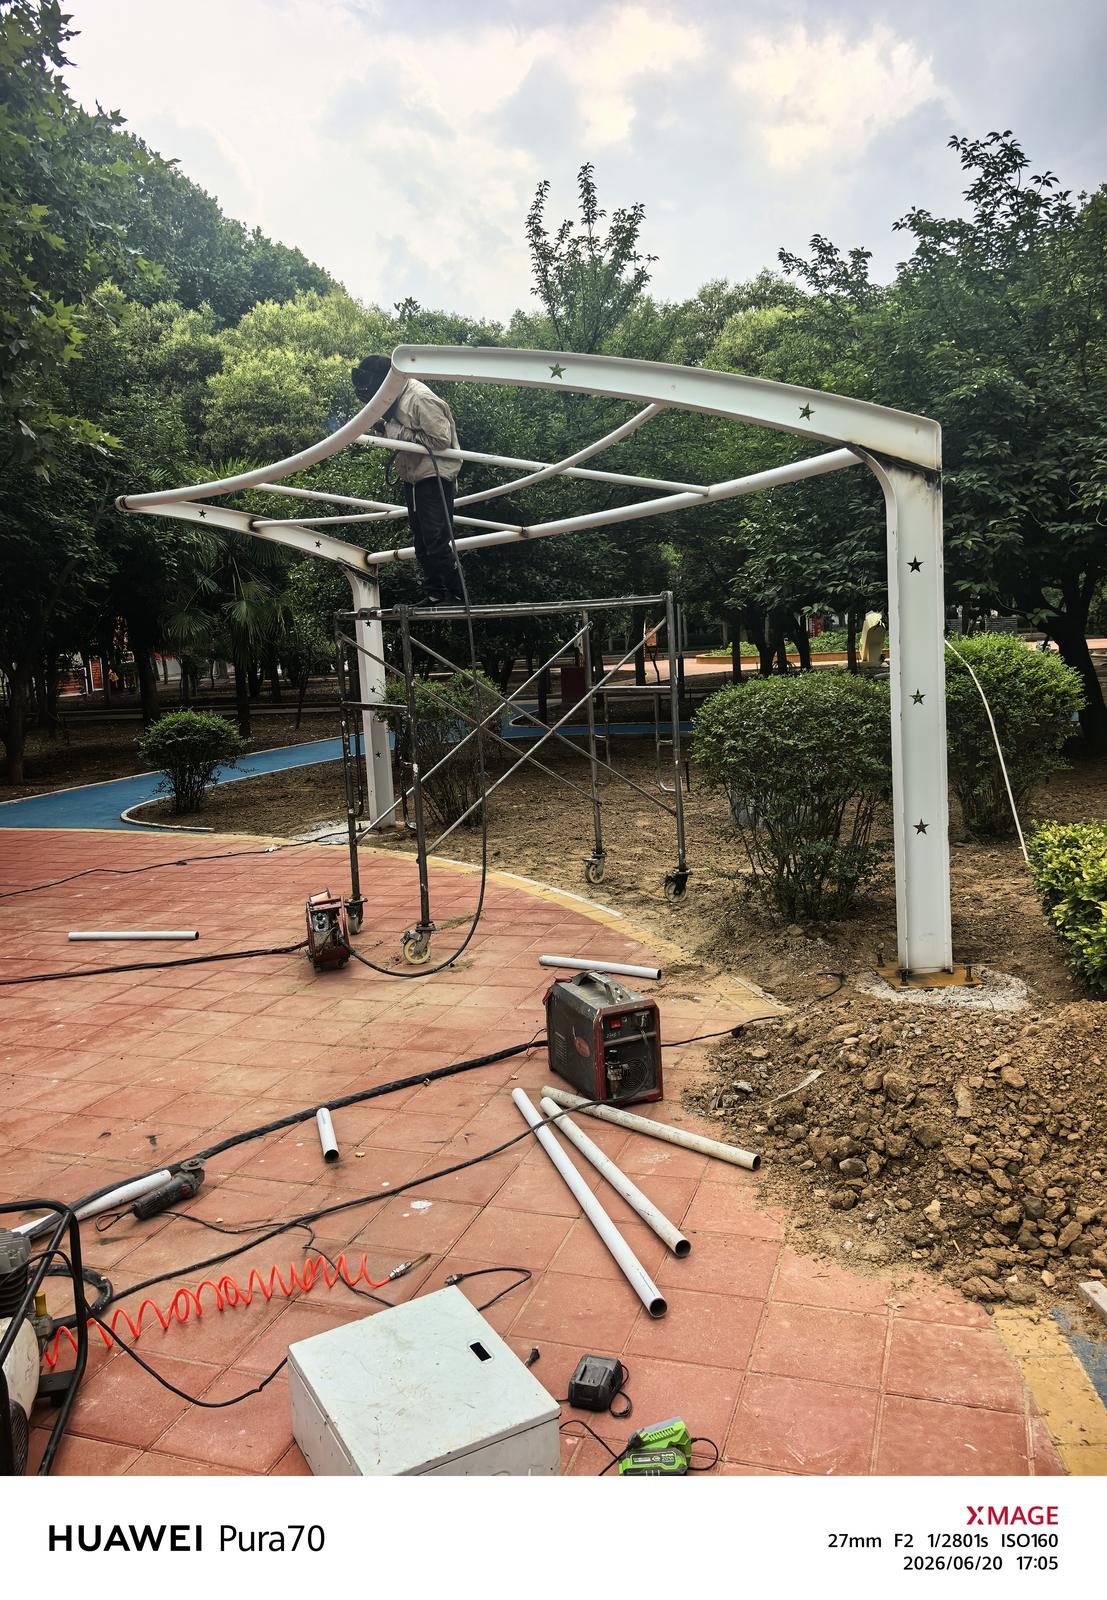
Alongside the curved outline and star details, the canopy layout needs to account for children's activity areas and the boundaries of circulation routes.
For similar projects, see our landscape shade canopy solutions. A suitable layout can be discussed in relation to the site, its parking or activity use, and existing facilities.