Membrane carportsClassic membrane shelters→
 Solar carportsParking meets green energy→
 Landscape canopiesParks and leisure spaces→
 Grandstand canopiesSports venue shelters→
 Inflatable play cloudsFamily play areas→
 Wastewater coversEnvironmental infrastructure→
 Fuel station canopiesStation shelters→
 Entrance canopiesWalkways and entrances→
Solar Carport Steel Frame Installation in Wuzhi, Jiaozuo
Qingsong's solar carport project in Wuzhi, Jiaozuo, uses dark columns and main beams to form a courtyard frame, with multiple pale roof members above. The site lies between existing buildings. Component transport, installation using lifting equipment, and work beneath the frame are recorded as part of the same project.
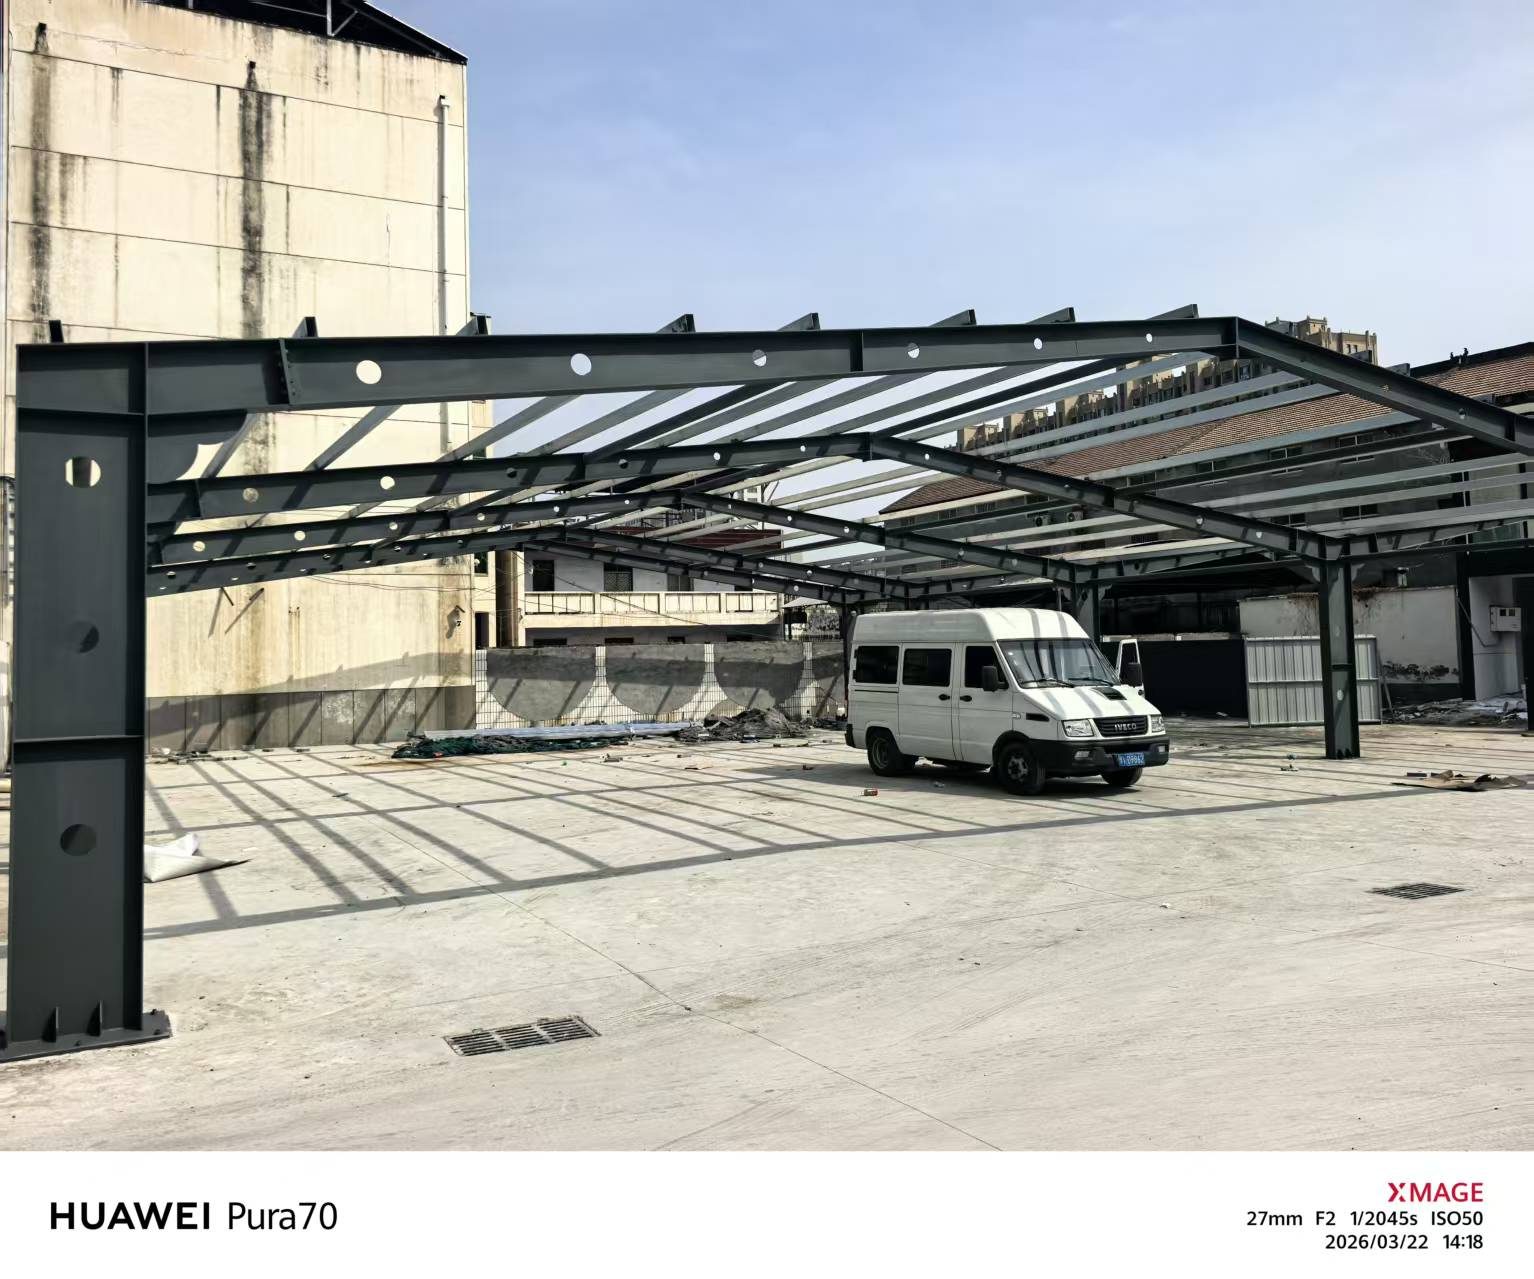
A frame between existing buildings
Dark columns stand on the paved courtyard, with main beams running along both sides and pale roof members arranged in a common direction. Existing buildings surround the structure, vehicles are visible beneath it, and a ground drain lies close to the carport.
Component transport and on-site lifting
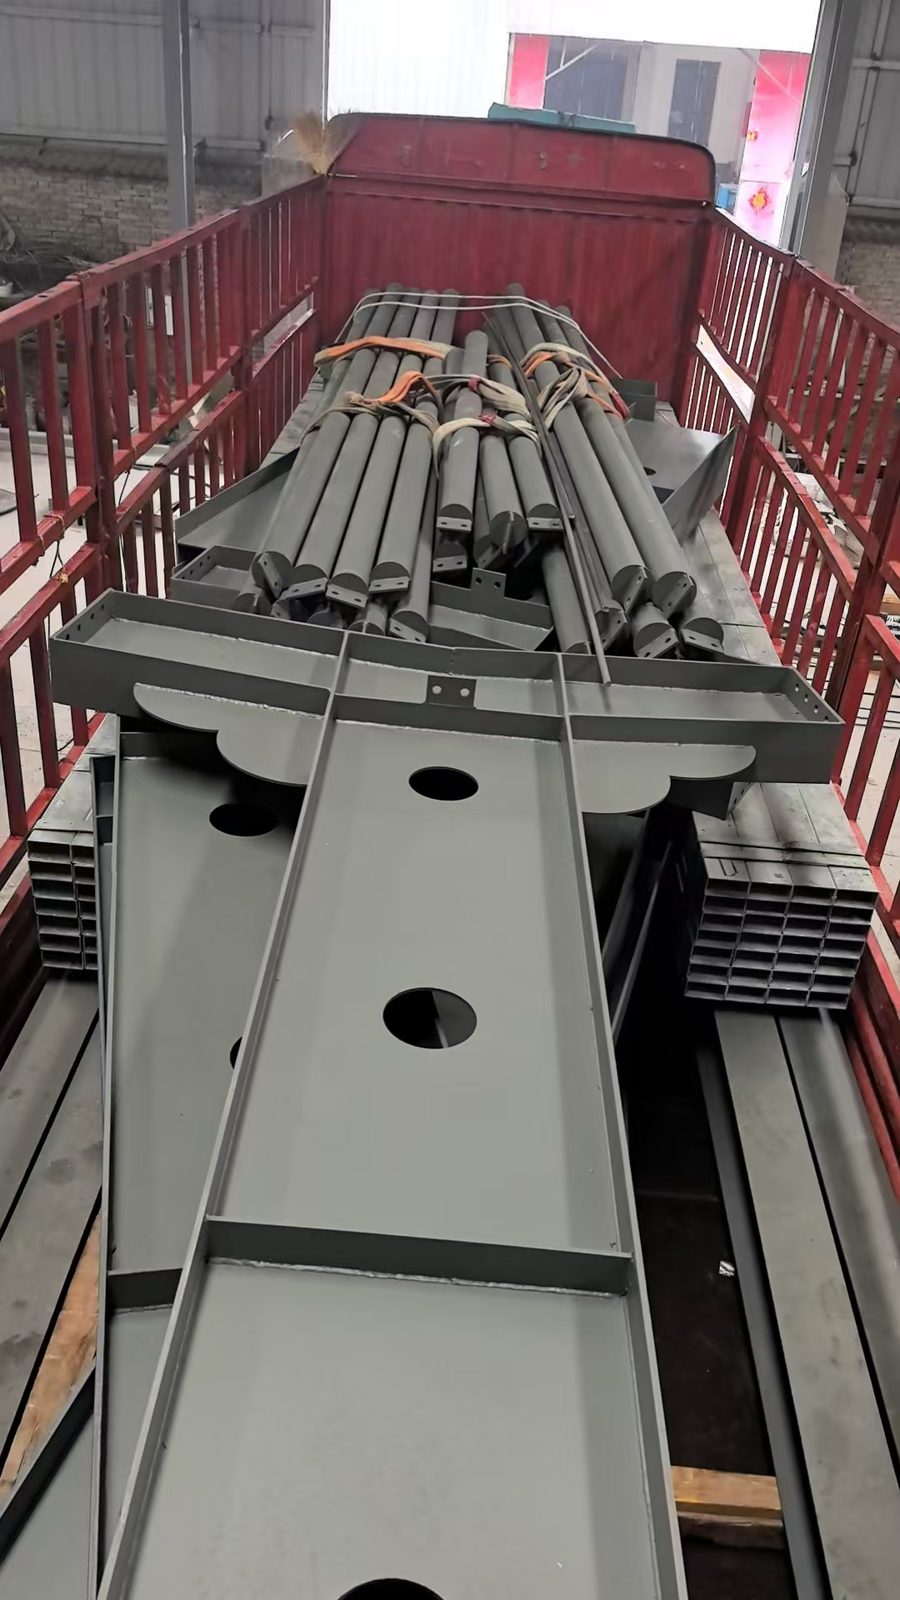
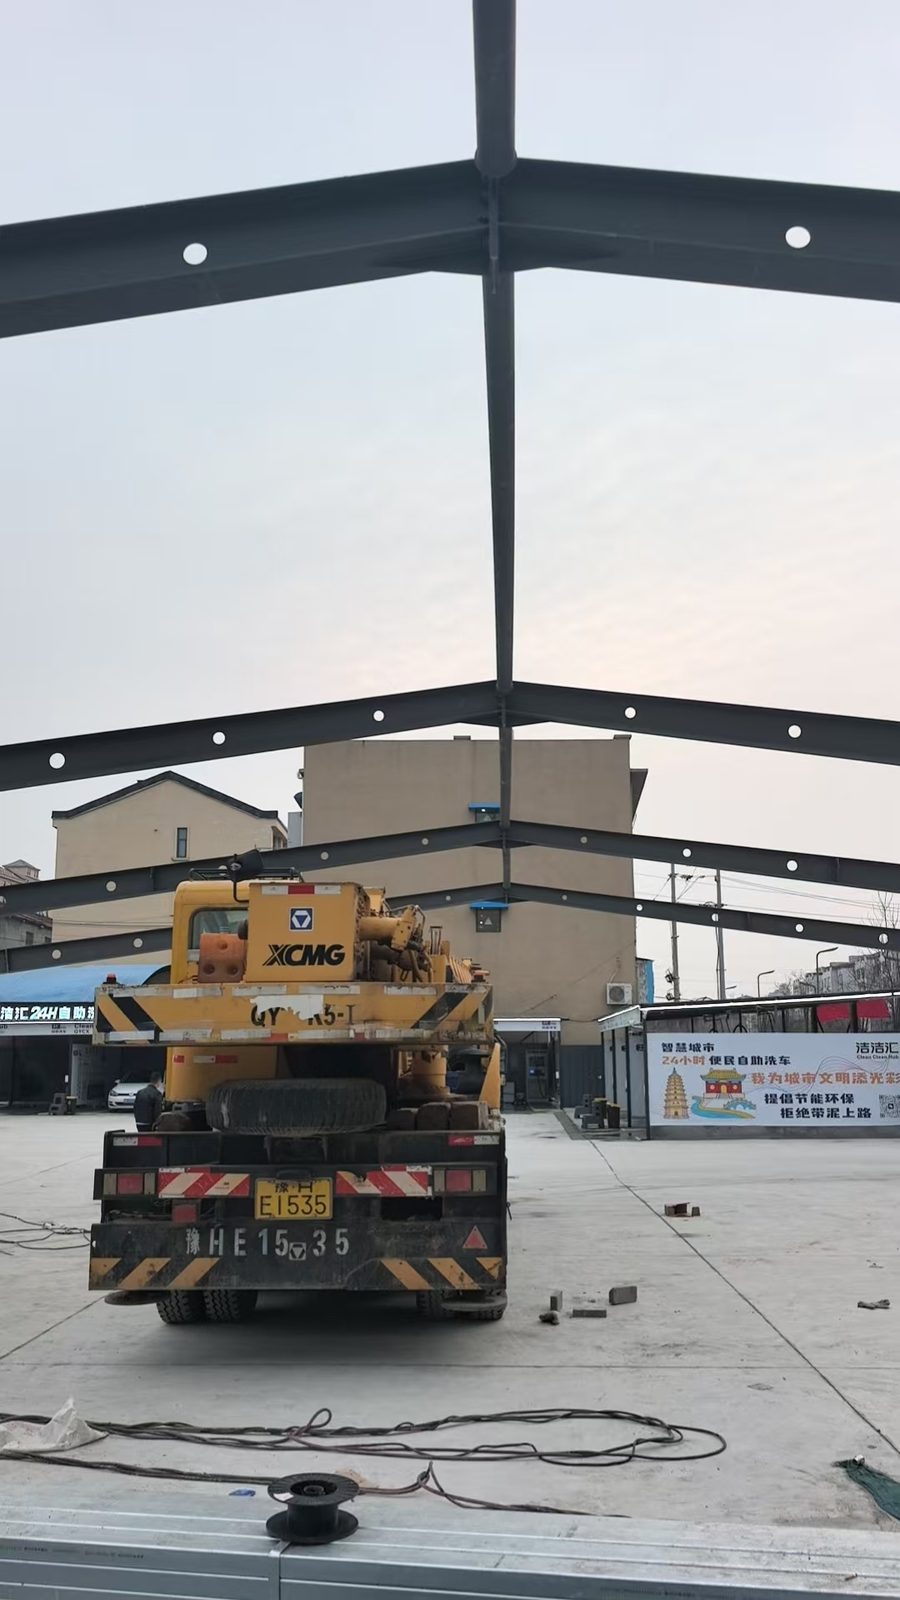
Steel components are loaded together for transport, with openings in the columns and connection areas clearly visible. Lifting equipment is used to install the components on site. Main beams and columns form the three-dimensional frame, while cables and materials awaiting tidying remain on the ground.
Roof support and further layout planning
Multiple pale roof members span between the dark main beams, with their ends defining the roof edge. Solar carport planning can coordinate the structural layout with panel arrangement, vehicle circulation and maintenance access, so that roof equipment and the space below work together.
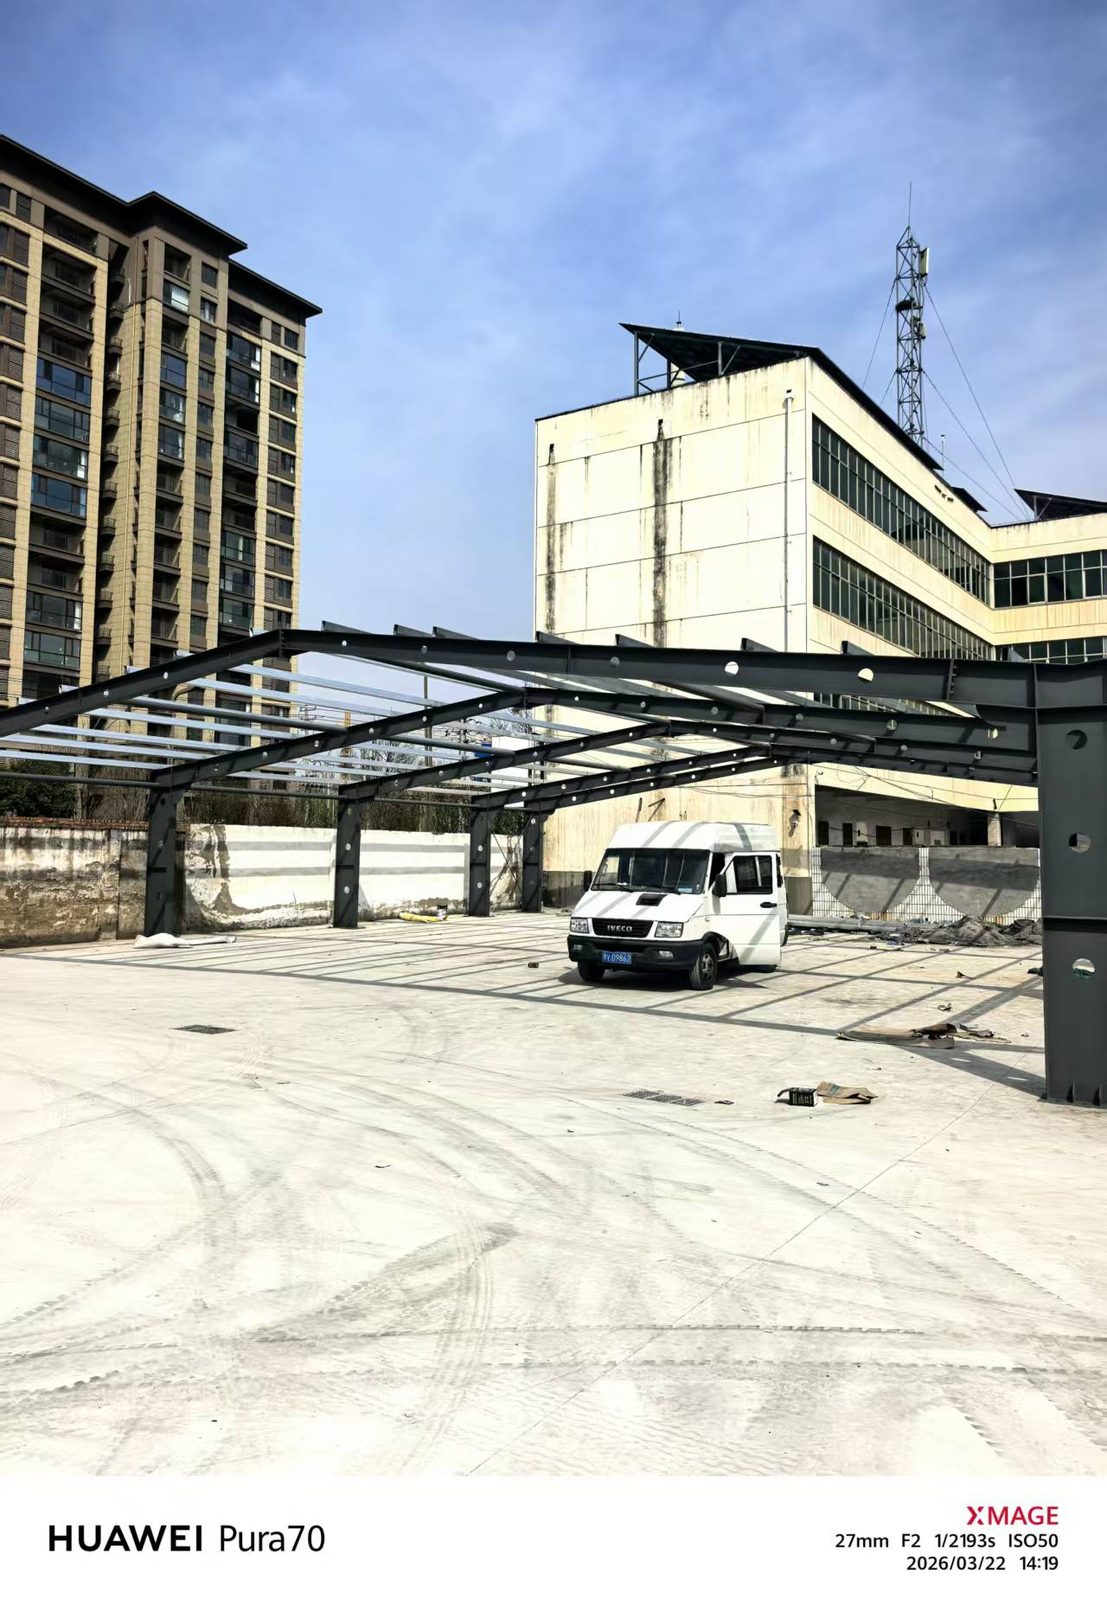
The choice of solar carport frame needs to account for the roof layout, parking use and equipment maintenance.
For similar projects, see our solar carport solutions. A suitable layout can be discussed in relation to the site, its parking or activity use, and existing facilities.