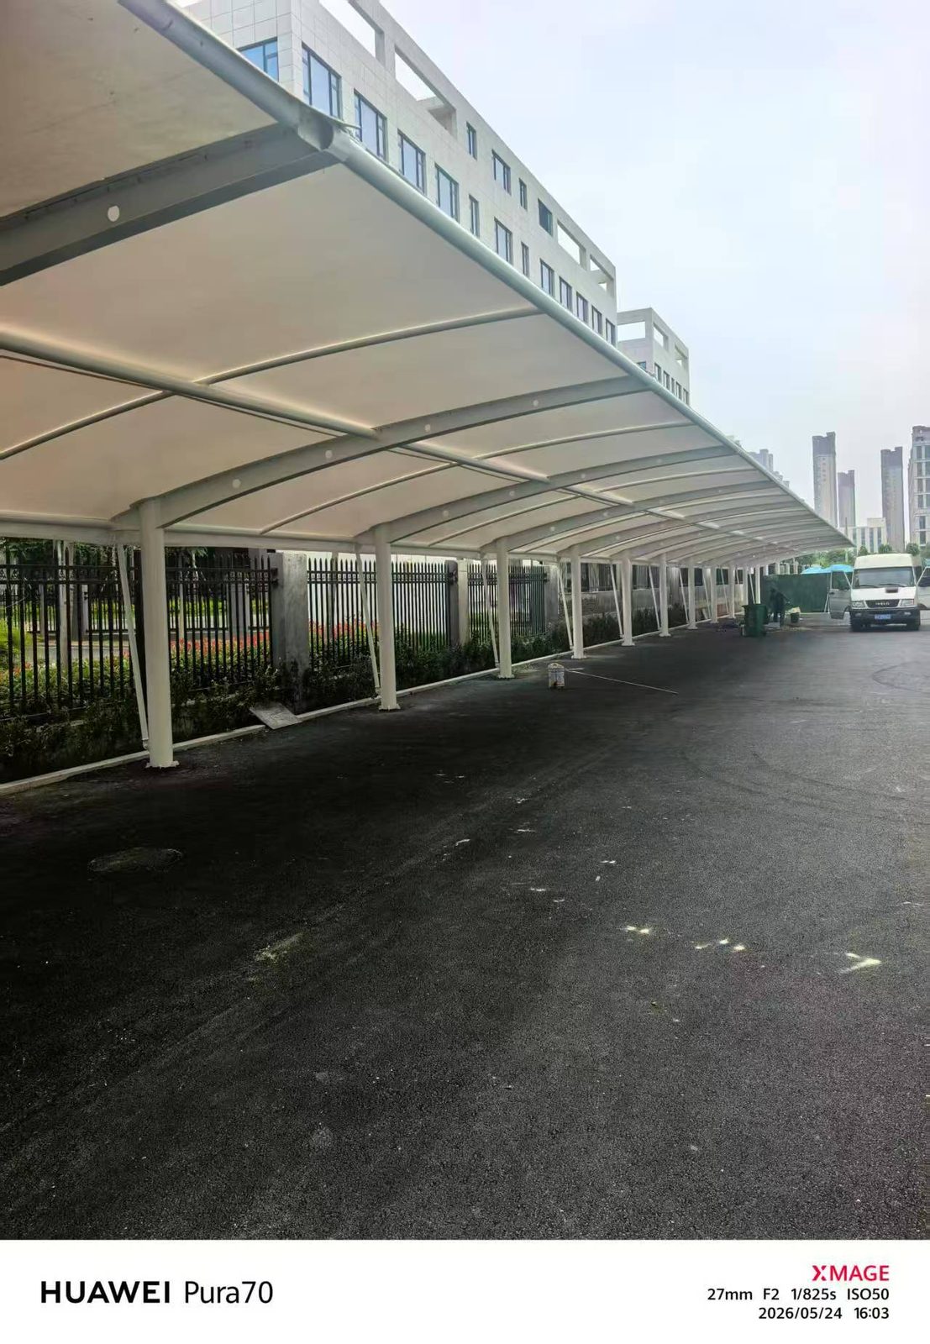
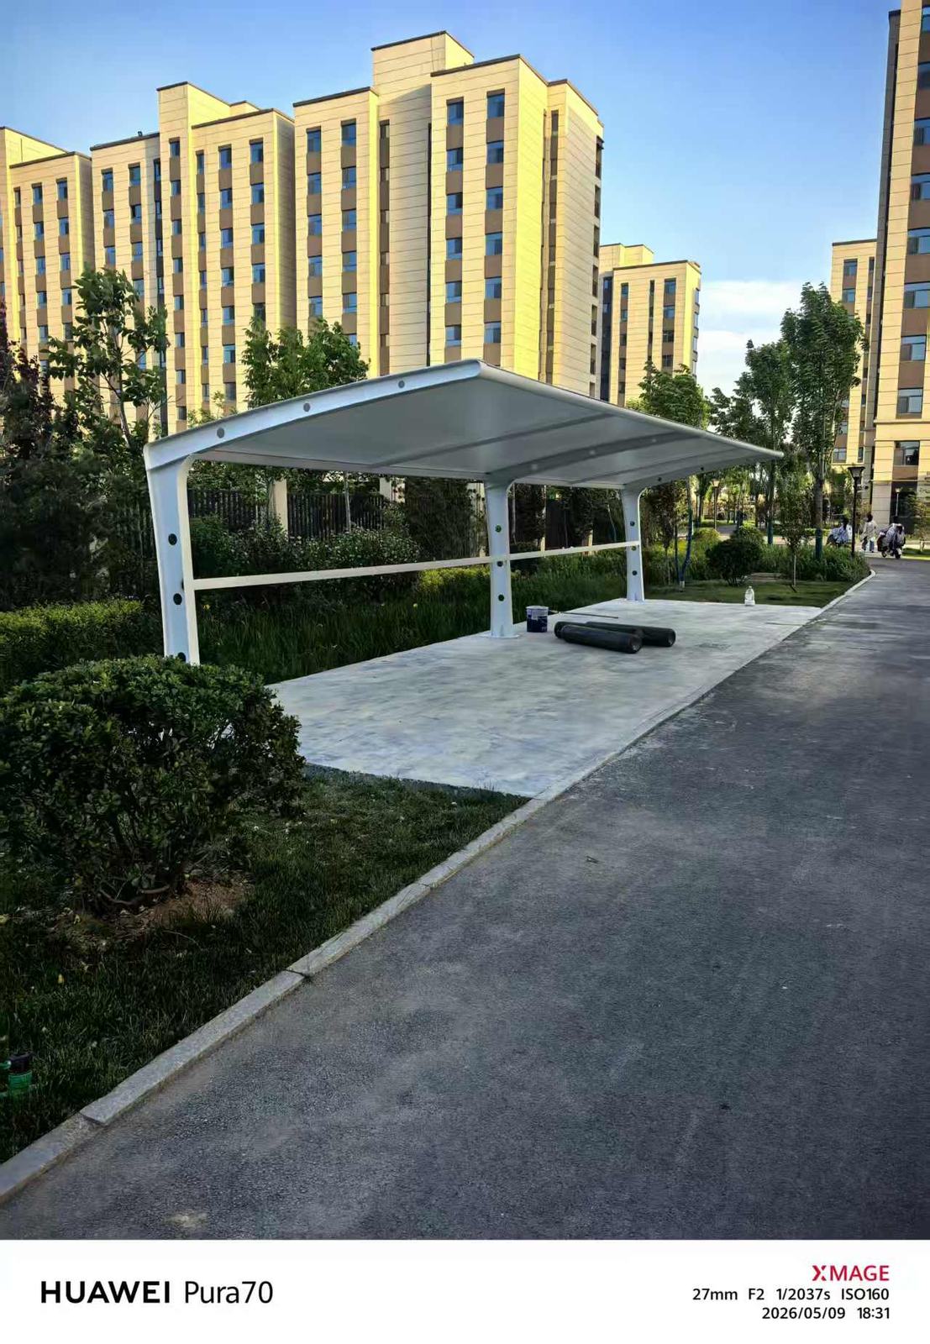
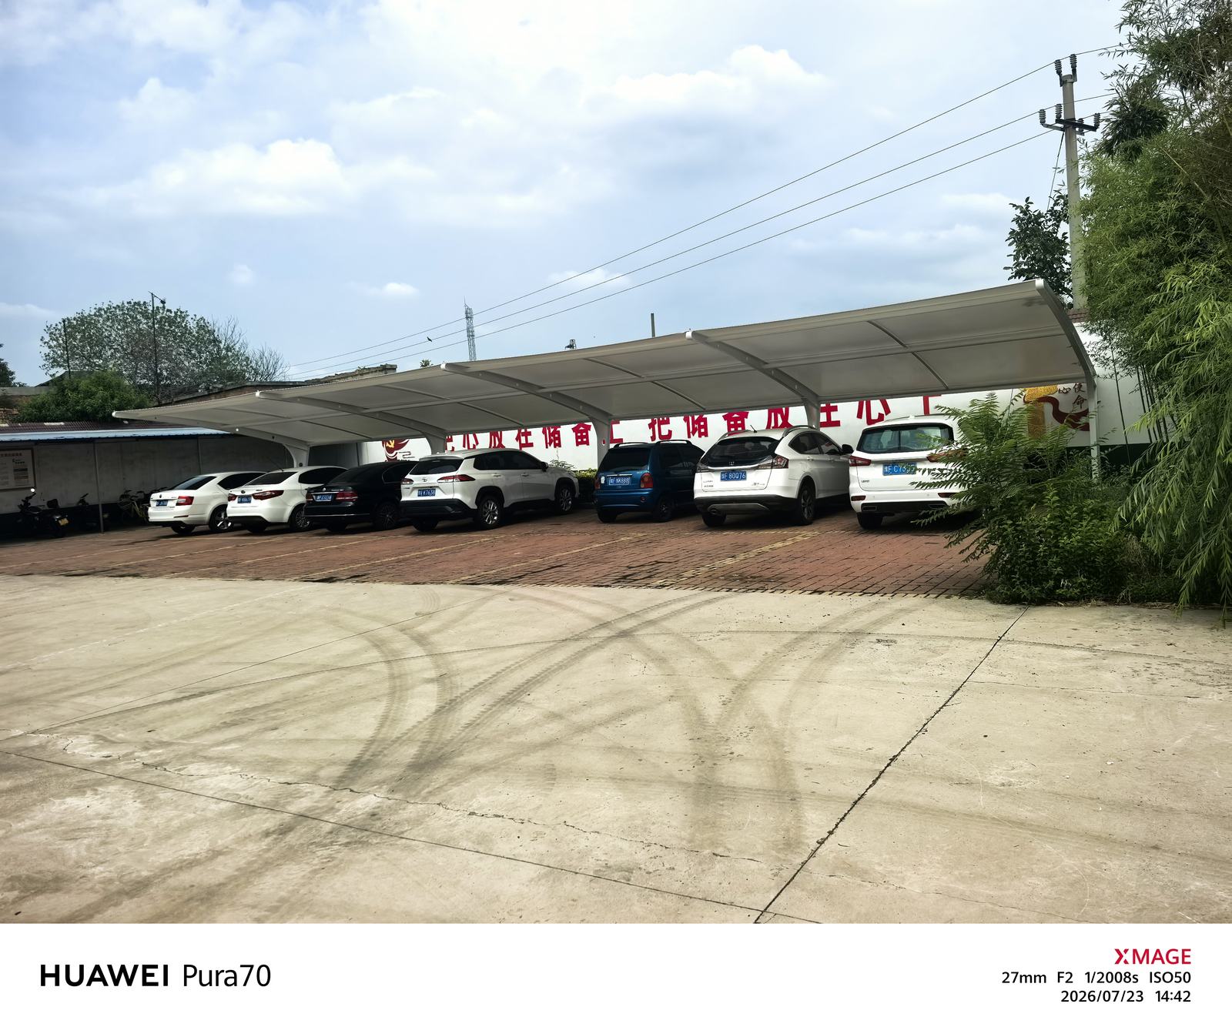
Membrane carportsClassic membrane shelters→
 Solar carportsParking meets green energy→
 Landscape canopiesParks and leisure spaces→
 Grandstand canopiesSports venue shelters→
 Inflatable play cloudsFamily play areas→
 Wastewater coversEnvironmental infrastructure→
 Fuel station canopiesStation shelters→
 Entrance canopiesWalkways and entrances→
Cantilever Membrane Carport Along a Wall in Wancheng, Nanyang
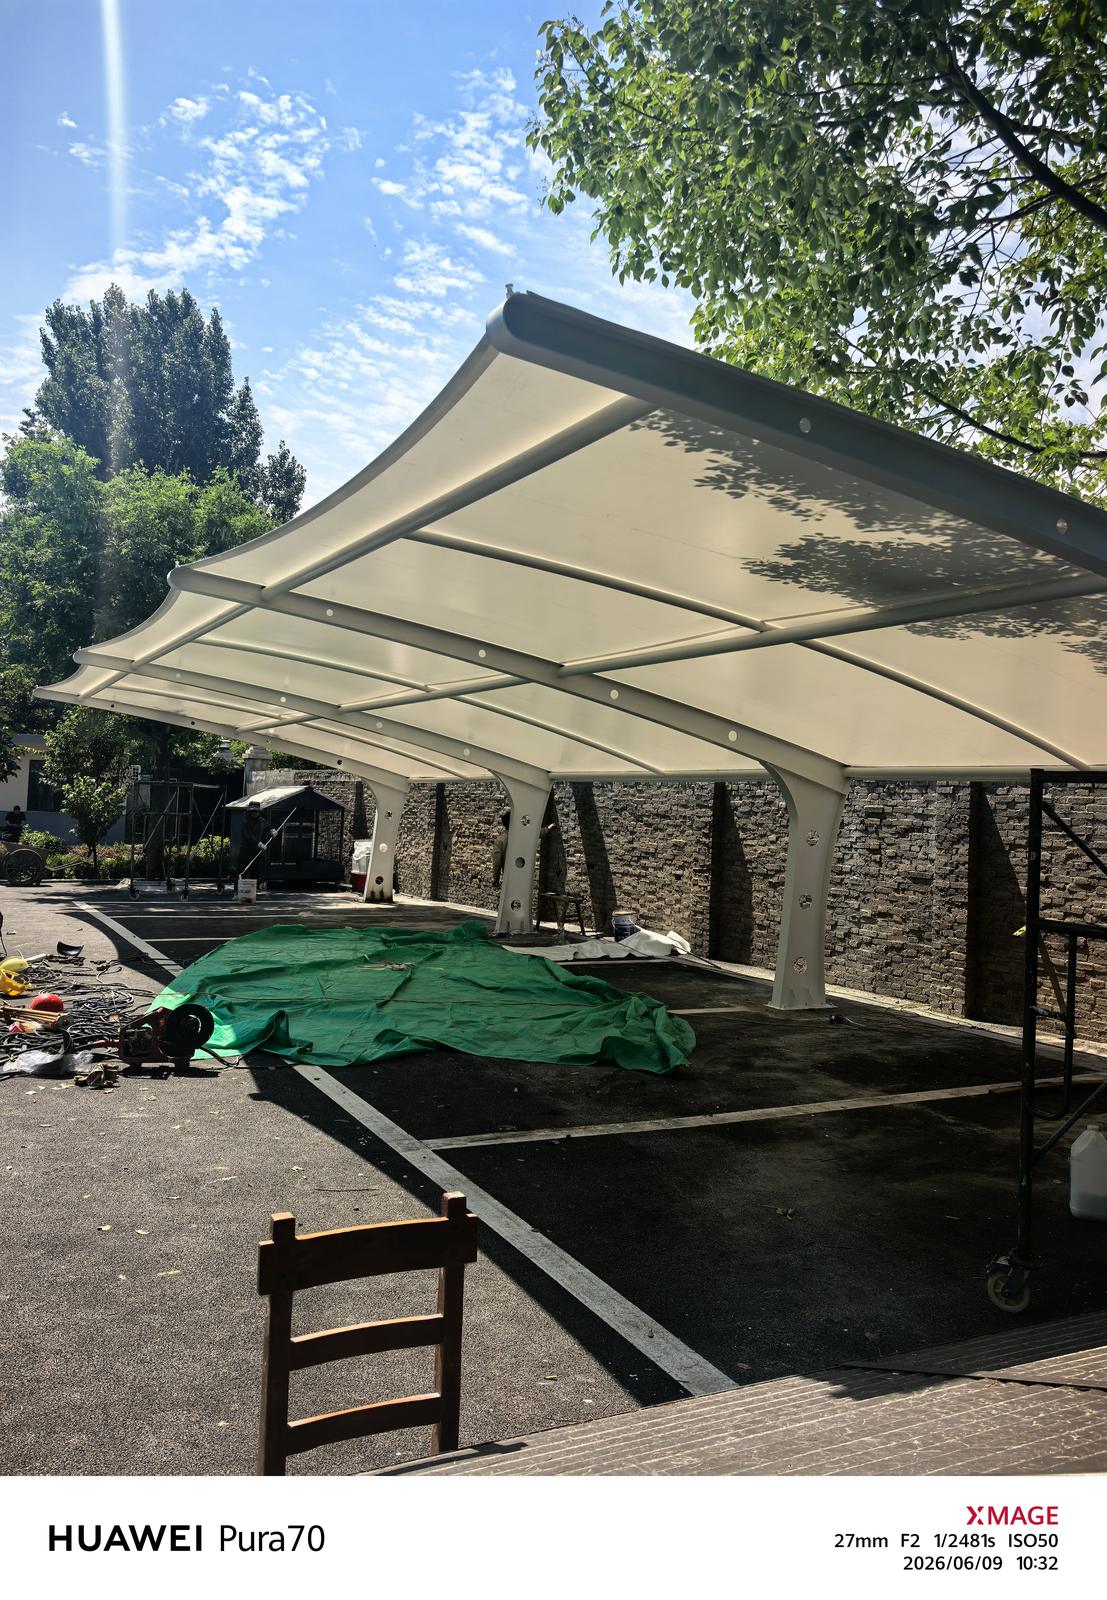
This 7-shaped cantilever carport in Wancheng District, Nanyang, is a Qingsong Membrane Structures project arranged along a boundary wall. White supports line the edge of the site, and the roof projects over the parking area. Trees, dark paving and parking markings remain around it. The roof edge curves upward at the ends, close to the surrounding tree crowns.
Single-sided supports beside the boundary wall
White columns stand close to the wall, with upper members projecting over the parking spaces. An open paved area lies in front. Parking lines follow the carport's alignment, with trees beside the shelter and near the wall.
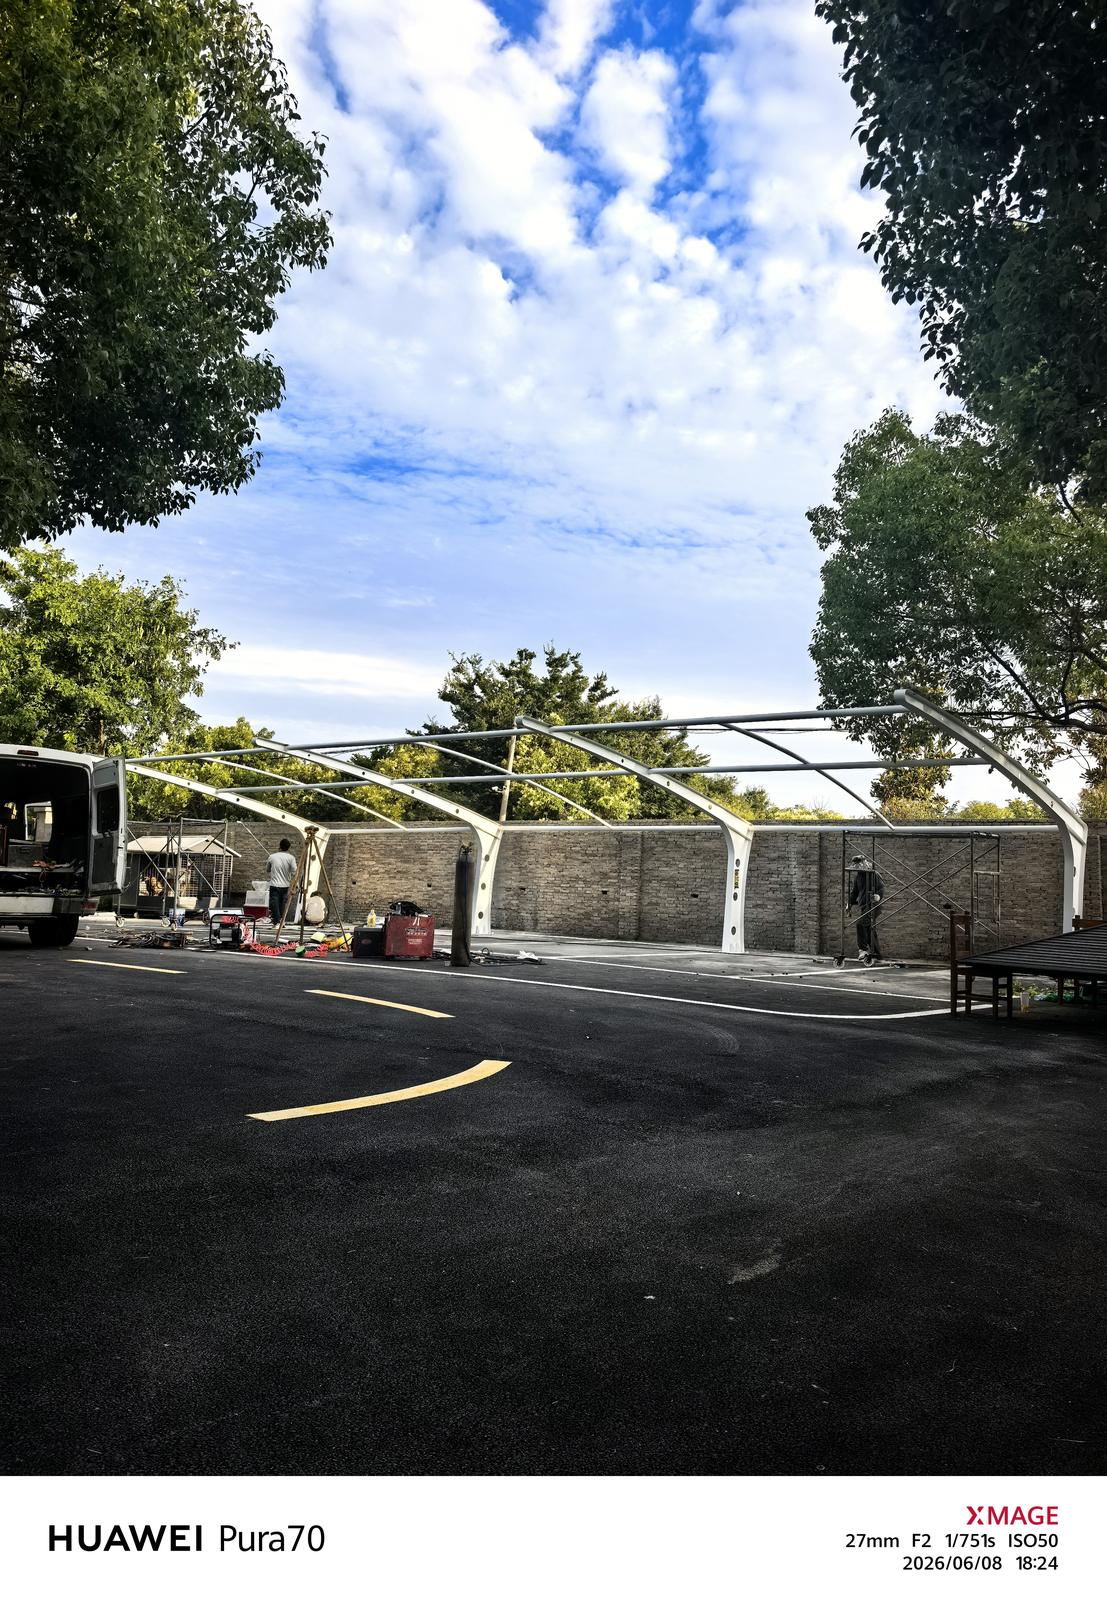
A steel frame following the parking spaces
Before the membrane was fitted, the longitudinal and transverse members were fully exposed. The frame extended continuously along the wall, with sky and tree crowns visible above. Installation tools and materials awaiting clearing lay on the ground, while each set of cantilever members projected in the same direction.
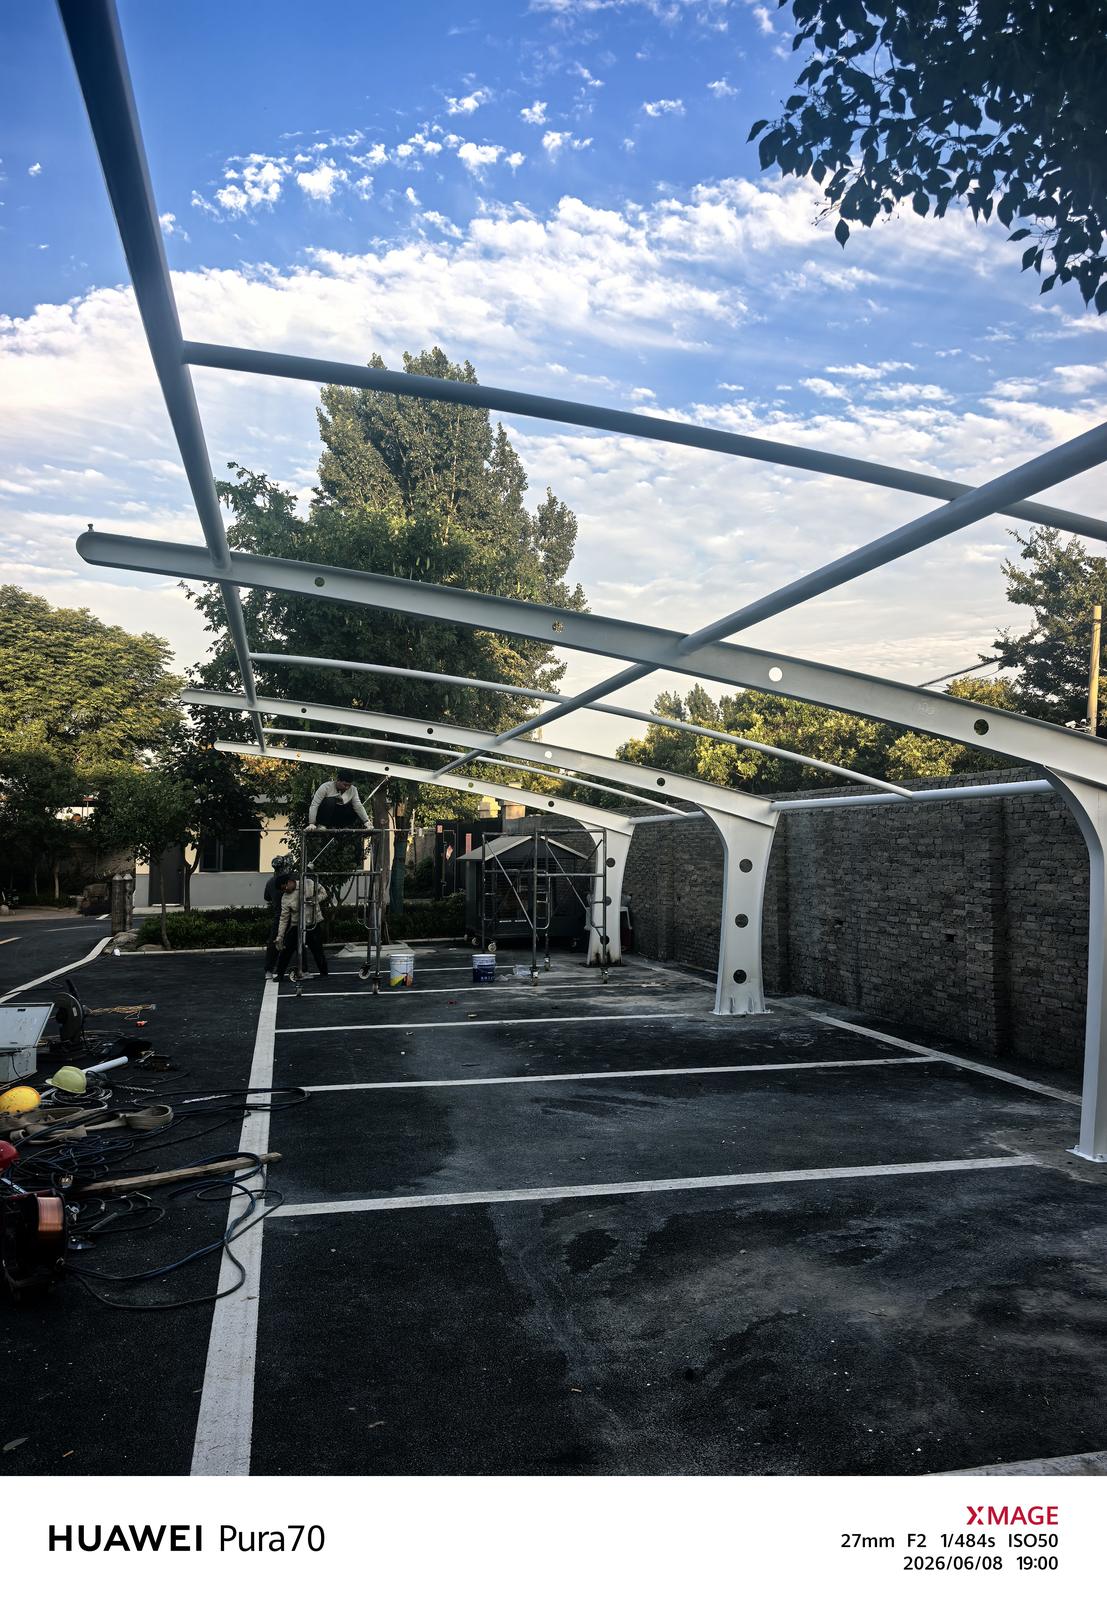
Upturned roof edges and nearby trees
With the membrane in place, the roof edges form upward curves and the supports remain clearly visible underneath. Tree shadows fall across the roof and ground. For this type of courtyard carport, the roof projection can be coordinated with tree crowns, the boundary wall and parking orientation.
A 7-shaped carport along a wall uses supports on one side to extend roof coverage over the parking area.
For similar projects, see our 7-shaped membrane carports, and discuss the layout in relation to the site, its parking or activity use, and existing facilities.