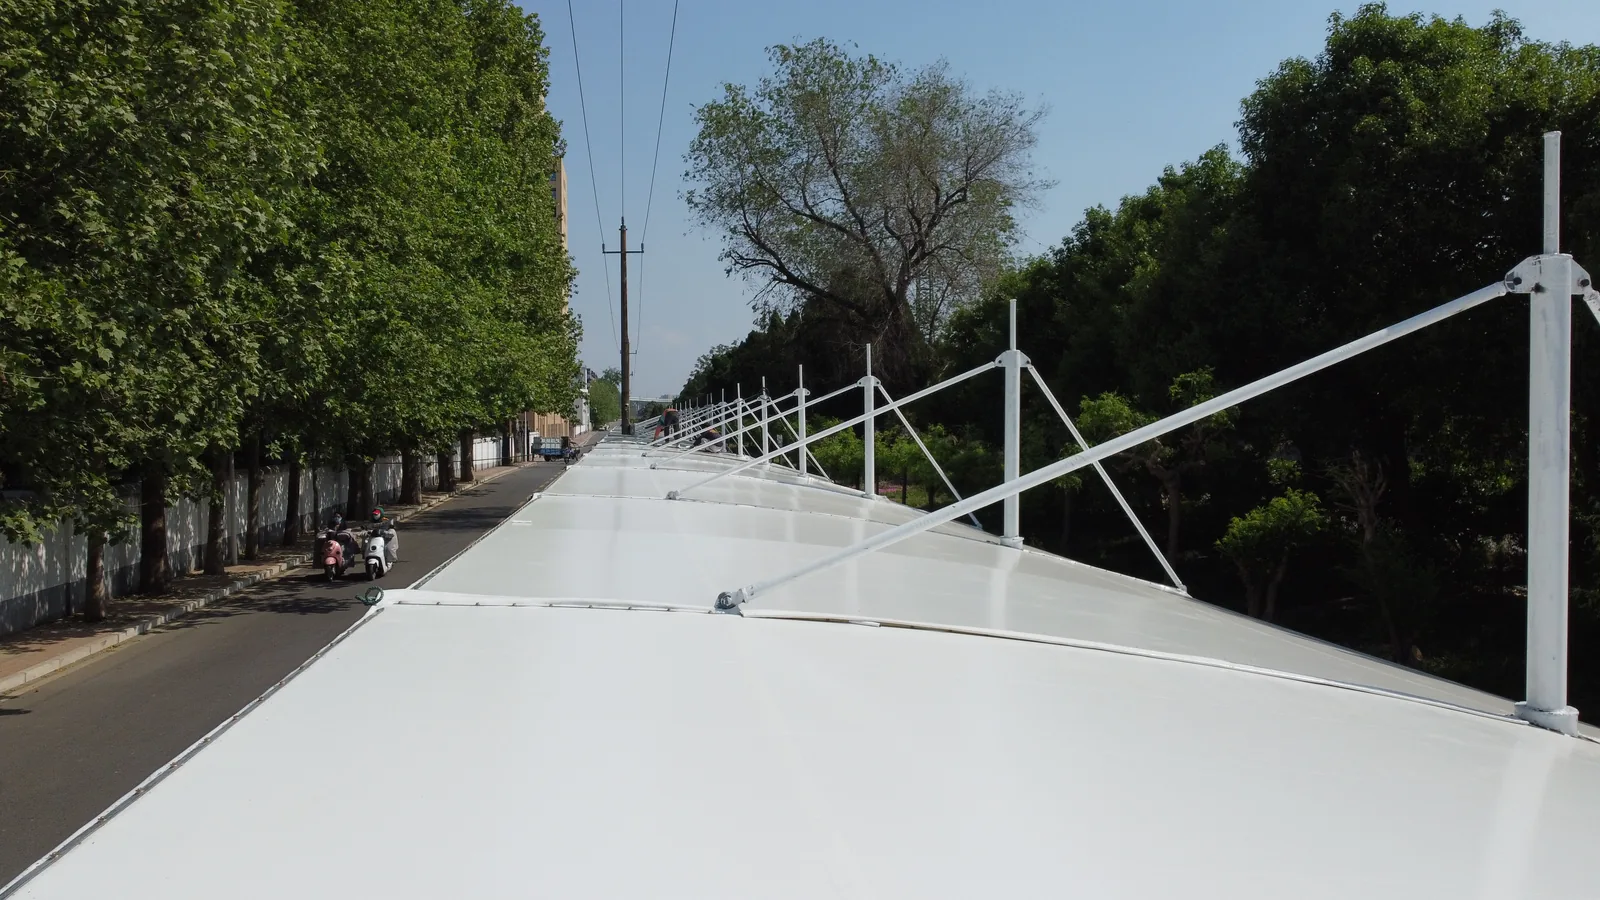
Membrane carportsClassic membrane shelters→
 Solar carportsParking meets green energy→
 Landscape canopiesParks and leisure spaces→
 Grandstand canopiesSports venue shelters→
 Inflatable play cloudsFamily play areas→
 Wastewater coversEnvironmental infrastructure→
 Fuel station canopiesStation shelters→
 Entrance canopiesWalkways and entrances→
Adding Solar Panels to an Existing Carport: What Structure and Site Information to Provide First
Adding photovoltaic (PV) modules to an existing carport is not simply a matter of laying panels on top. The weight of the modules, mounting rails, supports and cabling changes how the original structure carries load. Before discussing procurement or installation, gather the drawings and site information you have and hand them to a competent party for a structural load-capacity review, so it can be confirmed whether the carport can take the addition and how.
1. What documents to collect first
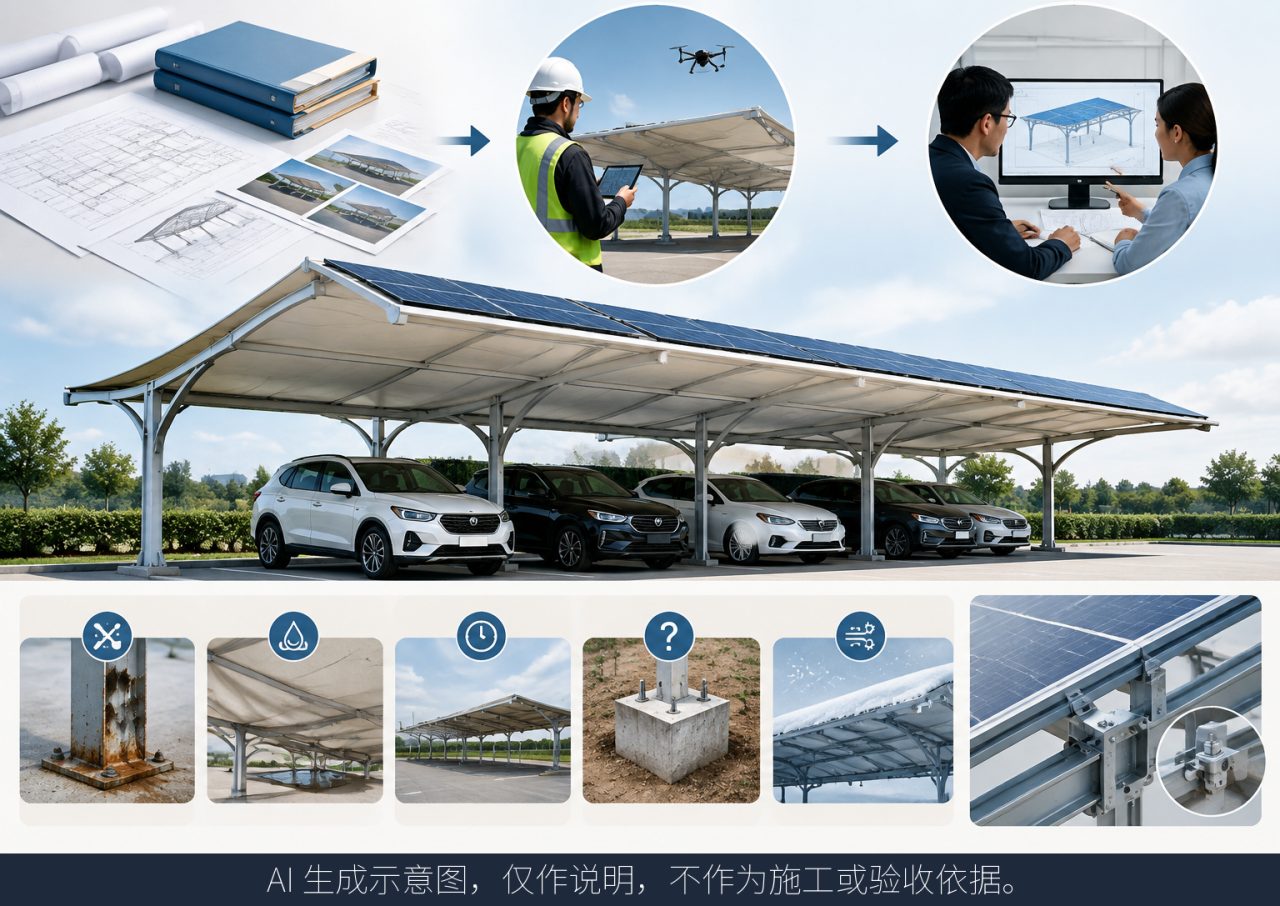
Check what you can find on file and match it against the following list:
- As-built drawings: overall structural drawings, foundation drawings and connection details. These are the primary basis for judging the load reserve of the original design.
- Foundation type and depth records: whether the foundations are independent footings or another type, and any change records from construction.
- Membrane type and years in service: the membrane brand or category and its age, which affect how much additional load the membrane surface can still carry.
- Steel corrosion condition: whether coatings are intact and whether any members show clearly advancing rust.
- Records of changes in use: any added lights, signage or other attachments since the carport was built — these have already used up part of the load reserve.
The more complete the records, the closer the load assessment reflects reality and the more reliable the review conclusion.
2. What if the original drawings are missing? What to measure on site
Many older carports have lost their as-built drawings. Adding PV without a load assessment in this situation carries significant risk. The usual way to fill the gap is site measurement:
- Measure overall dimensions: column spacing, span, eave height and membrane slope.
- Record member sizes: the section dimensions and wall thickness of steel columns and beams — check against records where available, measure where not.
- Investigate the foundations: judge the foundation type from anchor bolt layout and traces at ground level.
- Check member condition: welds, bolted connections, coatings and rust, as part of a survey of the original structure.
For larger sites, and subject to agreement, drone survey can be used to capture the overall layout and the condition of members at height, reducing manual work at height. Qingsong Membrane Structures can undertake site surveying for such projects where original drawings are missing, and organise the measured data for the subsequent load review. For small sites, manual measurement is usually sufficient.
3. Which carports are not suitable for direct PV addition
If any of the following applies, a load or strengthening assessment should be carried out first; do not simply install modules:
- Members show obvious rust, large-scale coating loss, or loosening at connections.
- The membrane shows obvious slack, wrinkles or local ponding — signs of abnormal load behaviour.
- The carport is old and was designed without considering additional loads.
- Foundation conditions are unclear and no drawing records can be found.
- Local wind or snow conditions are severe and the original design reserve is unknown.
Installing without a review can lead, at best, to accelerated membrane deformation or member distortion; at worst, to structural safety problems in wind or snow. Rework costs far more than an early assessment.
4. What PV weight means for the original structure
Modules, rails, supports and cabling together act as a sustained additional dead load on the original structure; wind acting through the modules also changes the wind loading on the canopy. These loads must be checked in combination with the carport's self-weight and original design loads to see whether members, connections and foundations still have reserve. A load review must therefore be based on the specific project conditions — a generic figure quoted without site information is meaningless.
5. What if hot work is not allowed on site?
Some sites do not permit on-site welding — for example charging stations with live chargers or significant combustible materials. In such cases, bolted connections can be discussed in advance: members are fabricated to finished condition in the workshop and connected on site by bolting, with no on-site fabrication. Record any hot-work restrictions at your site during the information-gathering stage, so the designer can take them into account when choosing the connection method.
6. Who should review the information?
The collected drawings and measured data should be given to the original carport manufacturer, or a qualified design organisation commissioned, to carry out the structural load-capacity review and conclude whether the addition is possible and whether strengthening is needed. Once the review is confirmed, the installation scheme, module layout and work scope follow from its conclusions. For safety-related work, no prescription should be issued without site conditions.
If you have a carport PV project, prepare the intended use, dimensions or drawings, and the services you would like to commission (survey, assessment, or subsequent fabrication and supply). Contact us to discuss the scope. Qingsong Membrane Structures (Henan Qingsong Membrane Structure Engineering Co., Ltd.) serves carport projects for residential communities, parks, commercial plazas, charging stations, schools and factory areas, and can undertake pre-installation surveying and documentation work.