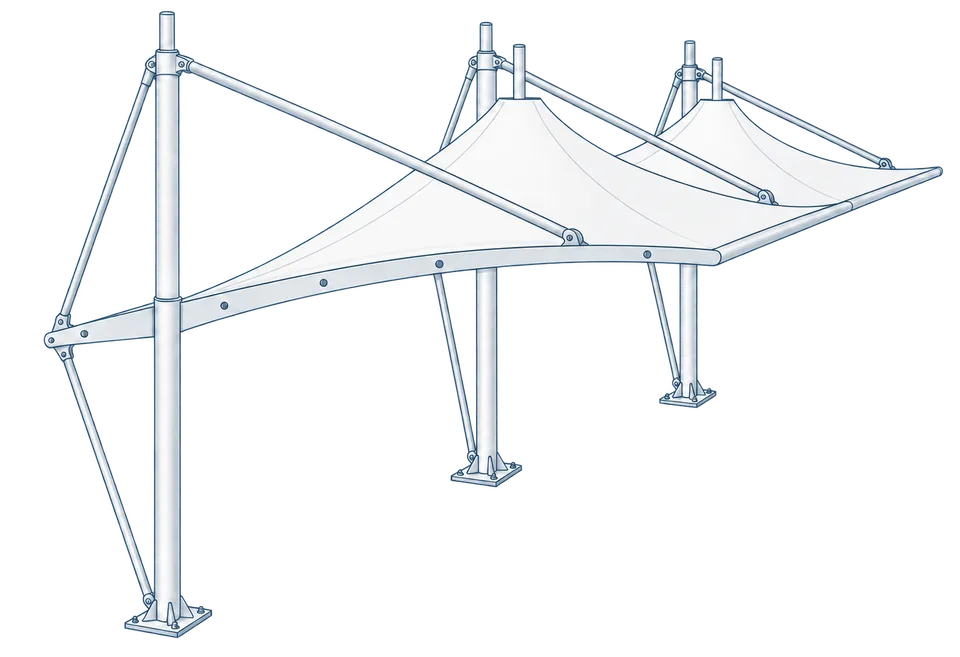
 Membrane carportsClassic membrane shelters→
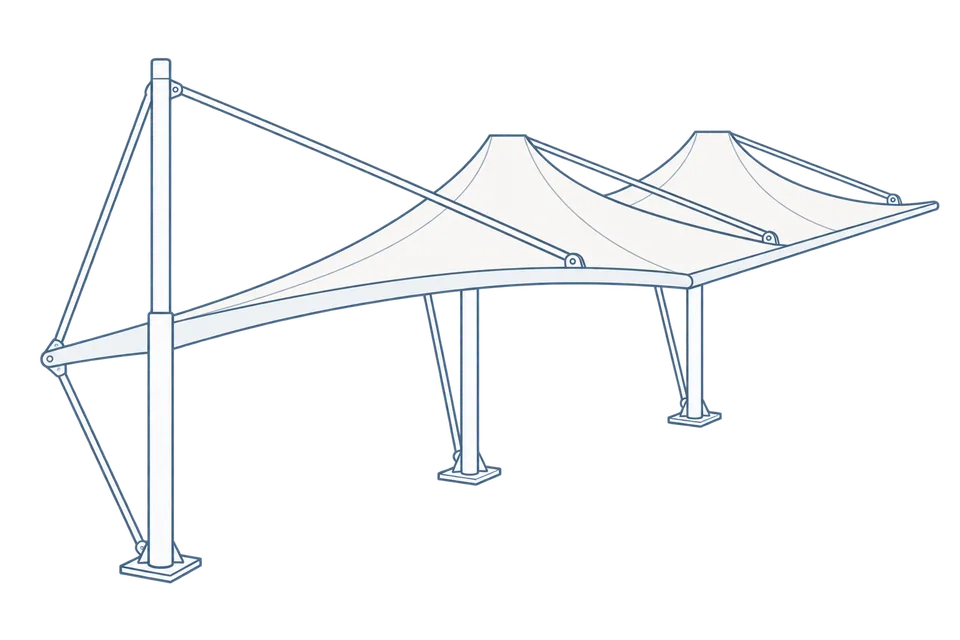 Solar carportsParking meets green energy→
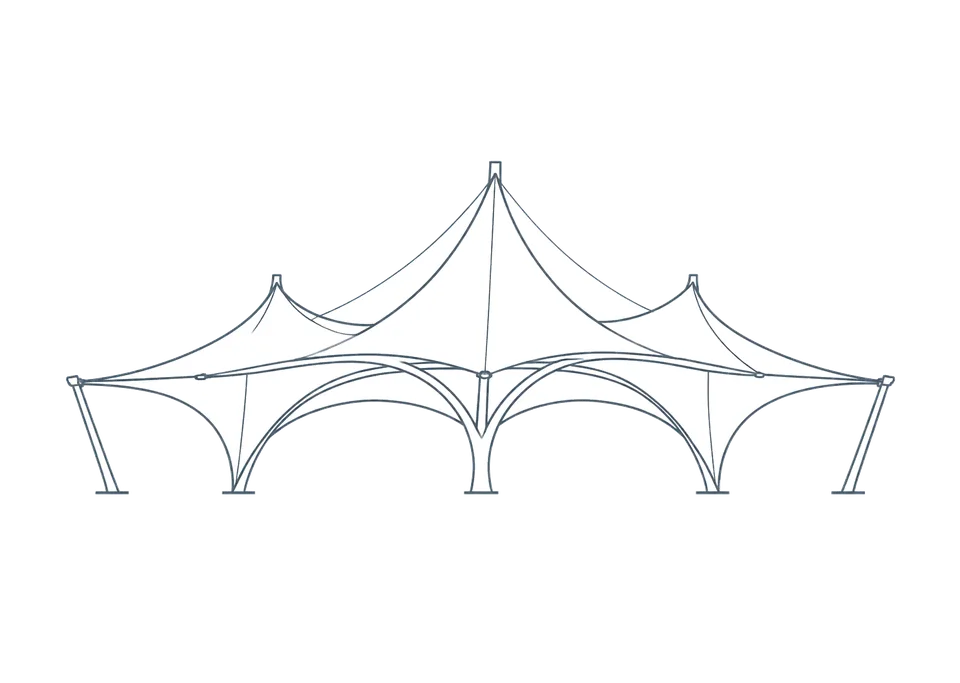 Landscape canopiesParks and leisure spaces→
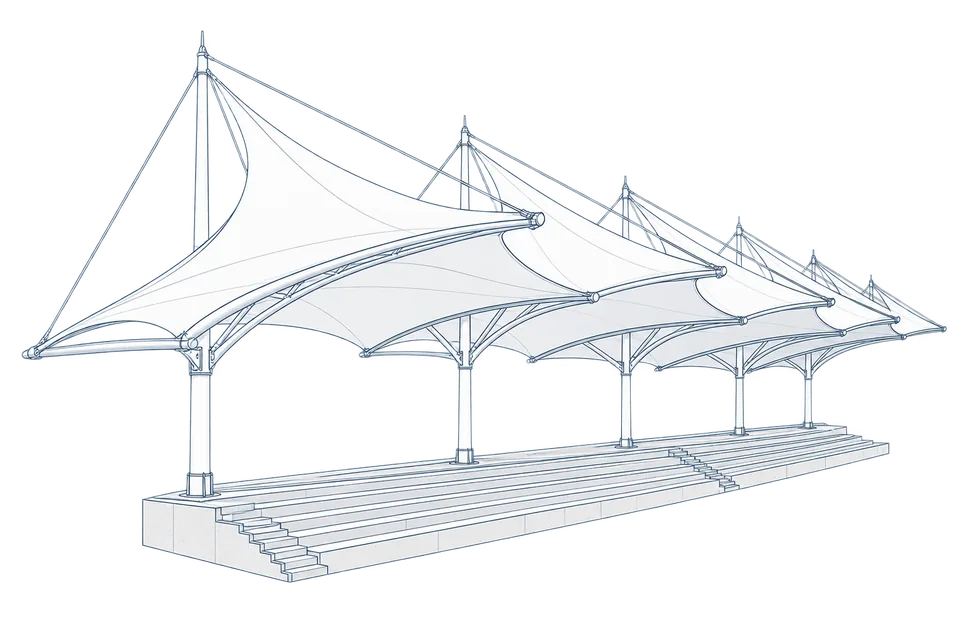 Grandstand canopiesSports venue shelters→
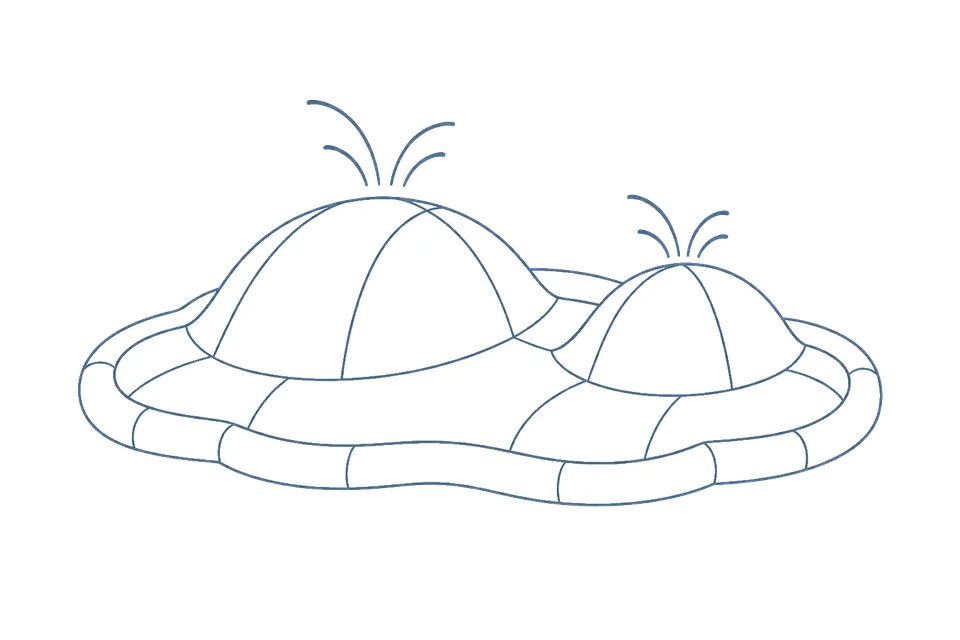 Inflatable play cloudsFamily play areas→
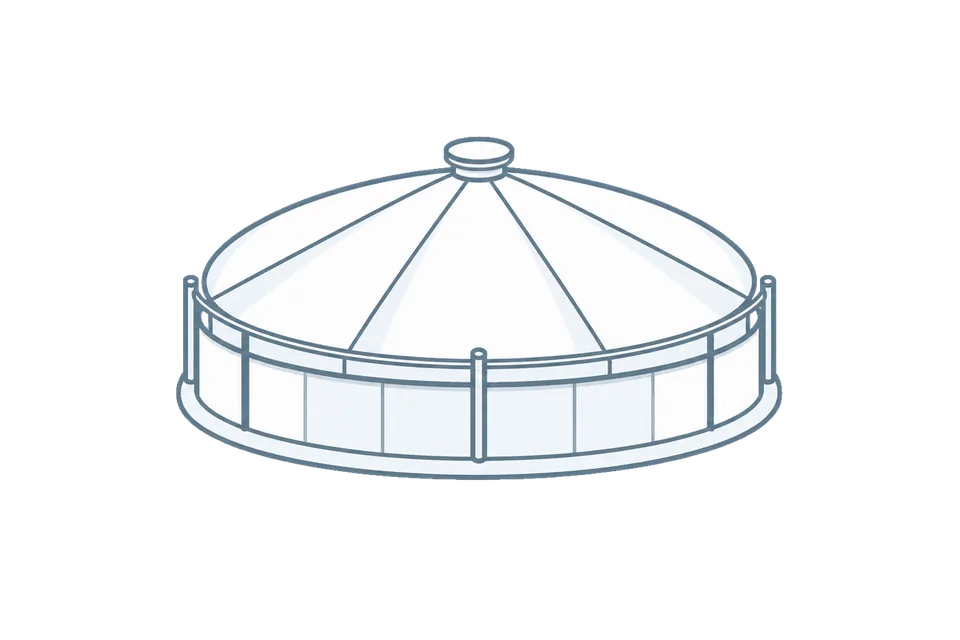 Wastewater coversEnvironmental infrastructure→
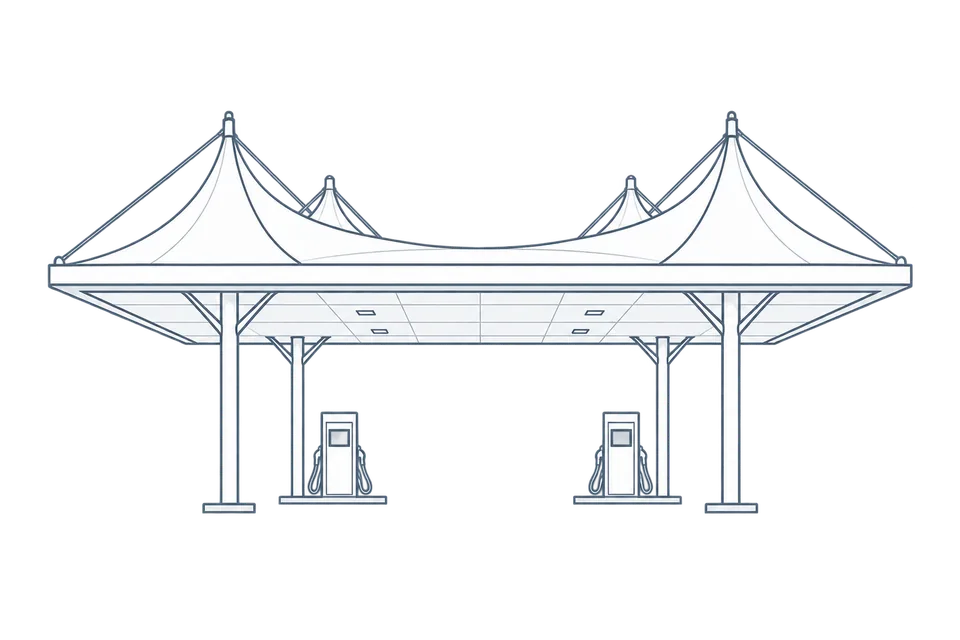 Fuel station canopiesStation shelters→
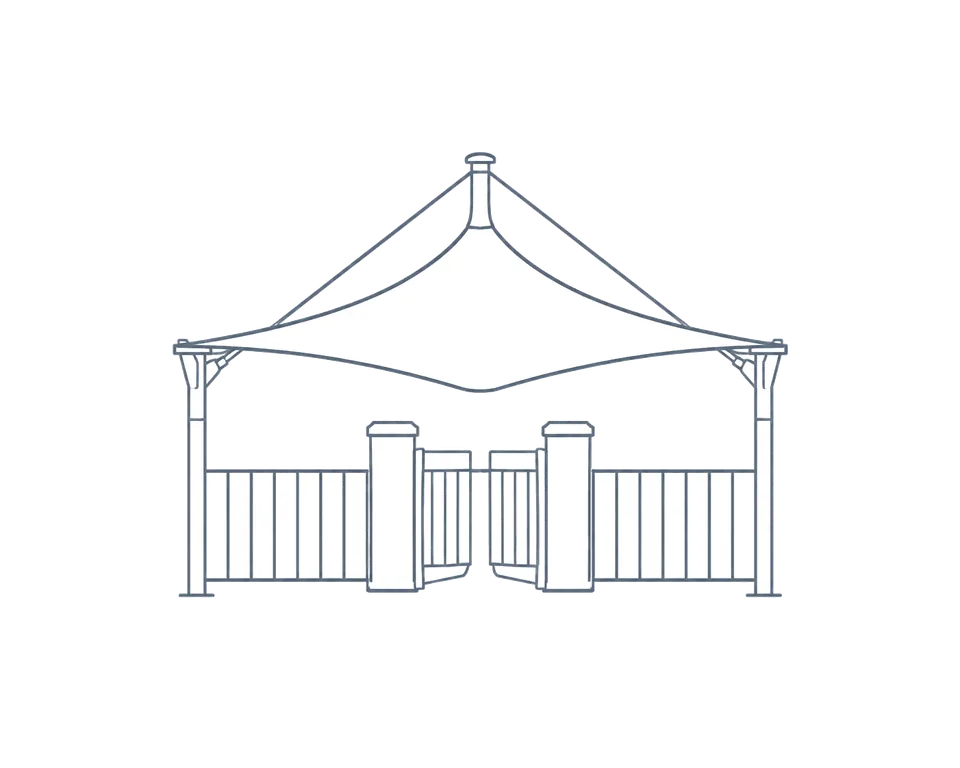 Entrance canopiesWalkways and entrances→
Installing Lights or Equipment Under a Tensile Membrane Structure: Clearance Based on Worst-Case Membrane Deflection, Extra Distance for Heat Sources
When lights, ventilation ducts, EV charging equipment or signage are installed beneath a tensile membrane structure, the clearance must be based on the worst-case membrane deflection given in the design calculation — not estimated from experience. This means accounting for every position the membrane surface may reach under wind, snow and temperature changes. The gap between the object below and the membrane must exceed this worst-case displacement, plus additional allowance for installation and maintenance access.
Why clearance matters: the membrane is not static
It is a common misconception that the membrane surface stays fixed once a membrane canopy is built. A tensile membrane structure is a flexible, pre-tensioned system. Under wind loading, the membrane surface sways and develops local ripples, often with noticeably larger amplitudes than the eye suggests. When temperatures drop, the membrane material contracts and the curved shape changes.
If the clearance below is insufficient, two types of problems can occur:
- Chafing and impact: roof racks on vehicles, light suspension rods or pipework can be scraped repeatedly as the membrane moves; localised wear on the membrane can then propagate into a larger tear;
- Puncture: hard projections (equipment corners, signage edges) can be caught as the membrane rises and falls, creating a concentrated load point that quickly exceeds the membrane material's capacity.
So 「looks like it doesn't touch」 is not an acceptable criterion. Clearances must follow the worst-case displacement in the design calculation so that no contact occurs under normal service conditions.
Why heat-generating luminaires need greater distance
Membrane material is a polymer-based fabric. Long-term heat exposure accelerates ageing, and locally elevated temperatures can damage the coating. Luminaires and electrical equipment are heat sources, so they require a larger distance from the membrane than ordinary objects — and the higher the power and heat output, the greater that distance should be.
When selecting luminaires and fixing positions, we recommend confirming heat output first, then having the designer review the spacing to the membrane and the ventilation conditions. This is especially important in equipment-heavy applications such as carports with EV charging (distinct from a bicycle shelter, where loads and equipment are typically simpler). In addition, the flame-retardant class of the membrane should be determined at the design stage in line with local fire requirements.
Metal parts touching or near the membrane
Connection points between light poles, luminaire brackets and the membrane — and every metal part that may come close to the membrane — must have deburred, rounded edges. No burrs or sharp edges should face the membrane surface. A sharp metal corner, even with light contact while the membrane moves, can cut the fabric. Connection methods and node details should be clearly specified on the design drawings, and installation must follow the drawings — no ad-hoc welding or additions on site.
Who determines the clearance values
Specific clearance values are not agreed verbally at the procurement stage. They are determined by the project design based on:
- Local wind load and snow load conditions;
- Membrane material property data and test reports;
- Heat output parameters and mounting methods of the luminaires and equipment;
- Functional requirements such as vehicle passage height and equipment maintenance space.
The designer states the controlling clearances and node details for each location on the drawings. Construction follows the drawings, and handover inspection checks against them. Before purchasing or adding equipment, the owner or facility manager should obtain these design conditions rather than copying dimensions from another project.
Adding lights or equipment to an existing membrane canopy
If you want to add lighting or equipment to an already-built carport or canopy, we recommend first contacting the original designer or fabricator. Provide the intended use, dimensions or drawings, and the scope you wish to commission — design coordination, custom fabrication, component supply, or installation support. Design responsibility, supply scope, material documentation, packing lists and the handover package for your local installer are all matters to be agreed with you and your project engineer.
Qingsong Membrane Structures can review membrane deflection and node details against your project conditions. Share your project location, intended use, dimensions and available drawings, and tell us which design coordination, fabrication and supply services you need so we can review the scope. You can also learn about our service scope on the design-build service page.